***Offer Deadline 7/20/26 4pm*** Welcome to 2616 N Upland Street. This charming, gently lived-in 1951 home offers 4 bedrooms and 3 full bathrooms in the highly desirable Donaldson Run/Lee Heights neighborhood. With over 1,800 square feet of living space across two levels, a one-car garage, and abundant storage, it’s both spacious and practical. The home features beautiful Anderson windows and a fully renovated, light-filled basement with a walkout entrance. Three bedrooms are conveniently located on the main level, while the fourth legal bedroom is located on the lower level, offering flexibility for guests, a home office, or multi-generational living. Stunning natural light floods the entire home, and the property enjoys a peaceful outlook over the Washington Golf & Country Club. Inside, you'll find a welcoming formal living room with a wood-burning fireplace just off the entrance, creating a warm and inviting gathering space. The adjoining dining room flows seamlessly into the kitchen, which features abundant oak cabinetry, a modern tile backsplash, cooktop, wall oven, newer refrigerator, stainless steel microwave, generous counter space, and a breakfast bar overlooking the bright sunroom and family room. Walls of windows fill the living spaces with natural light while showcasing beautiful views of the expansive deck, mature landscaping, and the Washington Golf & Country Club beyond. The primary bedroom offers stunning golf course views with oversized windows that bring in an abundance of natural light. A walk-in closet and private en-suite bathroom with a vanity, ample storage, and a walk-in shower with sliding glass doors complete the owner's retreat. Two additional bedrooms are located on the main level, each offering comfortable living space, carpeting, generous closets, and easy access to a full hall bathroom. The fully renovated lower level provides exceptional additional living space with an oversized recreation room featuring walkout access to the backyard and continued golf course views. A legal fourth bedroom and full bathroom make this level ideal for guests or extended stays. You'll also find a newly renovated laundry room, a large workshop with direct access to the attached garage, and abundant storage, making this level as functional as it is versatile. Outside, the home shines with a spacious deck, lovely landscaping, colorful flower beds, and mature trees that create a private outdoor setting perfect for relaxing or entertaining while enjoying the scenic golf course backdrop. Located in the coveted Yorktown High School, Taylor Elementary, and Dorothy Hamm Middle School districts, this home offers an exceptional combination of space, comfort, location, and views in one of Arlington's most sought-after neighborhoods.
Pending
$1,450,000
2616 N Upland St, Arlington, VA 22207
4beds
1,815sqft
Single Family Residence
Built in 1951
0.27 Acres Lot
$1,358,500 Zestimate®
$799/sqft
$-- HOA
What's special
Beautiful anderson windowsOne-car garageNewly renovated laundry roomAbundant storageExpansive deckAbundant oak cabinetryModern tile backsplash
- 7 days |
- 582 |
- 22 |
Likely to sell faster than
Zillow last checked:
Listing updated:
Listed by:
James Corry 561-389-3111,
KW Metro Center 7032246000
Source: Bright MLS,MLS#: VAAR2076142
Facts & features
Interior
Bedrooms & bathrooms
- Bedrooms: 4
- Bathrooms: 3
- Full bathrooms: 3
- Main level bathrooms: 2
- Main level bedrooms: 3
Rooms
- Room types: Living Room, Dining Room, Primary Bedroom, Bedroom 2, Bedroom 3, Bedroom 4, Kitchen, Laundry, Recreation Room, Workshop, Primary Bathroom, Full Bath
Primary bedroom
- Level: Main
Bedroom 2
- Features: Flooring - Carpet, Walk-In Closet(s)
- Level: Main
Bedroom 3
- Features: Flooring - Carpet
- Level: Main
Bedroom 4
- Features: Flooring - Carpet, Cedar Closet(s)
- Level: Lower
Primary bathroom
- Features: Bathroom - Stall Shower, Walk-In Closet(s)
- Level: Main
Dining room
- Level: Main
Other
- Level: Main
Other
- Level: Lower
Kitchen
- Features: Breakfast Bar, Flooring - HardWood, Kitchen - Electric Cooking
- Level: Main
Laundry
- Level: Lower
Living room
- Features: Fireplace - Wood Burning, Flooring - Wood
- Level: Main
Recreation room
- Features: Flooring - Carpet
- Level: Lower
Workshop
- Level: Lower
Heating
- Central, Natural Gas
Cooling
- Central Air, Electric
Appliances
- Included: Microwave, Dishwasher, Disposal, Dryer, Refrigerator, Washer, Cooktop, Oven, Gas Water Heater
- Laundry: Has Laundry, Dryer In Unit, Washer In Unit, Laundry Room
Features
- Dry Wall
- Flooring: Carpet, Hardwood
- Basement: Finished,Walk-Out Access
- Number of fireplaces: 2
- Fireplace features: Wood Burning
Interior area
- Total structure area: 1,815
- Total interior livable area: 1,815 sqft
- Finished area above ground: 1,815
- Finished area below ground: 0
Property
Parking
- Total spaces: 4
- Parking features: Garage Faces Front, Concrete, Attached, Driveway
- Attached garage spaces: 1
- Uncovered spaces: 3
Accessibility
- Accessibility features: None
Features
- Levels: Two
- Stories: 2
- Patio & porch: Deck
- Pool features: None
- Fencing: Full
- Has view: Yes
- View description: Golf Course, Trees/Woods
Lot
- Size: 0.27 Acres
- Features: Unknown Soil Type
Details
- Additional structures: Above Grade, Below Grade
- Parcel number: 03047125
- Zoning: R-10
- Special conditions: Standard
Construction
Type & style
- Home type: SingleFamily
- Architectural style: Ranch/Rambler
- Property subtype: Single Family Residence
Materials
- Brick Veneer
- Foundation: Concrete Perimeter, Permanent
- Roof: Shingle
Condition
- New construction: No
- Year built: 1951
Utilities & green energy
- Sewer: Public Sewer
- Water: Public
Community & HOA
Community
- Subdivision: Broyhill Forest
HOA
- Has HOA: No
Location
- Region: Arlington
Financial & listing details
- Price per square foot: $799/sqft
- Tax assessed value: $1,325,700
- Annual tax amount: $13,960
- Date on market: 7/16/2026
- Listing agreement: Exclusive Right To Sell
- Ownership: Fee Simple
- Road surface type: Black Top
Estimated market value
$1,358,500
$1.26M - $1.45M
$5,030/mo
Price history
| Date | Event | Price |
|---|---|---|
| 7/21/2026 | Pending sale | $1,450,000$799/sqft |
Source:  Bright MLS #VAAR2076142 Report a problem Bright MLS #VAAR2076142 Report a problem | ||
| 7/16/2026 | Listed for sale | $1,450,000+320.3%$799/sqft |
Source: Bright MLS #VAAR2076142 Report a problem | ||
| 10/15/1999 | Sold | $345,000$190/sqft |
Source: Public Record Report a problem | ||
Public tax history
| Year | Property taxes | Tax assessment |
|---|---|---|
| 2025 | $13,121 +3.6% | $1,270,200 +3.6% |
| 2024 | $12,667 +1.6% | $1,226,200 +1.3% |
| 2023 | $12,467 +7.9% | $1,210,400 +7.9% |
| 2022 | $11,550 +5% | $1,121,400 +5% |
| 2021 | $11,006 +5% | $1,068,500 +4.6% |
| 2020 | $10,477 +3.8% | $1,021,200 +3.8% |
| 2019 | $10,091 +2.2% | $983,500 +0.2% |
| 2018 | $9,875 +5.2% | $981,600 +5.2% |
| 2017 | $9,391 +5.2% | $933,500 +3.6% |
| 2016 | $8,927 -1.1% | $900,800 -0.6% |
| 2015 | $9,030 +6.8% | $906,600 +6.8% |
| 2014 | $8,452 +2.2% | $848,600 +3.2% |
| 2013 | $8,270 +3.6% | $822,100 |
| 2012 | $7,983 +1.4% | -- |
| 2011 | $7,876 | -- |
| 2009 | -- | -- |
| 2008 | -- | -- |
| 2007 | -- | -- |
| 2006 | -- | -- |
| 2005 | -- | -- |
| 2004 | -- | -- |
| 2003 | -- | -- |
| 2002 | -- | -- |
| 2001 | -- | $314,500 |
Find assessor info on the county website
Monthly payment
Est. payment
Payment breakdown
Explore the cost of this home by adjusting the details. Changes won't be saved.Climate risks
Neighborhood: Donaldson Run
Nearby schools
GreatSchools rating
- 9/10Taylor Elementary SchoolGrades: PK-5Distance: 0.3 mi
- 9/10Dorothy Hamm MiddleGrades: 6-8Distance: 0.7 mi
- 8/10Yorktown High SchoolGrades: 9-12Distance: 1.2 mi
Schools provided by the listing agent
- Elementary: Taylor
- Middle: Dorothy Hamm
- High: Yorktown
- District: Arlington County Public Schools
Source: Bright MLS. This data may not be complete. We recommend contacting the local school district to confirm school assignments for this home.
- $2,798,1005 bd6 ba5.5k sqft2610 N Upland St, Arlington, VA 22207Off Market
- $3,250,0007 bd9 ba8.1k sqft2628 N Upland St N, Arlington, VA 22207Sold

- $1,681,6004 bd3 ba3.2k sqft2611 N Upland St, Arlington, VA 22207Off Market

- $2,813,2004 bd3 ba5.6k sqft2622 N Upland St, Arlington, VA 22207Off Market

- $3,250,0004 bd3 ba2.5k sqft2628 N Upland St, Arlington, VA 22207Sold
- $1,834,5006 bd4 ba2.9k sqft4471 26th St N, Arlington, VA 22207Off Market
- $1,335,2003 bd3 ba2.8k sqft2617 N Upland St, Arlington, VA 22207Off Market
- $2,360,0004 bd6 ba3.3k sqft4475 26th St N, Arlington, VA 22207Off Market
A local agent can set up tours, give advice and negotiate with sellers.
Similar homes
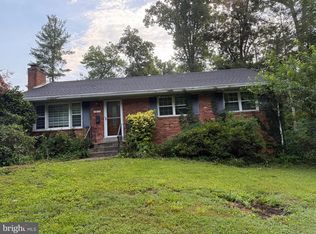
- $1,219,9004 bd3 ba1.4k sqft1917 Great Falls St, Mc Lean, VA 22101For Sale
 MLS ID #VAFX2327490, Tim Nguyen, Proplocate Realty, LLC. Bright MLS
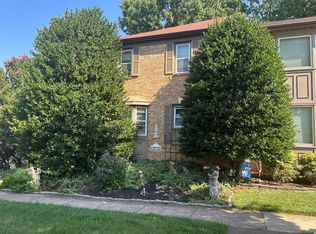
 - $--3 bd4 ba1.7k sqft2872 Yarn Ct, Falls Church, VA 22042Auction
 Auction.com 2
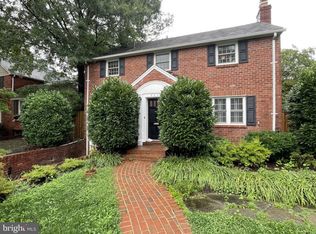
 - $1,299,0003 bd3 ba1.7k sqft806 N Overlook Dr, Alexandria, VA 22305For Sale
 MLS ID #VAAX2062476, Shefali Ryan, Keller Williams Capital Properties. Bright MLS
 - $1,350,0004 bd3 ba1.3k sqft7100 Tyndale St, Mc Lean, VA 22101For Sale
 MLS ID #VAFX2303468, Kolleen Kennedy, Corcoran McEnearney. Bright MLS
 - $1,199,0005 bd3 ba1.2k sqft1301 N Kirkwood Rd, Arlington, VA 22201For SaleMLS ID #VAAR2072100, Elizabeth Cossette, ERA Oakcrest Realty, Inc.. Bright MLS
- $1,590,0004 bd4 ba2.5k sqft6717 Pemberton St, Bethesda, MD 20817For SaleMLS ID #MDMC2238154, Carmel Des Roche, Weichert, REALTORS. Bright MLS
- $1,319,0004 bd3 ba2.3k sqft5701 Radnor Ct, Bethesda, MD 20817For SaleMLS ID #MDMC2232872, Jennifer Drennan, Taylor Properties. Bright MLS
- $855,0003 bd2 ba968 sqft5213 5th St N, Arlington, VA 22203For SaleMLS ID #VAAR2075740, Natalie Roy, KW Metro Center. Bright MLS
- $960,0004 bd3 ba2.4k sqft7802 Wincanton Ct, Falls Church, VA 22043For SaleMLS ID #VAFX2319776, Karen Briscoe, Serhant. Bright MLS
- $1,390,0004 bd3 ba1.8k sqft504 N Quaker Ln, Alexandria, VA 22304For Sale By Owner
- $1,400,0005 bd4 ba2.3k sqft511 Malcolm Rd NW, Vienna, VA 22180For SaleMLS ID #VAFX2320314, Timothy Clasen, RE/MAX Allegiance. Bright MLS
- $1,350,0005 bd3 ba1.6k sqft7923 Lewinsville Rd, Mc Lean, VA 22102For SaleMLS ID #VAFX2296568, Debbie Kent, Cottage Street Realty LLC. Bright MLS
- $1,040,0005 bd2 ba2.6k sqft1200 S Cleveland St, Arlington, VA 22204For SaleMLS ID #VAAR2075964, Richard Cutrera, Spring Hill Real Estate, LLC.. Bright MLS
- $925,0005 bd3 ba2.2k sqft2701 13th St S, Arlington, VA 22204For SaleMLS ID #VAAR2075972, Richard Cutrera, Spring Hill Real Estate, LLC.. Bright MLS
- $995,0003 bd3 ba1.6k sqft6501 Lakeview Dr, Falls Church, VA 22041For SaleMLS ID #VAFX2326108, Chrissy ODonnell, RLAH @properties. Bright MLS
- $759,0003 bd3 ba2.3k sqft8704 Greystone Pl, Alexandria, VA 22309For SaleMLS ID #VAFX2330018, Chris White, Long & Foster Real Estate, Inc.. Bright MLS
- $1,275,0004 bd3 ba2.1k sqft10507 Cavalcade St, Great Falls, VA 22066For SaleMLS ID #VAFX2328010, Randy Huntley, KW Metro Center. Bright MLS
- $985,0004 bd3 ba2k sqft900 Carole Ct SE, Vienna, VA 22180For SaleMLS ID #VAFX2306330, Patrick Ohlhorst, Solutions Realty Group LLC. Bright MLS
- $834,9954 bd3 ba2.5k sqft8606 Bound Brook Ln, Alexandria, VA 22309For SaleMLS ID #VAFX2328740, Michael Paul, Fathom Realty. Bright MLS
- $1,075,5004 bd3 ba2.2k sqft9207 Old Georgetown Rd, Bethesda, MD 20814For SaleMLS ID #MDMC2233024, Andrew Shulman, TDG/Silverock Realty, LLC. Bright MLS
