Welcome to 806 N Overlook Drive a cozy home in the classic Beverly Hills. Great Location. The beautifully landscaped lot has an expansive backyard designed for everyday living and effortless entertaining. This 3-bedroom plus study , 2.5-bath home with a bonus room in the basement offers endless possibilities. Sunlight fills the main living area through a window, while the living room space opens seamlessly to the patio and lush gardens beyond—creating an easy indoor-outdoor flow. Main level has a separate living and dining room, Kitchen, half bath, a study and a screened-in room. Upstairs you have three bedrooms and 2 full baths. Basement has a bonus room, laundry, and interior access to the garage. House has a driveway and a garage .Located in one of Alexandria’s most sought-after communities, you’ll enjoy a picturesque neighborhood known for its rolling hills, winding streets. The location is ideal, less than one block to "the Pit" park and just minutes from the shops of Shirlington and Del Ray, with an easy commute to Amazon HQ2, the Pentagon, and DC. Explore nearby green spaces, or enjoy the convenience of nearby shops and commuter routes. This is a rare opportunity to own a home in one of Alexandria’s most beloved neighborhoods. Make an offer today! Due to the current tenants’ delay in moving out, the “Coming Soon” status has been extended until July 20, 2026.
Under contract
$1,299,000
806 N Overlook Dr, Alexandria, VA 22305
3beds
1,722sqft
:
Get pre-qualified$8,061/mo
Single Family Residence
Built in 1942
6,900 Square Feet Lot
$1,248,800 Zestimate®
$754/sqft
$-- HOA
What's special
Beautifully landscaped lotScreened-in room
- 6 days |
- 419 |
- 10 |
Zillow last checked:
Listing updated:
Listed by:
Shefali Ryan 571-215-9456,
Keller Williams Capital Properties 703-964-1290
Source: Bright MLS,MLS#: VAAX2062476
Facts & features
Interior
Bedrooms & bathrooms
- Bedrooms: 3
- Bathrooms: 3
- Full bathrooms: 2
- 1/2 bathrooms: 1
- Main level bathrooms: 1
Rooms
- Room types: Living Room, Dining Room, Bedroom 2, Bedroom 3, Kitchen, Bedroom 1, Study, Laundry, Bathroom 1, Bathroom 2, Bonus Room
Bedroom 1
- Level: Upper
Bedroom 2
- Level: Upper
Bedroom 3
- Level: Upper
Bathroom 1
- Level: Upper
Bathroom 2
- Level: Upper
Bonus room
- Level: Lower
Dining room
- Level: Main
Kitchen
- Level: Main
Laundry
- Level: Lower
Living room
- Level: Main
Screened porch
- Level: Main
Study
- Level: Main
Heating
- Central
Cooling
- Central Air
Appliances
- Included: Microwave, Dishwasher, Dryer, Oven/Range - Gas, Washer, Refrigerator, Gas Water Heater
- Laundry: Laundry Room
Features
- Basement: Full,Connecting Stairway,Garage Access,Interior Entry
- Number of fireplaces: 1
- Fireplace features: Decorative
Interior area
- Total structure area: 1,722
- Total interior livable area: 1,722 sqft
- Finished area above ground: 1,462
- Finished area below ground: 260
Property
Parking
- Total spaces: 1
- Parking features: Other, Attached, Driveway, Off Street
- Attached garage spaces: 1
- Has uncovered spaces: Yes
Accessibility
- Accessibility features: None
Features
- Levels: Three
- Stories: 3
- Patio & porch: Patio, Screened, Screened Porch
- Pool features: None
- Fencing: Full
Lot
- Size: 6,900 Square Feet
Details
- Additional structures: Above Grade, Below Grade
- Parcel number: 16880000
- Zoning: R 8
- Special conditions: Standard
Construction
Type & style
- Home type: SingleFamily
- Architectural style: Other
- Property subtype: Single Family Residence
Materials
- Masonry
- Foundation: Other
Condition
- New construction: No
- Year built: 1942
Utilities & green energy
- Sewer: Public Sewer
- Water: Public
Community & HOA
Community
- Subdivision: Beverley Hills
HOA
- Has HOA: No
Location
- Region: Alexandria
Financial & listing details
- Price per square foot: $754/sqft
- Tax assessed value: $12,054
- Annual tax amount: $12,054
- Date on market: 7/20/2026
- Listing agreement: Exclusive Right To Sell
- Ownership: Fee Simple
Estimated market value
$1,248,800
$1.19M - $1.31M
$4,430/mo
Price history
| Date | Event | Price |
|---|---|---|
| 7/26/2026 | Contingent | $1,299,000$754/sqft |
Source:  Bright MLS #VAAX2062476 Report a problem Bright MLS #VAAX2062476 Report a problem | ||
| 7/20/2026 | Listed for sale | $1,299,000+73.4%$754/sqft |
Source: Bright MLS #VAAX2062476 Report a problem | ||
| 9/13/2024 | Listing removed | $4,500$3/sqft |
Source: Zillow Rentals Report a problem | ||
| 7/30/2024 | Price change | $4,500-5.3%$3/sqft |
Source: Zillow Rentals Report a problem | ||
| 7/8/2024 | Listed for rent | $4,750+23.4%$3/sqft |
Source: Zillow Rentals Report a problem | ||
| 6/8/2023 | Listing removed | -- |
Source: Zillow Rentals Report a problem | ||
| 5/24/2023 | Listed for rent | $3,850-3.8%$2/sqft |
Source: Zillow Rentals Report a problem | ||
| 5/12/2021 | Listing removed | -- |
Source: Zillow Rental Network Premium Report a problem | ||
| 4/15/2021 | Listed for rent | $4,000$2/sqft |
Source: Zillow Rental Network Premium Report a problem | ||
| 5/5/2019 | Listing removed | $4,000$2/sqft |
Source: Weichert Realtors Report a problem | ||
| 4/26/2019 | Listed for rent | $4,000$2/sqft |
Source: Weichert, REALTORS #VAAX234658 Report a problem | ||
| 9/30/2013 | Sold | $749,000+24.8%$435/sqft |
Source: Public Record Report a problem | ||
| 4/30/2004 | Sold | $600,000+110.5%$348/sqft |
Source: Public Record Report a problem | ||
| 8/27/1993 | Sold | $285,000$166/sqft |
Source: Public Record Report a problem | ||
Public tax history
| Year | Property taxes | Tax assessment |
|---|---|---|
| 2026 | $12,294 +2% | $1,083,143 +2% |
| 2025 | $12,054 +2.9% | $1,061,991 +2.9% |
| 2024 | $11,714 +6.4% | $1,032,089 +4.1% |
| 2023 | $11,007 +6.5% | $991,651 +6.5% |
| 2022 | $10,339 +0.2% | $931,409 +7.7% |
| 2021 | $10,320 | $865,086 +4.4% |
| 2020 | -- | $829,014 +5.2% |
| 2019 | -- | $788,116 +4.9% |
| 2018 | $6,919 -8.7% | $751,182 +3.4% |
| 2017 | $7,577 | $726,454 |
| 2016 | $7,577 +3.7% | $726,454 +3.7% |
| 2015 | $7,307 +2.2% | $700,582 +2.2% |
| 2014 | $7,152 +8.5% | $685,685 +1.7% |
| 2013 | $6,593 +2.2% | $674,177 +2.2% |
| 2012 | $6,451 +3.9% | $659,661 +3.9% |
| 2011 | $6,207 -0.4% | $634,669 -0.4% |
| 2010 | $6,232 -0.8% | $637,215 -8.4% |
| 2009 | $6,284 +6.7% | $695,926 -0.1% |
| 2008 | $5,889 -1.7% | $696,955 -3.5% |
| 2007 | $5,993 +1.8% | $722,000 |
| 2006 | $5,884 -11.2% | $722,000 +16.6% |
| 2005 | $6,625 +16.4% | $619,200 +16.4% |
| 2004 | $5,693 +16.6% | $532,100 +16.6% |
| 2003 | $4,881 +17.2% | $456,200 +17.2% |
| 2002 | $4,164 +12.1% | $389,200 +12.1% |
| 2001 | $3,715 | $347,200 |
Find assessor info on the county website
Monthly payment
Est. payment
Payment breakdown
Explore the cost of this home by adjusting the details. Changes won't be saved.Climate risks
Neighborhood: North Ridge-Rosemont
Nearby schools
GreatSchools rating
- 5/10Charles Barrett Elementary SchoolGrades: PK-5Distance: 0.3 mi
- NAGovernor's Health Science AcademyGrades: Distance: 1.1 mi
- 2/10Alexandria City High SchoolGrades: 9-12Distance: 1.1 mi
Schools provided by the listing agent
- Elementary: Charles Barrett
- Middle: George Washington
- High: Alexandria City
- District: Alexandria City Public Schools
Source: Bright MLS. This data may not be complete. We recommend contacting the local school district to confirm school assignments for this home.
- $1,181,000-- bd2 ba1.7k sqft804 N Overlook Dr, Alexandria, VA 22305Off Market
- $1,462,2005 bd4 ba2.6k sqft808 N Overlook Dr, Alexandria, VA 22305Off Market
- $1,475,1005 bd4 ba2.5k sqft802 N Overlook Dr, Alexandria, VA 22305Off Market
- $1,484,1004 bd3 ba2.3k sqft810 N Overlook Dr, Alexandria, VA 22305Off Market
- $1,618,5005 bd3 ba2.1k sqft809 N Overlook Dr, Alexandria, VA 22305Off Market
- $1,397,100-- bd4 ba2.7k sqft807 N Overlook Dr, Alexandria, VA 22305Off Market
- $1,127,0003 bd3 ba1.6k sqft807 Grand View Dr, Alexandria, VA 22305Off Market
- $1,244,4004 bd2 ba2k sqft805 Grand View Dr, Alexandria, VA 22305Off Market
A local agent can set up tours, give advice and negotiate with sellers.
Similar homes
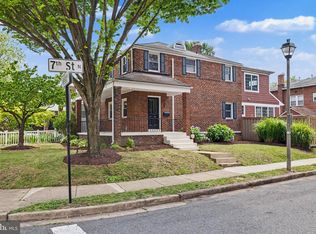
- $1,295,0003 bd3 ba2.1k sqft1251 S Oakcrest Rd, Arlington, VA 22202For Sale

 MLS ID #VAAR2075190, James P Andors, Keller Williams Realty. Bright MLS
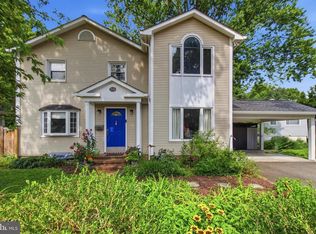
 - $1,300,0003 bd4 ba2k sqft638 N Nelson St, Arlington, VA 22203For Sale
 MLS ID #VAAR2074810, Casi Carey, Property Collective. Bright MLS
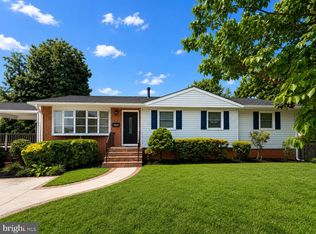
 - $1,175,0003 bd4 ba2.3k sqft215 W George Mason Rd, Falls Church, VA 22046For Sale
 MLS ID #VAFA2004118, Ellen McRae, Samson Properties. Bright MLS
 - $699,0004 bd2 ba1.4k sqft4609 Franconia Rd, Alexandria, VA 22310For Sale
 MLS ID #VAFX2330394, Jose Ugaz Gates, Smart Realty, LLC. Bright MLS
 - $1,275,0003 bd3 ba1.9k sqft922 S Saint Asaph St, Alexandria, VA 22314For SaleMLS ID #VAAX2059314, Sarah Bobbin, Corcoran McEnearney. Bright MLS
- $674,9003 bd2 ba2.2k sqft1901 Scroggins Rd, Alexandria, VA 22302For SaleMLS ID #VAAX2063848, Liz Nourse, Customer Realty LLC. Bright MLS
- $759,0003 bd3 ba2.3k sqft8704 Greystone Pl, Alexandria, VA 22309For SaleMLS ID #VAFX2330018, Chris White, Long & Foster Real Estate, Inc.. Bright MLS
- $980,0003 bd2 ba1.4k sqft4827 16th Rd N, Arlington, VA 22207For SaleMLS ID #VAAR2075864, Natalie Roy, KW Metro Center. Bright MLS
- $1,299,9003 bd3 ba2.5k sqft2026 Hunter Mill Rd, Vienna, VA 22181For SaleMLS ID #VAFX2317826, Wei Qu, Libra Realty, LLC. Bright MLS
- $1,290,0004 bd4 ba2.3k sqft3905 Laird Pl, Chevy Chase, MD 20815For SaleMLS ID #MDMC2241230, Michael Gailey, Compass. Bright MLS
- $1,319,0004 bd3 ba2.3k sqft5701 Radnor Ct, Bethesda, MD 20817For SaleMLS ID #MDMC2232872, Jennifer Drennan, Taylor Properties. Bright MLS
- $770,0002 bd2 ba1.2k sqftLynhaven, Alexandria, VA 22305For SaleMLS ID #VAAX2060928, Ray Gernhart, Samson Properties. Bright MLS
- $1,275,0004 bd3 ba2.1k sqft10507 Cavalcade St, Great Falls, VA 22066For SaleMLS ID #VAFX2328010, Randy Huntley, KW Metro Center. Bright MLS
- $849,0005 bd4 ba1.9k sqft2503 Cavendish Dr, Alexandria, VA 22308For SaleMLS ID #VAFX2297422, Don Beeby, KW United. Bright MLS
- $790,0005 bd2 ba2.2k sqft4529 Eaton Pl, Alexandria, VA 22310For SaleMLS ID #VAFX2327940, Jim Sabol, Pearson Smith Realty, LLC. Bright MLS
- $699,9004 bd3 ba2.1k sqft7500 Long Pine Dr, Springfield, VA 22151For SaleMLS ID #VAFX2326962, Laurie Newberry, Weichert, REALTORS. Bright MLS
- $765,0003 bd3 ba1.5k sqft510 26th Rd S, Arlington, VA 22202For SaleMLS ID #VAAR2074636, James P Andors, Keller Williams Realty. Bright MLS
- $1,350,0004 bd3 ba1.3k sqft7100 Tyndale St, Mc Lean, VA 22101For SaleMLS ID #VAFX2303468, Kolleen Kennedy, Corcoran McEnearney. Bright MLS
- $1,400,0005 bd3 ba2.3k sqft2351 N Vermont St, Arlington, VA 22207For SaleMLS ID #VAAR2072090, Mohamad Ahmadinejad, Samson Properties. Bright MLS
- $795,0002 bd2 ba1.5k sqft825 S Ivy St, Arlington, VA 22204For SaleMLS ID #VAAR2075866, Jonathan Reed, United Real Estate Premier. Bright MLS
