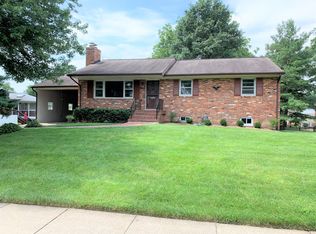
Welcome to 7100 Tyndale Street in McLean, Virginia. This charming 4-bedroom, 3 full bath split-level home ideally situated on a desirable corner lot. This residence offers spacious living areas, a functional layout, and a one-car garage for added convenience. Screened in back porch off kitchen perfect for entertaining. Enjoy easy access to downtown McLean’s shops and dining, as well as premier shopping and business destinations at Tysons Corner. A fantastic opportunity to own in a sought-after location!
Pending
Price cut: $200K (9/5)
$1,150,000
7100 Tyndale St, Mc Lean, VA 22101
4beds
1,330sqft
Single Family Residence
Built in 1961
0.3 Acres Lot
$1,099,500 Zestimate®
$865/sqft
$-- HOA
What's special
One-car garageDesirable corner lotFunctional layout
- 190 days
- 74
- 2
Zillow last checked:
Listing updated:
Listed by:
Kolleen Kennedy 703-229-9067,
Corcoran McEnearney 7037909090
Source: Bright MLS,MLS#: VAFX2303468
Facts & features
Interior
Bedrooms & bathrooms
- Bedrooms: 4
- Bathrooms: 3
- Full bathrooms: 3
Basement
- Area: 0
Heating
- Forced Air, Natural Gas
Cooling
- Central Air, Electric
Appliances
- Included: Dishwasher, Disposal, Dryer, Exhaust Fan, Refrigerator, Cooktop, Washer, Gas Water Heater
- Laundry: In Basement
Features
- Dining Area, Kitchen - Table Space, Other, Floor Plan - Traditional
- Flooring: Ceramic Tile, Carpet, Hardwood, Wood
- Basement: Connecting Stairway,Other,Partial
- Number of fireplaces: 2
Interior area
- Total structure area: 1,330
- Total interior livable area: 1,330 sqft
- Finished area above ground: 1,330
- Finished area below ground: 0
Property
Parking
- Total spaces: 3
- Parking features: Garage Faces Side, Attached, Driveway
- Attached garage spaces: 1
- Uncovered spaces: 2
Accessibility
- Accessibility features: Other
Features
- Levels: Multi/Split,Three and One Half
- Stories: 3.5
- Pool features: None
Lot
- Size: 0.3 Acres
Details
- Additional structures: Above Grade, Below Grade
- Parcel number: 0303 17 0017
- Zoning: 130
- Special conditions: Standard
Construction
Type & style
- Home type: SingleFamily
- Property subtype: Single Family Residence
Materials
- Brick, Combination, Brick Front
- Foundation: Slab
Condition
- Good
- New construction: No
- Year built: 1961
Utilities & green energy
- Sewer: Public Sewer
- Water: Public
Community & HOA
Community
- Subdivision: West Lewinsville Heights
HOA
- Has HOA: No
Location
- Region: Mc Lean
Financial & listing details
- Price per square foot: $865/sqft
- Tax assessed value: $1,104,810
- Annual tax amount: $13,054
- Date on market: 4/14/2026
- Listing agreement: Exclusive Right To Sell
- Listing terms: Cash,Conventional,VA Loan
- Ownership: Fee Simple
Estimated market value
$1,099,500
$1.04M - $1.15M
$4,041/mo
Price history
| Date | Event | Price |
|---|---|---|
| 9/14/2026 | Pending sale | $1,150,000$865/sqft |
Source:  Bright MLS #VAFX2303468 Report a problem Bright MLS #VAFX2303468 Report a problem | ||
| 9/5/2026 | Price change | $1,150,000-14.8%$865/sqft |
Source: Bright MLS #VAFX2303468 Report a problem | ||
| 9/5/2026 | Listing removed | $4,450$3/sqft |
Source: Bright MLS #VAFX2319706 Report a problem | ||
| 7/15/2026 | Listed for rent | $4,450$3/sqft |
Source: Bright MLS #VAFX2319706 Report a problem | ||
| 6/28/2026 | Listing removed | $4,450$3/sqft |
Source: Bright MLS #VAFX2319706 Report a problem | ||
| 6/10/2026 | Listed for rent | $4,450+48.3%$3/sqft |
Source: Bright MLS #VAFX2319706 Report a problem | ||
| 4/14/2026 | Listed for sale | $1,350,000-6.9%$1,015/sqft |
Source: Bright MLS #VAFX2303468 Report a problem | ||
| 10/1/2025 | Listing removed | $1,450,000$1,090/sqft |
Source: Bright MLS #VAFX2232408 Report a problem | ||
| 4/22/2025 | Listed for sale | $1,450,000$1,090/sqft |
Source: Bright MLS #VAFX2232408 Report a problem | ||
| 3/4/2016 | Listing removed | $3,000$2/sqft |
Source: Long & Foster Real Estate, Inc. #FX8734527 Report a problem | ||
| 10/23/2015 | Price change | $3,000-10.4%$2/sqft |
Source: Long & Foster Real Estate, Inc. #FX8734527 Report a problem | ||
| 8/30/2015 | Listed for rent | $3,350$3/sqft |
Source: Long & Foster Real Estate, Inc. #FX8734527 Report a problem | ||
Public tax history
| Year | Property taxes | Tax assessment |
|---|---|---|
| 2025 | $13,026 +9.7% | $1,104,810 +9.9% |
| 2024 | $11,879 +9.7% | $1,005,430 +6.9% |
| 2023 | $10,833 +6.2% | $940,740 +7.6% |
| 2022 | $10,196 | $874,100 +11.3% |
| 2021 | -- | $785,020 +1.7% |
| 2020 | $9,315 +3.9% | $772,050 +3.9% |
| 2019 | $8,963 +0.5% | $742,860 +0.5% |
| 2018 | $8,914 +3.9% | $738,860 +2% |
| 2017 | $8,576 +8.2% | $724,310 +8% |
| 2016 | $7,922 +7.9% | $670,530 +4% |
| 2015 | $7,345 +1.7% | $644,890 +1.5% |
| 2014 | $7,220 | $635,260 +2.1% |
| 2013 | -- | $622,000 +3.7% |
| 2012 | -- | $599,730 +1.2% |
| 2011 | -- | $592,360 -0.2% |
| 2010 | -- | $593,750 -0.9% |
| 2009 | -- | $599,260 -4.1% |
| 2008 | -- | $624,730 |
| 2007 | -- | $624,730 +52.9% |
| 2003 | -- | $408,705 +13% |
| 2002 | -- | $361,685 |
Find assessor info on the county website
Monthly payment
Est. payment
Payment breakdown
Explore the cost of this home by adjusting the details. Changes won't be saved.Climate risks
Neighborhood: 22101
Nearby schools
Schools provided by the listing agent
- Elementary: Kent Gardens
- Middle: Longfellow
- High: Mclean
- District: Fairfax County Public Schools
Source: Bright MLS. This data may not be complete. We recommend contacting the local school district to confirm school assignments for this home.
Similar homes
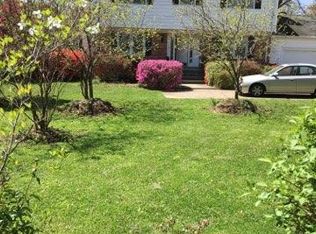
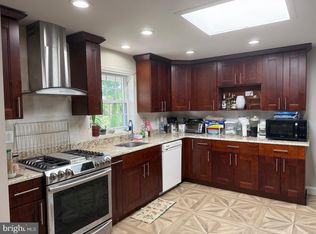
- $1,169,0004 bd3 ba1.4k sqft1917 Great Falls St, Mc Lean, VA 22101For Sale
 MLS ID #VAFX2346398, Tim Nguyen, Proplocate Realty, LLC. Bright MLS
 - $--3 bd3 ba1.1k sqft5408 N Carlin Springs Rd, Arlington, VA 22203Auction
 Auction.com 2
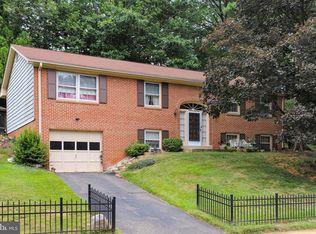
 - $1,025,0004 bd3 ba1.6k sqft1843 Foxstone Dr, Vienna, VA 22182For Sale
 MLS ID #VAFX2337328, Mike Snow, Pearson Smith Realty, LLC. Bright MLS
 - $1,119,9953 bd2 ba1.7k sqft115 S Spring St, Falls Church, VA 22046For Sale
 MLS ID #VAFA2004290, Kelly THOMPSON, EXP Realty, LLC. Bright MLS
 - $869,0003 bd2 ba1.3k sqft7315 Friden Dr, Falls Church, VA 22043For SaleMLS ID #VAFX2338678, Praveen Voruganti, Maram Realty, LLC. Bright MLS
- $895,0004 bd3 ba1.7k sqft5017 Dodson Dr, Annandale, VA 22003For SaleMLS ID #VAFX2344086, Jim Fox, CENTURY 21 New Millennium. Bright MLS
- $1,200,0003 bd2 ba1.6k sqft719 S Fairfax St, Alexandria, VA 22314For SaleMLS ID #VAAX2067628, Mr. Peter Crouch, Corcoran McEnearney. Bright MLS
- $1,150,0004 bd2 ba1.8k sqft4435 Greenwich Pkwy NW, Washington, DC 20007For SaleMLS ID #DCDC2276158, Constandinos ECONOMIDES, RLAH @properties. Bright MLS
- $735,0004 bd3 ba1.1k sqft6614 Columbia Pike, Annandale, VA 22003For SaleMLS ID #VAFX2326136, Shamein Qadri, Serhant. Bright MLS
- $1,195,0003 bd3 ba1.6k sqft4427 Q St NW, Washington, DC 20007For SaleMLS ID #DCDC2285912, Michael O'Connell, TTR Sotheby's International Realty. Bright MLS
- $995,0003 bd1 ba1.8k sqft4101 Legation St NW, Washington, DC 20015For SaleMLS ID #DCDC2287948, Piers Bocock, Compass. Bright MLS
- $950,0003 bd2 ba908 sqft2122 N Thomas St, Arlington, VA 22207For SaleMLS ID #VAAR2079404, Jason Park, Serhant. Bright MLS
- $680,0003 bd2 ba1.4k sqft7424 Marc Dr, Falls Church, VA 22042For SaleMLS ID #VAFX2326232, Lorraine Deavers, Wilkinson PM INC. Bright MLS
