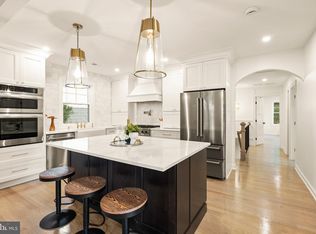
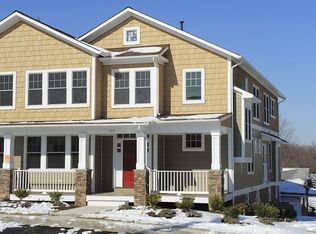
Welcome to 2122 N Thomas Street, a beautifully renovated bungalow that perfectly blends timeless charm with thoughtful modern updates. Set in a prime North Arlington location, this inviting home welcomes you with stunning front, side, and rear landscaping and a classic front porch; the perfect spot to enjoy your morning coffee or unwind at the end of the day. Step inside to discover beautiful herringbone hardwood flooring throughout the main living spaces, creating an elegant and warm first impression. The spacious layout offers comfortable living areas, three generously sized bedrooms, and two full bathrooms. Both bathrooms have been thoughtfully updated with modern tile and durable LVP flooring, adding a fresh contemporary feel while complementing the home’s character. Extensively renovated since 2025, this home offers an impressive list of major updates, providing modern comfort and peace of mind. Improvements include brand-new windows (2026), new herringbone flooring (2025), custom kitchen cabinetry (2025), new appliances (2025–2026), new exterior and interior doors, a brand-new driveway (2026), fresh interior paint (2025), updated plumbing and electrical systems (2025), a new heat pump (2025), Tesla Charger (2025), and 24K and 18K BTU mini-split systems (2025). The spacious basement provides valuable additional storage and an exciting opportunity to create even more finished living space, whether you envision a recreation room, home office, gym, or guest area. Outside, the beautifully landscaped grounds enhance the home’s curb appeal from every angle, while the welcoming porch captures the classic appeal that makes bungalow homes so special and the location is exceptional. Enjoy convenient access to everything North Arlington has to offer, while benefiting from the highly sought-after Glebe Elementary, Dorothy Hamm Middle, and Yorktown High School school pyramid. With its classic bungalow character, extensive recent renovations, beautiful landscaping, and outstanding North Arlington location, 2122 N Thomas Street is a rare opportunity to enjoy a move in ready home with both charm and modern convenience.
For sale
$970,000
2122 N Thomas St, Arlington, VA 22207
3beds
908sqft
Single Family Residence
Built in 1923
4,725 Square Feet Lot
$-- Zestimate®
$1,068/sqft
$-- HOA
What's special
Timeless charmFresh interior paintThoughtful modern updatesBrand-new drivewayBeautifully renovated bungalowThree generously sized bedroomsClassic front porch
- 6 hours
- 46
- 2
Zillow last checked:
Listing updated:
Listed by:
Jason Park 703-731-1442,
Serhant 8777374268,
Co-Listing Agent: Antonio T Nguyen 703-975-7335,
Serhant
Source: Bright MLS,MLS#: VAAR2079404
Facts & features
Interior
Bedrooms & bathrooms
- Bedrooms: 3
- Bathrooms: 2
- Full bathrooms: 2
- Main level bathrooms: 2
- Main level bedrooms: 3
Basement
- Area: 0
Heating
- Heat Pump, Hot Water, Radiator, Natural Gas
Cooling
- Heat Pump, Electric
Appliances
- Included: Gas Water Heater
Features
- Flooring: Concrete, Dirt, Wood
- Basement: Full,Walk-Out Access
- Has fireplace: No
Interior area
- Total structure area: 908
- Total interior livable area: 908 sqft
- Finished area above ground: 908
- Finished area below ground: 0
Property
Parking
- Parking features: On Street
- Has uncovered spaces: Yes
Accessibility
- Accessibility features: None
Features
- Levels: Two
- Stories: 2
- Pool features: None
Lot
- Size: 4,725 Square Feet
Details
- Additional structures: Above Grade, Below Grade
- Parcel number: 07001016
- Zoning: R-5
- Special conditions: Standard
Construction
Type & style
- Home type: SingleFamily
- Architectural style: Bungalow
- Property subtype: Single Family Residence
Materials
- Block, Wood Siding
- Foundation: Block, Slab
- Roof: Fiberglass
Condition
- New construction: No
- Year built: 1923
Utilities & green energy
- Sewer: Public Sewer
- Water: Public
Community & HOA
Community
- Subdivision: Cherrydale
HOA
- Has HOA: No
Location
- Region: Arlington
Financial & listing details
- Price per square foot: $1,068/sqft
- Tax assessed value: $822,800
- Annual tax amount: $8,664
- Date on market: 9/10/2026
- Listing agreement: Exclusive Right To Sell
- Ownership: Fee Simple
Estimated market value
Not available
Estimated sales range
Not available
Not available
Price history
| Date | Event | Price |
|---|---|---|
| 9/10/2026 | Listed for sale | $970,000-2.9%$1,068/sqft |
Source:  Bright MLS #VAAR2079404 Report a problem Bright MLS #VAAR2079404 Report a problem | ||
| 8/28/2026 | Listing removed | $999,000$1,100/sqft |
Source: Bright MLS #VAAR2078138 Report a problem | ||
| 8/14/2026 | Listed for sale | $999,000+36.8%$1,100/sqft |
Source: Bright MLS #VAAR2078138 Report a problem | ||
| 6/11/2024 | Sold | $730,000-8.2%$804/sqft |
Source: Bright MLS #VAAR2041736 Report a problem | ||
| 5/31/2024 | Pending sale | $795,000$876/sqft |
Source: Bright MLS #VAAR2041736 Report a problem | ||
| 4/16/2024 | Price change | $795,000-4.1%$876/sqft |
Source: Bright MLS #VAAR2041736 Report a problem | ||
| 4/3/2024 | Listed for sale | $829,000$913/sqft |
Source: Bright MLS #VAAR2041736 Report a problem | ||
Public tax history
| Year | Property taxes | Tax assessment |
|---|---|---|
| 2025 | $8,096 -3.8% | $783,700 -3.8% |
| 2024 | $8,417 +0.3% | $814,800 |
| 2023 | $8,392 +3.4% | $814,800 +3.4% |
| 2022 | $8,113 +5.2% | $787,700 +5.2% |
| 2021 | $7,711 +1.8% | $748,600 +1.4% |
| 2020 | $7,576 +6.2% | $738,400 +6.2% |
| 2019 | $7,133 +3% | $695,200 +0.9% |
| 2018 | $6,928 +7.5% | $688,700 +7.5% |
| 2017 | $6,445 +1.5% | $640,700 |
| 2016 | $6,349 +6.5% | $640,700 +7% |
| 2015 | $5,963 +4.8% | $598,700 +4.8% |
| 2014 | $5,688 +3.4% | $571,100 +4.5% |
| 2013 | $5,499 +3.6% | $546,600 |
| 2012 | $5,307 +6.4% | -- |
| 2011 | $4,990 | -- |
| 2009 | -- | -- |
| 2008 | -- | -- |
| 2007 | -- | -- |
| 2006 | -- | -- |
| 2005 | -- | -- |
| 2004 | -- | -- |
| 2003 | -- | -- |
| 2002 | -- | -- |
| 2001 | -- | $206,400 |
Find assessor info on the county website
Monthly payment
Est. payment
Payment breakdown
Explore the cost of this home by adjusting the details. Changes won't be saved.Climate risks
Neighborhood: Waverly Hills
Nearby schools
Schools provided by the listing agent
- Elementary: Glebe
- Middle: Dorothy Hamm
- High: Yorktown
- District: Arlington County Public Schools
Source: Bright MLS. This data may not be complete. We recommend contacting the local school district to confirm school assignments for this home.
Similar homes
- $850,0003 bd2 ba1.2k sqft2705 1st Rd S, Arlington, VA 22204For Sale

 MLS ID #VAAR2078976, Lindsey Hagen, Real Broker, LLC. Bright MLS
 - $899,9995 bd3 ba1.1k sqft1316 S Dinwiddie St, Arlington, VA 22206For Sale
 MLS ID #VAAR2074170, Francesca Keith, Corcoran McEnearney. Bright MLS
 - $825,0003 bd2 ba1.3k sqft1200 N Roosevelt St, Arlington, VA 22205For Sale
 MLS ID #VAAR2076222, Eve Weber, Long & Foster Real Estate, Inc.. Bright MLS
 - $595,0003 bd2 ba1.1k sqft1013 S Buchanan St, Arlington, VA 22204For Sale
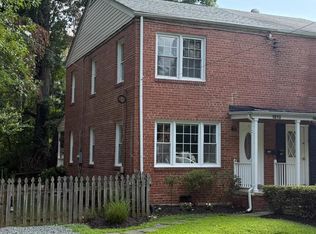 MLS ID #VAAR2078614, Ronnie Molina, Weichert, REALTORS. Bright MLS
 - $585,0002 bd2 ba956 sqft304 S Veitch St, Arlington, VA 22204For SaleMLS ID #VAAR2070802, Mike Webb, RE/MAX Allegiance. Bright MLS
- $549,0002 bd2 ba1.1k sqftFountain Court Condominium, Arlington, VA 22207For SaleMLS ID #VAAR2075968, Kristie Zimmerman, Compass. Bright MLS
- $850,0003 bd3 ba1.2k sqft2647 41st St NW Suite 1, Washington, DC 20007New ConstructionMLS ID #DCDC2278956, Sean Aalai, Compass. Bright MLS
- $769,0003 bd2 ba1.1k sqft204 N Payne St, Alexandria, VA 22314For SaleMLS ID #VAAX2065044, Leesa Woodbery, Real Property Management Pros. Bright MLS
- $874,0002 bd1 ba1k sqft804 New Hampshire Ave NW, Washington, DC 20037For SaleMLS ID #DCDC2273644, Traudel Lange, Compass. Bright MLS
- $999,9994 bd-- ba1.3k sqft1508 10th St NW, Washington, DC 20001For SaleMLS ID #DCDC2265834, Genesis Zapata, Bennett Realty Solutions. Bright MLS
- $550,0002 bd2 ba1k sqftOld City 1, Washington, DC 20002For SaleMLS ID #DCDC2280446, Megan Thiel, Long & Foster Real Estate, Inc.. Bright MLS
- $1,075,0003 bd3 ba1.3k sqft1345 V St NW, Washington, DC 20009For SaleMLS ID #DCDC2270890, Laurie Mensing, Long & Foster Real Estate, Inc.. Bright MLS
- $500,0002 bd2 ba850 sqft3504 13th St NW #35, Washington, DC 20010For SaleMLS ID #DCDC2280118, Kevin Carlson, Compass. Bright MLS
- $580,0002 bd2 ba1.2k sqft1045 N Utah St #2-210, Arlington, VA 22201For SaleMLS ID #VAAR2077452, Romi Satoh, Samson Properties. Bright MLS
- $925,0002 bd3 ba1.3k sqftSutton Place Condominiums, Washington, DC 20016For SaleMLS ID #DCDC2256154, Ilse Padron, Northgate Realty, LLC. Bright MLS
- $800,0003 bd2 ba1.2k sqft704 Rhode Island Ave NW, Washington, DC 20001For SaleMLS ID #DCDC2272722, Joe DeFilippo, Compass. Bright MLS
- $567,5002 bd2 ba1.1k sqft102 S Ingram St, Alexandria, VA 22304For SaleMLS ID #VAAX2065714, Mark McFadden, Compass. Bright MLS
- $814,4003 bd2 ba1.3k sqft1332 Emerald St NE, Washington, DC 20002For SaleMLS ID #DCDC2257626, Brett Rubin, Compass. Bright MLS
- $850,0003 bd2 ba1.2k sqftColecroft, Alexandria, VA 22314For SaleMLS ID #VAAX2063642, Amanda Jordan, RE/MAX Gateway, LLC. Bright MLS
- $525,0003 bd3 ba1k sqft1712 U St SE, Washington, DC 20020For SaleMLS ID #DCDC2279102, Shane Brownell, RE/MAX Executives. Bright MLS
