Set in the established Foxstone neighborhood of Vienna, this 4-bedroom, 3-bath split-foyer home offers a wonderful opportunity to make a home your own in a sought-after Fairfax County location. The upper level features a primary bedroom with adjoining bath, 2 additional bedrooms, a full hall bath, living and dining areas, a kitchen with table space, and a sunroom overlooking the property. Downstairs, enjoy a spacious recreation/family room another bedroom/full bath, plus a dedicated storage and laundry area. The home is ready for updating and offers an excellent canvas for renovation, all within a welcoming neighborhood convenient to Tysons, Vienna, major commuter routes, parks, shopping, and dining.
For sale
$1,025,000
1843 Foxstone Dr, Vienna, VA 22182
4beds
1,670sqft
Single Family Residence
Built in 1969
10,579 Square Feet Lot
$1,009,300 Zestimate®
$614/sqft
$-- HOA
What's special
Living and dining areasSunroom overlooking the propertyKitchen with table space
- 48 days
- 864
- 24
Likely to sell faster than
Zillow last checked:
Listing updated:
Listed by:
Mike Snow 571-299-9006,
Pearson Smith Realty, LLC 571-386-1075
Source: Bright MLS,MLS#: VAFX2337328
Facts & features
Interior
Bedrooms & bathrooms
- Bedrooms: 4
- Bathrooms: 3
- Full bathrooms: 3
- Main level bathrooms: 2
- Main level bedrooms: 3
Rooms
- Room types: Living Room, Dining Room, Primary Bedroom, Bedroom 2, Bedroom 3, Bedroom 4, Kitchen, Sun/Florida Room, Recreation Room, Storage Room, Primary Bathroom, Full Bath
Primary bedroom
- Features: Attached Bathroom
- Level: Main
Bedroom 2
- Features: Flooring - Wood
- Level: Main
Bedroom 3
- Features: Flooring - Wood
- Level: Main
Bedroom 4
- Level: Main
Primary bathroom
- Level: Main
Dining room
- Features: Flooring - Wood
- Level: Main
Other
- Level: Main
Kitchen
- Features: Breakfast Nook
- Level: Main
Living room
- Features: Fireplace - Wood Burning
- Level: Main
Recreation room
- Features: Fireplace - Wood Burning
- Level: Lower
Storage room
- Level: Lower
Other
- Level: Main
Heating
- Forced Air, Natural Gas
Cooling
- Central Air, Electric
Appliances
- Included: Dishwasher, Disposal, Dryer, Freezer, Oven/Range - Electric, Refrigerator, Washer, Water Heater, Ice Maker, Gas Water Heater
Features
- Basement: Interior Entry
- Number of fireplaces: 2
Interior area
- Total structure area: 1,670
- Total interior livable area: 1,670 sqft
- Finished area above ground: 1,670
- Finished area below ground: 0
Property
Parking
- Total spaces: 1
- Parking features: Garage Faces Front, Attached
- Attached garage spaces: 1
Accessibility
- Accessibility features: None
Features
- Levels: Split Foyer,Two
- Stories: 2
- Pool features: None
Lot
- Size: 10,579 Square Feet
Details
- Additional structures: Above Grade, Below Grade
- Parcel number: 0284 19 0002
- Zoning: 121
- Special conditions: Standard
Construction
Type & style
- Home type: SingleFamily
- Property subtype: Single Family Residence
Materials
- Brick, Vinyl Siding
- Foundation: Permanent
Condition
- New construction: No
- Year built: 1969
Utilities & green energy
- Sewer: Public Sewer
- Water: Public
Community & HOA
Community
- Subdivision: Foxstone
HOA
- Has HOA: No
Location
- Region: Vienna
Financial & listing details
- Price per square foot: $614/sqft
- Tax assessed value: $1,061,940
- Annual tax amount: $12,250
- Date on market: 8/29/2026
- Listing agreement: Exclusive Right To Sell
- Listing terms: Cash,Conventional,VA Loan,FHA
- Ownership: Fee Simple
Estimated market value
$1,009,300
$959,000 - $1.06M
$3,865/mo
Price history
| Date | Event | Price |
|---|---|---|
| 8/29/2026 | Listed for sale | $1,025,000$614/sqft |
Source:  Bright MLS #VAFX2337328 Report a problem Bright MLS #VAFX2337328 Report a problem | ||
Public tax history
| Year | Property taxes | Tax assessment |
|---|---|---|
| 2025 | $11,463 | $991,630 +14.9% |
| 2024 | -- | $863,390 +4.5% |
| 2023 | $9,326 | $826,410 +4.4% |
| 2022 | -- | $791,410 +9.8% |
| 2021 | -- | $720,740 +2.4% |
| 2020 | $8,329 +2.9% | $703,760 +2.9% |
| 2019 | $8,090 | $683,600 +4.6% |
| 2018 | -- | $653,600 +4% |
| 2017 | -- | $628,740 |
| 2016 | $7,284 +41.9% | $628,740 +2.6% |
| 2015 | $5,132 +0.2% | $613,090 |
| 2014 | $5,120 | $613,090 +8.6% |
| 2013 | -- | $564,630 -0.9% |
| 2012 | -- | $569,930 |
| 2011 | -- | $569,930 +4.2% |
| 2010 | -- | $546,970 -4.9% |
| 2009 | -- | $575,290 +2% |
| 2008 | -- | $563,810 |
| 2007 | -- | $563,810 +56.8% |
| 2003 | -- | $359,640 +12% |
| 2002 | -- | $321,105 +5% |
| 2001 | -- | $305,815 |
Find assessor info on the county website
Monthly payment
Est. payment
Payment breakdown
Explore the cost of this home by adjusting the details. Changes won't be saved.Climate risks
Neighborhood: 22182
Nearby schools
Schools provided by the listing agent
- Elementary: Westbriar
- Middle: Kilmer
- High: Madison
- District: Fairfax County Public Schools
Source: Bright MLS. This data may not be complete. We recommend contacting the local school district to confirm school assignments for this home.
Similar homes
- $985,0004 bd3 ba2k sqft900 Carole Ct SE, Vienna, VA 22180For Sale
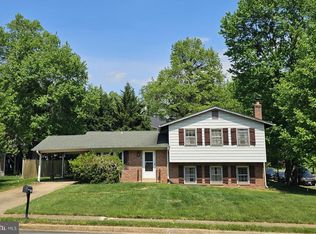
 MLS ID #VAFX2306330, Patrick Ohlhorst, Solutions Realty Group LLC. Bright MLS
 - $--4 bd3 ba1.6k sqft4315 Argonne Dr, Fairfax, VA 22032Auction
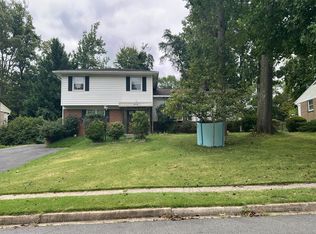 Auction.com 2
 - $--3 bd4 ba1.7k sqft9433 Ulysses Ct, Burke, VA 22015Auction
 Auction.com 2
 - $895,0004 bd3 ba1.7k sqft5017 Dodson Dr, Annandale, VA 22003For Sale
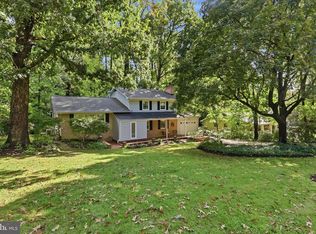 MLS ID #VAFX2344086, Jim Fox, CENTURY 21 New Millennium. Bright MLS
 - $849,9004 bd3 ba2.3k sqft10102 Spring Lake Ter, Fairfax, VA 22030For SaleMLS ID #VAFC2008870, Uday Kammula, Spring Hill Real Estate, LLC.. Bright MLS
- $996,0003 bd4 ba2.2k sqft9982 Cyrandall Dr, Oakton, VA 22124For SaleMLS ID #VAFX2344324, Jing He, UnionPlus Realty, Inc.. Bright MLS
- $995,0003 bd1 ba1.8k sqft4101 Legation St NW, Washington, DC 20015For SaleMLS ID #DCDC2287948, Piers Bocock, Compass. Bright MLS
- $749,9004 bd3 ba2k sqft8734 Cold Plain Ct, Springfield, VA 22153For SaleMLS ID #VAFX2344326, Mr. Jorge Costas, Classic Realty LTD. Bright MLS
- $1,499,9004 bd3 ba2.3k sqft10022 Colvin Run Rd, Great Falls, VA 22066For SaleMLS ID #VAFX2339822, Muayyad Nour, Realty ONE Group Capital. Bright MLS
- $735,0003 bd3 ba1.5k sqft1548 Hiddenbrook Dr, Herndon, VA 20170For SaleMLS ID #VAFX2345274, Casey Menish, Pearson Smith Realty, LLC. Bright MLS
- $1,055,0004 bd4 ba2.4k sqft46495 Primula Ct, Sterling, VA 20165For SaleMLS ID #VALO2134240, Aziz Nawabi, Fairfax Realty of Tysons. Bright MLS
- $849,9004 bd2 ba1.9k sqft5912 3rd St S, Arlington, VA 22204For SaleMLS ID #VAAR2080760, Simon Sarver, Compass. Bright MLS
- $1,199,0004 bd3 ba2.4k sqft7015 Western Ave NW, Washington, DC 20015For SaleMLS ID #DCDC2287726, Craig Tribus, Beycome Brokerage Realty LLC. Bright MLS
- $1,100,0003 bd3 ba2.1k sqft533 N Littleton St, Arlington, VA 22203For SaleMLS ID #VAAR2079440, Randy Huntley, KW Metro Center. Bright MLS
- $998,0004 bd4 ba1.8k sqft825 Quackenbos St NW, Washington, DC 20011For SaleMLS ID #DCDC2284364, Trehana Riley, Samson Properties. Bright MLS
- $990,0004 bd4 ba2.4k sqft6418 Cygnet Dr, Alexandria, VA 22307For SaleMLS ID #VAFX2340552, Frances Backus, Corcoran McEnearney. Bright MLS
- $769,9004 bd3 ba2k sqft11720 Briggs Ct, Fairfax, VA 22030For SaleMLS ID #VAFX2331944, Heather Fry, Capital Center. Bright MLS
