Beautiful!! Single Family Home in sought after Newington Forest. Lots of upgrades! Features 4 bed 2 full and 1 half bath including a bonus room, office room and an extra laundry/storage room for extra space. Walk in to the bright and spacious open concept living room, Dinning and Recently renovated gorgeous kitchen with quartz countertops and top of the line stainless steel appliances. Hardwood floors throughout (No Carpet) Recessed lights. New Roof and Siding replaced less than 5 years. Relax at the deck with a New Fully fenced backyard that backs to woods for extra privacy. The property features an EV ready 240 Volt outlet in the driveway. Enjoy all of the amenities that Newington Forest has to offer including Jog/walk path, bike trails, tennis courts. Close to I95, metro, commuter lots, Ft Belvoir and Springfield Mall Old town Occoquan. Easy access to DC. Over 2000sqft finished and located on a Cul-de-sac. Must See!!
Accepting backups
$749,900
8734 Cold Plain Ct, Springfield, VA 22153
4beds
2,068sqft
Single Family Residence
Built in 1980
10,558 Square Feet Lot
$741,200 Zestimate®
$363/sqft
$69/mo HOA
What's special
Located on a cul-de-sacBonus roomRecessed lightsHardwood floors throughoutQuartz countertopsOffice roomRecently renovated gorgeous kitchen
- 11 days
- 700
- 73
Likely to sell faster than
Zillow last checked:
Listing updated:
Listed by:
Mr. Jorge Costas 571-921-6286,
Classic Realty LTD 7038914520
Source: Bright MLS,MLS#: VAFX2344326
Facts & features
Interior
Bedrooms & bathrooms
- Bedrooms: 4
- Bathrooms: 3
- Full bathrooms: 2
- 1/2 bathrooms: 1
- Main level bathrooms: 2
- Main level bedrooms: 3
Basement
- Area: 1034
Heating
- Heat Pump, Electric
Cooling
- Ceiling Fan(s), Heat Pump, Electric
Appliances
- Included: Dishwasher, Disposal, Dryer, Microwave, Oven/Range - Electric, Refrigerator, Washer, Washer/Dryer Stacked, Electric Water Heater
- Laundry: In Basement
Features
- Upgraded Countertops, Recessed Lighting, Floor Plan - Traditional, Kitchen Island, Eat-in Kitchen, Open Floorplan, Combination Dining/Living, Combination Kitchen/Dining, Ceiling Fan(s), Crown Molding, Chair Railings, Primary Bath(s), Store/Office, Dry Wall
- Flooring: Hardwood, Tile/Brick, Wood
- Doors: Atrium
- Windows: Double Pane Windows
- Basement: Connecting Stairway,Rear Entrance,Finished,Walk-Out Access
- Number of fireplaces: 1
- Fireplace features: Screen
Interior area
- Total structure area: 2,068
- Total interior livable area: 2,068 sqft
- Finished area above ground: 1,034
- Finished area below ground: 1,034
Property
Parking
- Total spaces: 2
- Parking features: Asphalt, Driveway
- Uncovered spaces: 2
Accessibility
- Accessibility features: None
Features
- Levels: Split Foyer,Two
- Stories: 2
- Patio & porch: Deck
- Pool features: Community
- Fencing: Back Yard
- Has view: Yes
- View description: Trees/Woods
Lot
- Size: 10,558 Square Feet
- Features: Backs to Trees, Cul-De-Sac
Details
- Additional structures: Above Grade, Below Grade
- Parcel number: 9814 626
- Zoning: 303
- Special conditions: Standard
Construction
Type & style
- Home type: SingleFamily
- Property subtype: Single Family Residence
Materials
- Vinyl Siding
- Foundation: Block
- Roof: Architectural Shingle
Condition
- Excellent
- New construction: No
- Year built: 1980
- Major remodel year: 2025
Details
- Builder model: BUCHANAN
Utilities & green energy
- Sewer: Public Septic, Public Sewer
- Water: Public
- Utilities for property: Cable Available
Community & HOA
Community
- Subdivision: Newington Forest
HOA
- Has HOA: Yes
- Amenities included: Bike Trail, Common Grounds, Community Center, Jogging Path, Pool, Tennis Court(s), Tot Lots/Playground
- Services included: Management, Reserve Funds, Snow Removal, Trash
- HOA fee: $206 quarterly
- HOA name: NEWINGTON FOREST
Location
- Region: Springfield
Financial & listing details
- Price per square foot: $363/sqft
- Tax assessed value: $636,180
- Annual tax amount: $7,338
- Date on market: 10/16/2026
- Listing agreement: Exclusive Right To Sell
- Listing terms: Cash,Conventional,FHA,VA Loan
- Inclusions: Parking Included In Listprice, parking Included In Saleprice
- Ownership: Fee Simple
Estimated market value
$741,200
$704,000 - $778,000
$3,527/mo
Price history
| Date | Event | Price |
|---|---|---|
| 10/16/2026 | Listed for sale | $749,900+70.4%$363/sqft |
Source:  Bright MLS #VAFX2344326 Report a problem | ||
| 11/10/2016 | Sold | $440,000+0.9%$213/sqft |
Source: Public Record Report a problem | ||
| 6/20/2013 | Sold | $436,000+14.8%$211/sqft |
Source: Public Record Report a problem | ||
| 11/30/2010 | Sold | $379,900$184/sqft |
Source: Public Record Report a problem | ||
| 10/29/2010 | Pending sale | $379,900$184/sqft |
Source: Long & Foster Real Estate #FX7460881 Report a problem | ||
| 10/17/2010 | Listed for sale | $379,900+55.1%$184/sqft |
Source: Long & Foster Real Estate #FX7460881 Report a problem | ||
| 2/1/2002 | Sold | $245,000+40.4%$118/sqft |
Source: Public Record Report a problem | ||
| 11/6/1998 | Sold | $174,500$84/sqft |
Source: Public Record Report a problem | ||
Public tax history
| Year | Property taxes | Tax assessment |
|---|---|---|
| 2025 | $7,601 +7.3% | $657,550 +7.5% |
| 2024 | $7,084 +7.9% | $611,450 +5.1% |
| 2023 | $6,567 +6.1% | $581,960 +7.5% |
| 2022 | $6,191 | $541,390 +6.3% |
| 2021 | -- | $509,250 +7.6% |
| 2020 | $5,602 +2.9% | $473,350 +2.9% |
| 2019 | $5,444 +5.4% | $459,950 +5.4% |
| 2018 | $5,163 +4.8% | $436,230 +2.8% |
| 2017 | $4,927 +2.7% | $424,400 +2.5% |
| 2016 | $4,796 +5.5% | $414,020 +1.6% |
| 2015 | $4,546 +4.7% | $407,370 +4.4% |
| 2014 | $4,344 | $390,100 +3.2% |
| 2013 | -- | $377,870 +4% |
| 2012 | -- | $363,220 |
| 2011 | -- | $363,220 +10.2% |
| 2010 | -- | $329,580 -7.5% |
| 2009 | -- | $356,320 -15.8% |
| 2008 | -- | $423,190 |
| 2007 | -- | $423,190 +68.6% |
| 2003 | -- | $251,030 +19% |
| 2002 | -- | $210,950 +15% |
| 2001 | -- | $183,435 |
Find assessor info on the county website
Monthly payment
Est. payment
Payment breakdown
Explore the cost of this home by adjusting the details. Changes won't be saved.Climate risks
Neighborhood: 22153
Nearby schools
Schools provided by the listing agent
- Elementary: Newington Forest
- Middle: South County
- High: South County
- District: Fairfax County Public Schools
Source: Bright MLS. This data may not be complete. We recommend contacting the local school district to confirm school assignments for this home.

Similar homes
- $874,9504 bd3 ba2.2k sqft7111 Carnation Ct, Springfield, VA 22152For Sale
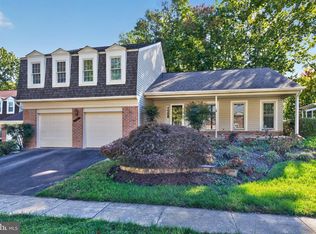
 MLS ID #VAFX2347064, Cindy Schneider, Long & Foster Real Estate, Inc.. Bright MLS
- $775,9004 bd3 ba1k sqft6613 Bestwicke Ct, Burke, VA 22015For Sale
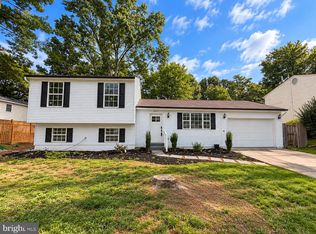 MLS ID #VAFX2340946, Benjamin Cors, Fairfax Realty of Tysons. Bright MLS
- $699,9003 bd2 ba1.4k sqft5706 Helmsdale Ln, Alexandria, VA 22315For Sale
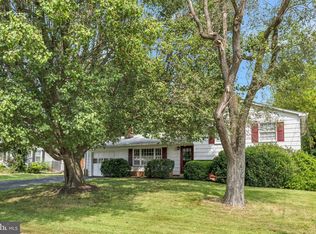 MLS ID #VAFX2338758, Jennifer Christoff, KW Metro Center. Bright MLS
- $550,0003 bd3 ba1.7k sqft7734 Brandeis Way, Springfield, VA 22153For Sale
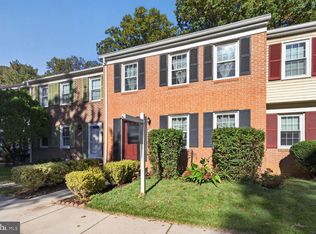 MLS ID #VAFX2341466, Megan Thiel, Long & Foster Real Estate, Inc.. Bright MLS
- $799,0002 bd2 ba2.7k sqft9101 Old Keene Mill Rd, Springfield, VA 22152For SaleMLS ID #VAFX2344284, Steve Yoon, Champion Realty Investment. Bright MLS
- $699,9503 bd3 ba1.8k sqft7767 Asterella Ct, Springfield, VA 22152For SaleMLS ID #VAFX2344768, Cindy Schneider, Long & Foster Real Estate, Inc.. Bright MLS
- $749,9004 bd3 ba1.8k sqft4504 Lantern Pl, Alexandria, VA 22306For SaleMLS ID #VAFX2326276, Atul Philips, Fairfax Realty 50/66 LLC. Bright MLS
- $819,9005 bd4 ba2.8k sqft1628 Mount High St, Woodbridge, VA 22192For SaleMLS ID #VAPW2131180, Sofia Pellegrino, Samson Properties. Bright MLS
- $849,9005 bd3 ba2.3k sqft10102 Spring Lake Ter, Fairfax, VA 22030For SaleMLS ID #VAFC2009406, Uday Kammula, Spring Hill Real Estate, LLC.. Bright MLS
- $849,0004 bd3 ba2.2k sqft11718 Blue Smoke Trl, Reston, VA 20191For SaleMLS ID #VAFX2344672, Arturo Cruz, EXP Realty, LLC. Bright MLS
- $990,0004 bd3 ba2.6k sqft6106 Roxbury Ave, Springfield, VA 22152For SaleMLS ID #VAFX2338228, Anna Ghen, KW Metro Center. Bright MLS
- $839,0003 bd4 ba2.7k sqft5731 Heming Ave, Springfield, VA 22151For SaleMLS ID #VAFX2336756, Victoria Yoder, MN3 LLC. Bright MLS
- $774,9003 bd3 ba2.6k sqft4702 Taney Ave, Alexandria, VA 22304For SaleMLS ID #VAAX2066994, Jason Cheperdak, Samson Properties. Bright MLS
- $799,0003 bd3 ba2k sqft1813 Olney Rd, Falls Church, VA 22043For SaleMLS ID #VAFX2346670, Linda Wheeler, KW United. Bright MLS
- $735,0003 bd3 ba1.7k sqft3916 Oak St, Fairfax, VA 22030For SaleMLS ID #VAFC2009170, Karen Peffer, Pearson Smith Realty, LLC. Bright MLS
- $750,0005 bd3 ba1.9k sqft7108 Lanier St, Annandale, VA 22003For SaleMLS ID #VAFX2314804, James Cha, Mega Realty & Investment Inc. Bright MLS
