Welcome to 7111 Carnation Court, a fantastic Barton model sited on a quiet street in Springfield’s popular Winter Forest. A lovely Japanese maple, rose bushes, and colorful flowers leading up to the covered front porch give this home wonderful curb appeal. It has been freshly painted in neutral tones, and soaring vaulted ceilings greet you in the foyer, living, and dining rooms. Rich hardwood floors flow through the spacious living and dining rooms, where windows with plantation shutters bring in plenty of natural light. The dining room is further enhanced by elegant chair rail. You’ll love the eat-in kitchen, which features recessed lighting, granite countertops with additional counter space for a coffee bar, sleek stainless appliances, and a roomy pantry with pull-out drawers. There is also gorgeous custom built-in wood cabinetry with glass-front cabinets, a wine rack, and a serving bar that opens to the terrific family room that is centered around a cozy fireplace with a whitewashed brick surround. Step through the sliding glass door onto the expansive deck overlooking the private, fully fenced backyard surrounded by mature trees. On the upper level, you’ll find four generously sized bedrooms, each equipped with a ceiling fan. The impressive owners’ suite features a big double window with peaceful views of the trees, two closets, including a walk-in with built-in shelving, and an updated en-suite bath with floor-to-ceiling shower tile, a glass-enclosed shower, and a contemporary vanity. On the lower level, you’ll find additional storage space and a comfortable rec room with brand-new carpet and a distinctive brick accent wall. There is also a versatile bonus room with a wet bar and extra shelving for all your essentials. This outstanding home is conveniently located close to all major commuter routes, shopping centers and lots of restaurants!
For sale
Price cut: $25K (10/30)
$849,950
7111 Carnation Ct, Springfield, VA 22152
4beds
2,269sqft
Single Family Residence
Built in 1978
10,572 Square Feet Lot
$842,900 Zestimate®
$375/sqft
$53/mo HOA
What's special
Wonderful curb appealEat-in kitchenSleek stainless appliances
- 18 days
- 1,083
- 71
Zillow last checked:
Listing updated:
Listed by:
Cindy Schneider 703-822-0207,
Long & Foster Real Estate, Inc. 703-313-6499,
Co-Listing Agent: Howard Jason Schneider 571-233-7413,
Long & Foster Real Estate, Inc.
Source: Bright MLS,MLS#: VAFX2347064
Facts & features
Interior
Bedrooms & bathrooms
- Bedrooms: 4
- Bathrooms: 3
- Full bathrooms: 2
- 1/2 bathrooms: 1
Basement
- Area: 490
Heating
- Heat Pump, Natural Gas
Cooling
- Central Air, Electric
Appliances
- Included: Gas Water Heater
Features
- Basement: Interior Entry
- Number of fireplaces: 1
- Fireplace features: Wood Burning
Interior area
- Total structure area: 2,269
- Total interior livable area: 2,269 sqft
- Finished area above ground: 1,779
- Finished area below ground: 490
Property
Parking
- Total spaces: 2
- Parking features: Garage Faces Front, Garage Door Opener, Inside Entrance, Attached
- Attached garage spaces: 2
Accessibility
- Accessibility features: None
Features
- Levels: Multi/Split,Three
- Stories: 3
- Patio & porch: Deck
- Pool features: None
- Fencing: Back Yard
Lot
- Size: 10,572 Square Feet
Details
- Additional structures: Above Grade, Below Grade
- Parcel number: 0894 08 0105
- Zoning: 303
- Special conditions: Standard
Construction
Type & style
- Home type: SingleFamily
- Property subtype: Single Family Residence
Materials
- Aluminum Siding, Brick
- Foundation: Permanent
Condition
- New construction: No
- Year built: 1978
Details
- Builder model: Barton
Utilities & green energy
- Sewer: Public Sewer
- Water: Public
Community & HOA
Community
- Subdivision: Rolling Forest
HOA
- Has HOA: Yes
- Amenities included: Jogging Path, Tot Lots/Playground
- Services included: Trash, Common Area Maintenance, Snow Removal
- HOA fee: $53 monthly
Location
- Region: Springfield
Financial & listing details
- Price per square foot: $375/sqft
- Tax assessed value: $952,280
- Annual tax amount: $10,984
- Date on market: 10/23/2026
- Listing agreement: Exclusive Right To Sell
- Ownership: Fee Simple
Estimated market value
$842,900
$801,000 - $885,000
$3,416/mo
Price history
| Date | Event | Price |
|---|---|---|
| 10/30/2026 | Price change | $849,950-2.9%$375/sqft |
Source:  Bright MLS #VAFX2347064 Report a problem | ||
| 10/23/2026 | Listed for sale | $874,950+23.9%$386/sqft |
Source: Bright MLS #VAFX2347064 Report a problem | ||
| 5/18/2020 | Sold | $706,000+3.1%$311/sqft |
Source: Public Record Report a problem | ||
| 4/17/2020 | Pending sale | $685,000$302/sqft |
Source: Samson Properties #VAFX1121126 Report a problem | ||
| 4/16/2020 | Listed for sale | $685,000+10.5%$302/sqft |
Source: Samson Properties #VAFX1121126 Report a problem | ||
| 5/3/2006 | Sold | $620,000+159.4%$273/sqft |
Source: Public Record Report a problem | ||
| 7/19/1995 | Sold | $239,000$105/sqft |
Source: Public Record Report a problem | ||
Public tax history
| Year | Property taxes | Tax assessment |
|---|---|---|
| 2026 | $10,985 +8.8% | $952,280 +9% |
| 2025 | $10,098 +18.1% | $873,500 +18.3% |
| 2024 | $8,553 +5% | $738,300 +2.3% |
| 2023 | $8,143 +0.2% | $721,620 +1.5% |
| 2022 | $8,127 | $710,690 +10.8% |
| 2021 | -- | $641,190 +6.7% |
| 2020 | $7,112 +1.5% | $600,920 +1.5% |
| 2019 | $7,008 +4.7% | $592,150 +4.7% |
| 2018 | $6,690 +6.4% | $565,310 +4.3% |
| 2017 | $6,291 +4.2% | $541,820 +3.9% |
| 2016 | $6,039 +9.5% | $521,260 +5.5% |
| 2015 | $5,514 +0.2% | $494,100 |
| 2014 | $5,502 | $494,100 +3.6% |
| 2013 | -- | $477,100 |
| 2012 | -- | $477,100 |
| 2011 | -- | $477,100 +9.1% |
| 2010 | -- | $437,400 |
| 2009 | -- | $437,400 -18% |
| 2008 | -- | $533,640 -6.8% |
| 2007 | -- | $572,330 +74.4% |
| 2003 | -- | $328,255 +17.3% |
| 2002 | -- | $279,845 +17% |
| 2001 | -- | $239,185 |
Find assessor info on the county website
Monthly payment
Est. payment
Payment breakdown
Explore the cost of this home by adjusting the details. Changes won't be saved.Climate risks
Neighborhood: 22152
Nearby schools
Schools provided by the listing agent
- Elementary: West Springfield
- Middle: Irving
- High: West Springfield
- District: Fairfax County Public Schools
Source: Bright MLS. This data may not be complete. We recommend contacting the local school district to confirm school assignments for this home.
Similar homes
- $990,0004 bd3 ba2.6k sqft6106 Roxbury Ave, Springfield, VA 22152For Sale
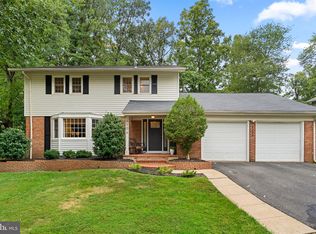
 MLS ID #VAFX2338228, Anna Ghen, KW Metro Center. Bright MLS
- $799,0002 bd2 ba2.7k sqft9101 Old Keene Mill Rd, Springfield, VA 22152For Sale
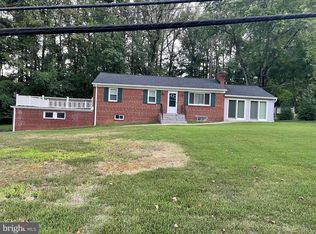 MLS ID #VAFX2344284, Steve Yoon, Champion Realty Investment. Bright MLS
- $684,9503 bd3 ba1.8k sqft7767 Asterella Ct, Springfield, VA 22152For Sale
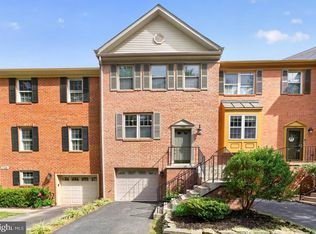 MLS ID #VAFX2344768, Cindy Schneider, Long & Foster Real Estate, Inc.. Bright MLS
- $875,0004 bd3 ba1.7k sqft5017 Dodson Dr, Annandale, VA 22003For Sale
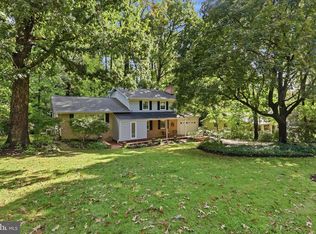 MLS ID #VAFX2344086, Jim Fox, CENTURY 21 New Millennium. Bright MLS
- $819,9005 bd4 ba2.8k sqft1628 Mount High St, Woodbridge, VA 22192For SaleMLS ID #VAPW2131180, Sofia Pellegrino, Samson Properties. Bright MLS
- $874,9503 bd4 ba2.8k sqft7452 Cross Gate Ln, Alexandria, VA 22315For SaleMLS ID #VAFX2330758, Cindy Schneider, Long & Foster Real Estate, Inc.. Bright MLS
- $639,9004 bd3 ba1.8k sqft2721 Deepford Dr, Woodbridge, VA 22192For SaleMLS ID #VAPW2133194, Carlos Trevino, Samson Properties. Bright MLS
- $629,9003 bd2 ba1.4k sqft8460 Rippled Creek Ct, Springfield, VA 22153For SaleMLS ID #VAFX2347272, Gaudy Baxter, Coldwell Banker Realty. Bright MLS
- $895,0003 bd3 ba1.7k sqft2901 Woodlawn Ave, Falls Church, VA 22042For SaleMLS ID #VAFX2346914, OLIVIA ADAMS, Compass. Bright MLS
- $855,0004 bd4 ba2.6k sqft6414 Bromfield Trce, Centreville, VA 20120For SaleMLS ID #VAFX2339056, Sang Lee, Fairfax Realty 50/66 LLC. Bright MLS
- $679,9004 bd3 ba2.1k sqft9302 Becky Ct, Manassas Park, VA 20111For SaleMLS ID #VAMP2004414, Angel Einsmann, Jacknin LLC. Bright MLS
- $689,0004 bd2 ba1.4k sqft7119 Jayhawk St, Annandale, VA 22003For SaleMLS ID #VAFX2344610, Ronnie Molina, Weichert, REALTORS. Bright MLS
- $950,0003 bd2 ba2.1k sqft6368 Cavalier Corridor, Falls Church, VA 22044For SaleMLS ID #VAFX2346816, Chrissy ODonnell, RLAH @properties. Bright MLS
- $950,0005 bd4 ba3k sqftLake Devereux, Alexandria, VA 22315For SaleMLS ID #VAFX2318834, Brendan Heatherman, Heatherman Homes, LLC.. Bright MLS
- $750,0005 bd3 ba1.9k sqft7108 Lanier St, Annandale, VA 22003For SaleMLS ID #VAFX2314804, James Cha, Mega Realty & Investment Inc. Bright MLS
- $564,9004 bd4 ba2.1k sqft4904 Shopton Dr, Temple Hills, MD 20748For SaleMLS ID #MDPG2224212, Saul Semidey, Smart Realty, LLC. Bright MLS
