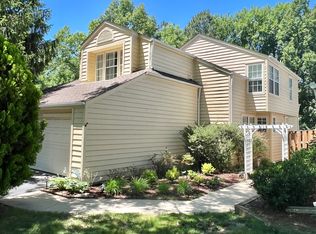
Welcome to 7452 Cross Gate Lane, an awesome contemporary 700 model in the sought-after Nottingham section of Alexandria’s popular Kingstowne. This unique and seldom available 3-level Miller & Smith-built home has lots of tasteful updates and backs to treed parkland. An elegant paver front walk leads to the entrance. The siding was new in 2017. Your vehicles will stay comfy in the oversized 2-car garage. Inside, palladian windows, skylights and vaulted ceilings give this California-modern floorplan lots of light and a cheerful flow. A classic fireplace adds warmth to the living room. The kitchen, totally new in 2025, is truly the star of the show. There are Omega soft-close cabinets with lazy susans, premium Kitchen Aid appliances including an induction oven and air fryer, sleek quartz counters, a classy backsplash, recessed and under-cabinet lighting with custom dimmers, and an oversized farmhouse sink. Upstairs, the hall bath has all-new floor-to-ceiling tile. The owner’s suite has a cathedral ceiling, an enormous walk-in closet and the bath features a skylight illuminating the large shower with glass doors. On the lower level, you’ll find a bedroom, remodeled full bath, a huge storage room and the rec room. Step out from there to the tremendous slate patio and rear yard. This wonderful home includes access to Kingstowne’s extensive list of amenities, including pools, fitness centers, community centers, tennis, pickleball and basketball courts, tot lots, 12 miles of walking trails, and more! It is also conveniently located near two Metro stations, two town centers, and major commuter routes.
For sale
Price cut: $10K (10/13)
$874,950
7452 Cross Gate Ln, Alexandria, VA 22315
3beds
2,885sqft
Single Family Residence
Built in 1988
4,553 Square Feet Lot
$868,400 Zestimate®
$303/sqft
$132/mo HOA
What's special
Classic fireplaceRec roomSleek quartz countersHuge storage roomElegant paver front walkVaulted ceilingsOversized farmhouse sink
- 65 days
- 852
- 67
Zillow last checked:
Listing updated:
Listed by:
Cindy Schneider 703-822-0207,
Long & Foster Real Estate, Inc. 703-313-6499,
Co-Listing Agent: Stuart M Burk 703-922-0068,
Long & Foster Real Estate, Inc.
Source: Bright MLS,MLS#: VAFX2330758
Facts & features
Interior
Bedrooms & bathrooms
- Bedrooms: 3
- Bathrooms: 4
- Full bathrooms: 3
- 1/2 bathrooms: 1
- Main level bathrooms: 1
Basement
- Area: 955
Heating
- Forced Air, Natural Gas
Cooling
- Central Air, Electric
Appliances
- Included: Gas Water Heater
Features
- Basement: Walk-Out Access
- Number of fireplaces: 1
- Fireplace features: Gas/Propane
Interior area
- Total structure area: 2,885
- Total interior livable area: 2,885 sqft
- Finished area above ground: 1,930
- Finished area below ground: 955
Property
Parking
- Total spaces: 2
- Parking features: Garage Door Opener, Garage Faces Front, Inside Entrance, Attached
- Attached garage spaces: 2
Accessibility
- Accessibility features: None
Features
- Levels: Three
- Stories: 3
- Patio & porch: Patio
- Pool features: Community
Lot
- Size: 4,553 Square Feet
Details
- Additional structures: Above Grade, Below Grade
- Parcel number: 0913 11160002
- Zoning: 304
- Special conditions: Standard
Construction
Type & style
- Home type: SingleFamily
- Architectural style: Contemporary
- Property subtype: Single Family Residence
Materials
- Brick, Vinyl Siding
- Foundation: Permanent
Condition
- New construction: No
- Year built: 1988
Details
- Builder model: 700
Utilities & green energy
- Sewer: Public Sewer
- Water: Public
Community & HOA
Community
- Subdivision: Kingstowne
HOA
- Has HOA: Yes
- Amenities included: Basketball Court, Common Grounds, Fitness Center, Jogging Path, Lake, Pool, Tennis Court(s), Tot Lots/Playground, Volleyball Courts
- Services included: Common Area Maintenance, Management, Pool(s), Snow Removal, Trash
- HOA fee: $132 monthly
- HOA name: KROC
Location
- Region: Alexandria
Financial & listing details
- Price per square foot: $303/sqft
- Tax assessed value: $832,570
- Annual tax amount: $9,603
- Date on market: 8/20/2026
- Listing agreement: Exclusive Right To Sell
- Ownership: Fee Simple
Estimated market value
$868,400
$825,000 - $912,000
$3,745/mo
Price history
| Date | Event | Price |
|---|---|---|
| 10/13/2026 | Price change | $874,950-1.1%$303/sqft |
Source:  Bright MLS #VAFX2330758 Report a problem Bright MLS #VAFX2330758 Report a problem | ||
| 9/30/2026 | Price change | $884,950-1.7%$307/sqft |
Source: Bright MLS #VAFX2330758 Report a problem | ||
| 9/9/2026 | Price change | $899,950-1.6%$312/sqft |
Source: Bright MLS #VAFX2330758 Report a problem | ||
| 8/20/2026 | Listed for sale | $914,950+140.8%$317/sqft |
Source: Bright MLS #VAFX2330758 Report a problem | ||
| 2/20/2003 | Sold | $379,900$132/sqft |
Source: Public Record Report a problem | ||
Public tax history
| Year | Property taxes | Tax assessment |
|---|---|---|
| 2025 | $8,531 +6.2% | $737,990 +6.4% |
| 2024 | $8,035 +2% | $693,530 -0.6% |
| 2023 | $7,873 +1.3% | $697,690 +2.6% |
| 2022 | $7,772 | $679,690 +12.5% |
| 2021 | -- | $603,910 +5.5% |
| 2020 | $6,776 +0.7% | $572,530 +0.7% |
| 2019 | $6,729 +1% | $568,530 +1% |
| 2018 | $6,661 +8.9% | $562,830 +6.8% |
| 2017 | $6,117 -1.8% | $526,860 -2% |
| 2016 | $6,229 +3.8% | $537,700 |
| 2015 | $6,001 +0.2% | $537,700 |
| 2014 | $5,987 | $537,700 +21.3% |
| 2013 | -- | $443,170 -1.4% |
| 2012 | -- | $449,270 +3.3% |
| 2011 | -- | $435,010 |
| 2010 | -- | $435,010 -11.4% |
| 2009 | -- | $491,100 -6.5% |
| 2008 | -- | $525,220 -4.1% |
| 2007 | -- | $547,690 +77.2% |
| 2003 | -- | $309,165 +18% |
| 2002 | -- | $262,005 +12% |
| 2001 | -- | $233,935 |
Find assessor info on the county website
Monthly payment
Est. payment
Payment breakdown
Explore the cost of this home by adjusting the details. Changes won't be saved.Climate risks
Neighborhood: Franconia
Nearby schools
Schools provided by the listing agent
- Elementary: Lane
- Middle: Hayfield Secondary School
- High: Hayfield Secondary School
- District: Fairfax County Public Schools
Source: Bright MLS. This data may not be complete. We recommend contacting the local school district to confirm school assignments for this home.
Similar homes
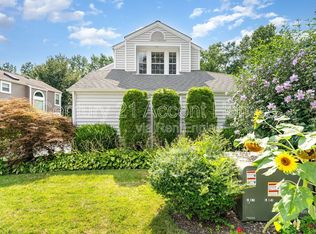
- $997,0005 bd5 ba3.7k sqft6137 Olivet Dr, Alexandria, VA 22315For Sale

 MLS ID #VAFX2341392, Katrina Funkhouser, Coldwell Banker Realty. Bright MLS
 - $879,7005 bd3 ba2.6k sqft3919 Gallows Rd, Annandale, VA 22003For Sale
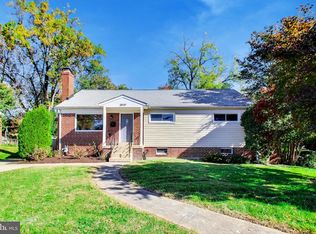 MLS ID #VAFX2346236, Ronnie Molina, Weichert, REALTORS. Bright MLS
 - $774,9003 bd3 ba2.6k sqft4702 Taney Ave, Alexandria, VA 22304For Sale
 MLS ID #VAAX2066994, Jason Cheperdak, Samson Properties. Bright MLS
 - $649,9003 bd4 ba1.6k sqft7438 Gadsby Sq, Alexandria, VA 22315For Sale
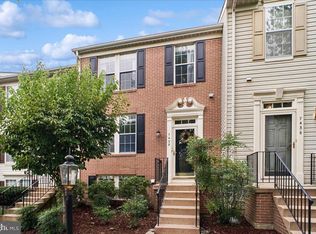 MLS ID #VAFX2338934, Mason Bavin, Corcoran McEnearney. Bright MLS
 - $799,9004 bd3 ba2.6k sqft8550 Newington Forest Ct, Springfield, VA 22153For SaleMLS ID #VAFX2344820, Jason Cheperdak, Samson Properties. Bright MLS
- $865,0004 bd3 ba2.7k sqft4700 8th Rd S, Arlington, VA 22204For SaleMLS ID #VAAR2080526, Jason Cheperdak, Samson Properties. Bright MLS
- $849,9005 bd3 ba2.3k sqft10102 Spring Lake Ter, Fairfax, VA 22030For SaleMLS ID #VAFC2009406, Uday Kammula, Spring Hill Real Estate, LLC.. Bright MLS
- $749,9004 bd3 ba1.8k sqft4504 Lantern Pl, Alexandria, VA 22306For SaleMLS ID #VAFX2326276, Atul Philips, Fairfax Realty 50/66 LLC. Bright MLS
- $725,0004 bd3 ba2.2k sqft5008 Linette Ln, Annandale, VA 22003For SaleMLS ID #VAFX2344360, James Nellis, EXP Realty, LLC. Bright MLS
- $749,9004 bd3 ba2k sqft8734 Cold Plain Ct, Springfield, VA 22153For SaleMLS ID #VAFX2344326, Mr. Jorge Costas, Classic Realty LTD. Bright MLS
- $799,0003 bd3 ba2k sqft1813 Olney Rd, Falls Church, VA 22043For SaleMLS ID #VAFX2346670, Linda Wheeler, KW United. Bright MLS
- $799,0002 bd2 ba2.7k sqft9101 Old Keene Mill Rd, Springfield, VA 22152For SaleMLS ID #VAFX2344284, Steve Yoon, Champion Realty Investment. Bright MLS
- $650,0003 bd4 ba2.2k sqft6159 Old Brentford Ct, Alexandria, VA 22310For SaleMLS ID #VAFX2329128, Jon Campbell, Samson Properties. Bright MLS
- $990,0004 bd3 ba2.6k sqft6106 Roxbury Ave, Springfield, VA 22152For SaleMLS ID #VAFX2338228, Anna Ghen, KW Metro Center. Bright MLS
