Skip main navigation
Sold for $940,000
  • $940,000

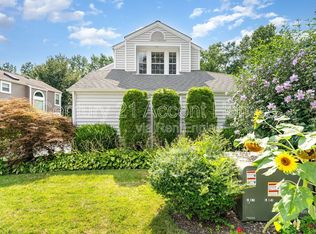
    7460 Cross Gate Ln, Alexandria, VA 22315

    3beds
    2,885sqft
    Single Family Residence
    Built in 1989
    6,449 Square Feet Lot
    $955,900 Zestimate®
    $326/sqft
    $4,385 Estimated rent

    Home value

    $955,900

    $899,000 - $1.02M

    $4,385/mo

    Zestimate® history
    Loading
    Loading...

    Owner options

    List your home for rent

    $4,385/mo

    Rent Zestimate®

    Find your next renter with Zillow Rental Manager. Plus, with online applications, you can quickly screen prospective tenants – for free.

    Learn more

    $4,385/mo

    Rent Zestimate®

    Refinance and save

    $5,966/mo

    Est. payment

    Refinancing to a lower rate could help reduce your monthly payments and save thousands over the life of the loan.

    See today's rates

    $5,966/mo

    Est. payment

    Explore your selling options

    Work with a Zillow partner agent

    Leverage their expertise and Zillow's premium Showcase listings to get your home seen by more buyers.

    Get started

    List with your own agent

    Get your home in front of millions of buyers by listing it on Zillow.

    Learn how to do it

    Sell it yourself

    Take full control of how buyers see your home on Zillow by listing For Sale by Owner (FSBO).

    List your home

    What's special

    Sun-drenched interiorsElegant fireplaceExquisite quartz countertopsGenerous living spaceSoaring ceilingsTop-of-the-line appliancesProfessionally landscaped backyard oasis
    A Rare Gem in Prestigious Kingstowne Welcome to an extraordinary opportunity to own a beautifully appointed single-family home in the highly coveted Kingstowne community. Meticulously maintained and thoughtfully upgraded, 3-bedroom, 3.5-bath residence offers over 2,500 finished square feet of refined living space—seamlessly blending timeless elegance with modern convenience. From the moment you step inside, you’ll be greeted by sun-drenched interiors, soaring ceilings, and gleaming hardwood floors that extend throughout the main and upper levels. The living room invites relaxation with its custom skylights and elegant fireplace, while the dining area sets the stage for memorable gatherings. A designer kitchen anchors the home, featuring top-of-the-line appliances, exquisite quartz countertops, and custom cabinetry—perfect for both everyday living and sophisticated entertaining. Upstairs, the primary suite is a true retreat with vaulted ceilings, a spacious walk-in closet, and spa-inspired bath complete with a supersized modern soaking tub. The secondary bedroom provide comfort and versatility, while every bath in the home has been tastefully reimagined with a modern, luxurious touch. The fully finished walk-out lower level offers a legal third bedroom, full bath, and generous living space—ideal for guests, a home office, or an upscale media retreat. As one of only 15 residences in the community featuring a coveted basement option, this home offers a truly exclusive lifestyle opportunity. Beyond its beauty, this home has been enhanced with over $110,000 in thoughtful capital improvements, ensuring peace of mind and enduring value. From a brand-new kitchen and recent hardwood floors to upgraded siding, Trex decks on two levels, and a professionally landscaped backyard oasis with a programmable sprinkler system and firepit, every detail has been curated with comfort, quality, and sophistication in mind. Step outside and experience your own private sanctuary—an entertainer’s dream with expansive Trex decking, a designer patio, and firepit surrounded by lush, manicured landscaping. Living in Kingstowne means more than a home—it’s a lifestyle. Residents enjoy exclusive access to resort-style amenities including pools, tennis courts, fitness centers, walking trails, playgrounds, and a vibrant community center. With the pool just across the street, convenience is unmatched. All of this is complemented by a prime location—just minutes to Kingstowne Towne Center, Fort Belvoir, the Pentagon, and Washington, D.C., with effortless access to Franconia-Springfield Metro, commuter routes, and more. This exceptional residence is more than a home; it’s an elevated way of living in one of Northern Virginia’s most desirable communities. Capital improvements include: Roof approximately 2013, New Hot Water heater 2019, Aprilaire humidifier 2023, New windows 2014, Updated kitchen 2022, Basement carpet new in 2019, Govee remote outdoor lights on roof line 2024, Updated backyard with firepit 2018, Trex Deck upper and lower levels 2022, Shed 2025, New siding and downspouts 2022, 1st level solid hardwood floors 2021, 2nd level hardwood floors 2025, All new paint upstairs level 2025, First level paint 2022, New Solid fireproof front door 2024, New fireproof door to garage 2024, New garage door motor 2022, Outdoor Sprinkler system 2018, New tile fireplace 2022, New remote-controlled fireplace insert 2024, New Washer and Dryer 2024, New blinds first level 2024, New water lines from street to house 2020, Termite inspection and preventive treatment 2024, Pest control paid through April 2026 (Slug-A-Bug), Yard pest, disease control, fertilization, soil sampling and winterization paid through late Dec to early February (Kingstowne Lawn and Landscape).

    Zillow last checked:

    Listing updated:

    Listed by:

    Deliea Roebuck 703-505-5252,

    Pearson Smith Realty LLC,

    Co-Listing Agent: Deliea F. Roebuck 703-505-5252,

    Pearson Smith Realty LLC

    Bought with:

    Anne Albright, 0225068228

    Century 21 Redwood Realty

    Source: Bright MLS,MLS#: VAFX2263292MLS Logo

    Facts & features

    Interior

    Bedrooms & bathrooms
    • Bedrooms: 3
    • Bathrooms: 4
    • Full bathrooms: 3
    • 1/2 bathrooms: 1
    • Main level bathrooms: 1
    Primary bedroom
    • Features: Flooring - Carpet
    • Level: Upper
    • Area: 210 Square Feet
    • Dimensions: 14 x 15
    Bedroom 2
    • Features: Flooring - Carpet
    • Level: Upper
    • Area: 110 Square Feet
    • Dimensions: 11 x 10
    Bedroom 3
    • Features: Flooring - Carpet
    • Level: Lower
    • Area: 170 Square Feet
    • Dimensions: 17 x 10
    Breakfast room
    • Level: Main
    • Area: 63 Square Feet
    • Dimensions: 9 x 7
    Dining room
    • Features: Flooring - HardWood
    • Level: Main
    • Area: 160 Square Feet
    • Dimensions: 16 x 10
    Family room
    • Level: Main
    • Area: 108 Square Feet
    • Dimensions: 12 x 9
    Game room
    • Features: Flooring - Carpet
    • Level: Lower
    • Area: 180 Square Feet
    • Dimensions: 18 x 10
    Kitchen
    • Level: Main
    • Area: 90 Square Feet
    • Dimensions: 10 x 9
    Living room
    • Features: Fireplace - Gas, Flooring - HardWood
    • Level: Main
    • Area: 195 Square Feet
    • Dimensions: 15 x 13
    Heating
    • Heat Pump, Natural Gas
    Cooling
    • Ceiling Fan(s), Central Air, Electric
    Appliances
    • Included: Dishwasher, Disposal, Dryer, Humidifier, Ice Maker, Refrigerator, Cooktop, Washer, Microwave, Gas Water Heater
    Features
    • Breakfast Area, Dining Area, Family Room Off Kitchen, Eat-in Kitchen, Primary Bath(s), Recessed Lighting, Upgraded Countertops
    • Flooring: Wood
    • Doors: Sliding Glass
    • Windows: Bay/Bow, Skylight(s), Window Treatments
    • Basement: Full,Finished,Exterior Entry,Rear Entrance,Walk-Out Access,Windows
    • Number of fireplaces: 1
    • Fireplace features: Gas/Propane, Screen
    Interior area
    • Total structure area: 2,885
    • Total interior livable area: 2,885 sqft
    • Finished area above ground: 1,930
    • Finished area below ground: 955

    Property

    Parking
    • Total spaces: 2
    • Parking features: Garage Faces Front, Garage Door Opener, Attached
    • Attached garage spaces: 2
    Accessibility
    • Accessibility features: None
    Features
    • Levels: Three
    • Stories: 3
    • Patio & porch: Deck
    • Exterior features: Satellite Dish
    • Pool features: Community
    Lot
    • Size: 6,449 sqft
    • Features: Backs to Trees
    Details
    • Additional structures: Above Grade, Below Grade
    • Parcel number: 0913 11160006
    • Zoning: 304
    • Special conditions: Standard

    Construction

    Type & style
    • Home type: SingleFamily
    • Architectural style: Contemporary
    • Property subtype: Single Family Residence
    Materials
    • Wood Siding
    • Foundation: Concrete Perimeter
    • Roof: Composition,Shingle
    Condition
    • New construction: No
    • Year built: 1989

    Utilities & green energy

    • Sewer: Public Sewer, Public Septic
    • Water: Public

    Community & neighborhood

    Security
    • Security features: Electric Alarm
    Location
    • Region: Alexandria
    • Subdivision: Kingstowne

    HOA & financial

    HOA
    • Has HOA: Yes
    • HOA fee: $127 monthly
    • Amenities included: Bike Trail, Fitness Center, Jogging Path, Pool, Recreation Facilities, Tennis Court(s), Tot Lots/Playground, Volleyball Courts

    Other

    Other facts
    • Listing agreement: Exclusive Right To Sell
    • Ownership: Fee Simple

    Price history

    DateEventPrice
    10/23/2025Sold$940,000-1%$326/sqft
    Source: Bright MLS #VAFX2263292 Report a problem
    9/27/2025Pending sale$949,900$329/sqft
    Source: Bright MLS #VAFX2263292 Report a problem
    9/11/2025Price change$949,900-1.6%$329/sqft
    Source: Bright MLS #VAFX2263292 Report a problem
    9/2/2025Price change$965,000-2.3%$334/sqft
    Source: Bright MLS #VAFX2263292 Report a problem
    8/29/2025Listed for sale$987,500+174.3%$342/sqft
    Source: Bright MLS #VAFX2263292 Report a problem
    8/26/2015Sold$360,000-38.5%$125/sqft
    Source: Public Record Report a problem
    7/16/2015Pending sale$584,950$203/sqft
    Source: Long & Foster Real Estate, Inc. #FX8688238 Report a problem
    7/8/2015Listed for sale$584,950$203/sqft
    Source: Long & Foster Real Estate, Inc. #FX8688238 Report a problem

    Public tax history

    YearProperty taxesTax assessment
    2025$8,568 +6.2%$741,160 +6.4%
    2024$8,070 +2%$696,620 -0.6%
    2023$7,909 +1.3%$700,800 +2.6%
    2022$7,809 $682,870 +12.4%
    2021-- $607,500 +7.2%
    2020$6,706 +0.7%$566,640 +0.7%
    2019$6,659 +1%$562,640 +1%
    2018$6,592 +8.9%$557,010 +6.8%
    2017$6,056 -2.1%$521,590 -2.3%
    2016$6,185 +5.2%$533,910 +1.3%
    2015$5,881 +0.2%$526,990
    2014$5,868 $526,990 +20.8%
    2013-- $436,070 -2.1%
    2012-- $445,520 +3.5%
    2011-- $430,550
    2010-- $430,550 -11.3%
    2009-- $485,580 -7.4%
    2008-- $524,170 -0.9%
    2007-- $528,790 +68.7%
    2003-- $313,500 +18%
    2002-- $265,680 +12%
    2001-- $237,215

    Find assessor info on the county website

    Neighborhood: Franconia

    Nearby schools

    GreatSchools rating
    Schools provided by the listing agent
    • Elementary: Lane
    • Middle: Hayfield Secondary School
    • High: Hayfield Secondary School
    • District: Fairfax County Public Schools

    Source: Bright MLS. This data may not be complete. We recommend contacting the local school district to confirm school assignments for this home.

    Get a cash offer in 3 minutes
    Find out how much your home could sell for in as little as 3 minutes with a no-obligation cash offer.
    Estimated market value
    $955,900
    Get a cash offer in 3 minutes
    Find out how much your home could sell for in as little as 3 minutes with a no-obligation cash offer.
    Estimated market value
    $955,900