LAKE BARCROFT | Freshly painted throughout, this light-filled home showcases gleaming refinished hardwood floors, an updated kitchen and baths, and stylish new light fixtures, blending comfortable everyday living with the lakeside lifestyle Lake Barcroft is known for. The main level opens to a sun-filled living room anchored by a wood-burning fireplace. It flows into the dining room, where a sliding glass door leads to the patio for easy indoor-outdoor entertaining. Just off the dining area, a cozy family room offers a gas fireplace with a brick surround and its own entrance to the patio. The updated kitchen features crisp white cabinetry, new quartz countertops, and brand-new stainless steel appliances. The upper level has three generously sized bedrooms and an updated full bath. The lower level adds a den which could be used as fourth bedroom, a second updated full bath, and a spacious recreation room that works well as a media room, playroom, or home gym. A laundry/utility room with extra storage completes this level. Lake Barcroft residents enjoy five sandy beaches, plus boating, swimming, fishing, and community events throughout the year. The home is located inside the Beltway, close to shopping, dining, and major commuter routes. Minutes to DC, Arlington and Tysons. This is the one you’ve been waiting for. Schedule your showing today!
For sale
$950,000
6368 Cavalier Corridor, Falls Church, VA 22044
3beds
2,163sqft
Single Family Residence
Built in 1956
0.27 Acres Lot
$932,500 Zestimate®
$439/sqft
$52/mo HOA
What's special
Wood-burning fireplaceLight-filled homeStylish new light fixturesFreshly painted throughoutThree generously sized bedroomsGleaming refinished hardwood floorsUpdated kitchen
- 9 days
- 541
- 28
Likely to sell faster than
Zillow last checked:
Listing updated:
Listed by:
Chrissy ODonnell 703-626-8374,
RLAH @properties 7033909460
Source: Bright MLS,MLS#: VAFX2346816
Facts & features
Interior
Bedrooms & bathrooms
- Bedrooms: 3
- Bathrooms: 2
- Full bathrooms: 2
Rooms
- Room types: Living Room, Dining Room, Primary Bedroom, Bedroom 2, Bedroom 3, Kitchen, Family Room, Den, Recreation Room, Utility Room, Bathroom 1
Primary bedroom
- Features: Flooring - HardWood
- Level: Upper
- Area: 154 Square Feet
- Dimensions: 11 X 14
Bedroom 2
- Features: Flooring - HardWood
- Level: Upper
- Area: 130 Square Feet
- Dimensions: 13 X 10
Bedroom 3
- Features: Flooring - HardWood
- Level: Upper
- Area: 100 Square Feet
- Dimensions: 10 X 10
Bathroom 1
- Features: Bathroom - Walk-In Shower
- Level: Upper
Den
- Features: Flooring - Carpet
- Level: Lower
- Area: 99 Square Feet
- Dimensions: 11 X 9
Dining room
- Features: Flooring - HardWood
- Level: Main
- Area: 144 Square Feet
- Dimensions: 12 X 12
Family room
- Features: Flooring - HardWood, Fireplace - Gas
- Level: Main
- Area: 338 Square Feet
- Dimensions: 13 X 26
Kitchen
- Features: Countertop(s) - Quartz
- Level: Main
Living room
- Features: Fireplace - Wood Burning, Flooring - HardWood
- Level: Main
- Area: 320 Square Feet
- Dimensions: 16 X 20
Recreation room
- Features: Flooring - Carpet
- Level: Lower
- Area: 260 Square Feet
- Dimensions: 13 X 20
Utility room
- Level: Lower
- Area: 64 Square Feet
- Dimensions: 8 X 8
Heating
- Forced Air, Natural Gas
Cooling
- Central Air, Electric
Appliances
- Included: Dishwasher, Disposal, Dryer, Refrigerator, Stainless Steel Appliance(s), Washer, Water Heater, Cooktop, Gas Water Heater
- Laundry: In Basement
Features
- Bathroom - Walk-In Shower, Built-in Features, Combination Dining/Living, Dining Area, Floor Plan - Traditional, Formal/Separate Dining Room, Upgraded Countertops, Crown Molding
- Flooring: Carpet, Hardwood, Wood
- Doors: Sliding Glass
- Basement: Connecting Stairway,Full,Finished,Heated,Side Entrance,Windows,Walk-Out Access
- Number of fireplaces: 2
- Fireplace features: Brick, Gas/Propane, Mantel(s)
Interior area
- Total structure area: 2,163
- Total interior livable area: 2,163 sqft
- Finished area above ground: 1,624
- Finished area below ground: 539
Video & virtual tour
Property
Parking
- Parking features: Driveway, On Street
- Has uncovered spaces: Yes
Accessibility
- Accessibility features: None
Features
- Levels: Multi/Split,Three
- Stories: 3
- Patio & porch: Patio
- Exterior features: Private Beach
- Pool features: None
- Has view: Yes
- View description: Trees/Woods
- Waterfront features: Canoe/Kayak, Fishing Allowed, Boat - Electric Motor Only, Swimming Allowed, Lake
- Body of water: Lake Barcroft
Lot
- Size: 0.27 Acres
- Features: Landscaped
Details
- Additional structures: Above Grade, Below Grade
- Parcel number: 0611 11 0551
- Zoning: 120
- Special conditions: Standard
Construction
Type & style
- Home type: SingleFamily
- Property subtype: Single Family Residence
Materials
- Combination
- Foundation: Other
- Roof: Other
Condition
- New construction: No
- Year built: 1956
Utilities & green energy
- Sewer: Public Sewer
- Water: Public
Community & HOA
Community
- Subdivision: Lake Barcroft
HOA
- Has HOA: Yes
- Amenities included: Beach Access, Common Grounds, Lake, Non-Lake Recreational Area, Pier/Dock, Tot Lots/Playground, Water/Lake Privileges
- HOA fee: $619 annually
- HOA name: LAKE BARCROFT ASSOCIATION
Location
- Region: Falls Church
Financial & listing details
- Price per square foot: $439/sqft
- Tax assessed value: $1,012,180
- Annual tax amount: $13,608
- Date on market: 10/28/2026
- Listing agreement: Exclusive Right To Sell
- Ownership: Fee Simple
- Road surface type: Black Top
Estimated market value
$932,500
$886,000 - $979,000
$3,941/mo
Price history
| Date | Event | Price |
|---|---|---|
| 10/28/2026 | Listed for sale | $950,000$439/sqft |
Source:  Bright MLS #VAFX2346816 Report a problem | ||
Public tax history
Tax history is unavailable.
Monthly payment
Est. payment
Payment breakdown
Explore the cost of this home by adjusting the details. Changes won't be saved.Climate risks
Neighborhood: 22044
Nearby schools
Schools provided by the listing agent
- Elementary: Sleepy Hollow
- Middle: Glasgow
- High: Justice
- District: Fairfax County Public Schools
Source: Bright MLS. This data may not be complete. We recommend contacting the local school district to confirm school assignments for this home.
- $968,6003 bd2 ba1.6k sqft6368 Cavalier Corr, Falls Church, VA 22044Off Market
- $1,175,0004 bd3 ba2.9k sqft6364 Cavalier Corridor Dr, Falls Church, VA 22044Sold

- $1,173,6005 bd3 ba2.3k sqft6372 Cavalier Corr, Falls Church, VA 22044Off Market

- $1,175,0004 bd3 ba1.9k sqft6364 Cavalier Corr, Falls Church, VA 22044Sold
Similar homes
- $950,0004 bd3 ba2.5k sqft4809 Randolph Dr, Annandale, VA 22003For Sale
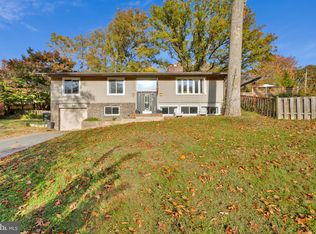
 MLS ID #VAFX2331210, Phil Cefaratti, Potomac River, Realtors. Bright MLS
- $895,0003 bd2 ba2k sqft109 N Galveston St, Arlington, VA 22203For Sale
 MLS ID #VAAR2080586, Casey O'Neal, Compass. Bright MLS
- $945,0004 bd5 ba3.1k sqftWynfield, Annandale, VA 22003For Sale
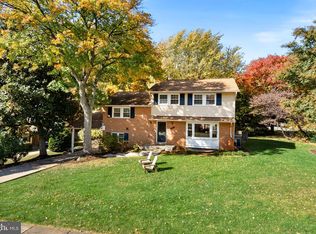 MLS ID #VAFX2348714, Bob Hotaling, RE/MAX Allegiance. Bright MLS
- $895,0003 bd3 ba1.7k sqft2901 Woodlawn Ave, Falls Church, VA 22042For Sale
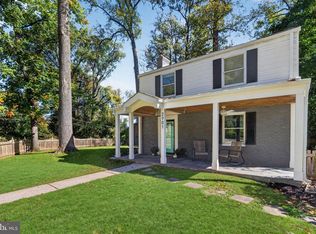 MLS ID #VAFX2346914, OLIVIA ADAMS, Compass. Bright MLS
- $960,0003 bd1 ba1.9k sqft4829 16th St N, Arlington, VA 22205For SaleMLS ID #VAAR2080110, Paul Cachion, Long & Foster Real Estate, Inc.. Bright MLS
- $799,0003 bd3 ba2k sqft1813 Olney Rd, Falls Church, VA 22043For SaleMLS ID #VAFX2346670, Linda Wheeler, KW United. Bright MLS
- $875,0004 bd3 ba1.7k sqft5017 Dodson Dr, Annandale, VA 22003For SaleMLS ID #VAFX2344086, Jim Fox, CENTURY 21 New Millennium. Bright MLS
- $1,015,0004 bd4 ba3.1k sqft9137 Santayana Dr, Fairfax, VA 22031For SaleMLS ID #VAFX2348298, Sarah Harrington, Long & Foster Real Estate, Inc.. Bright MLS
- $1,149,5004 bd3 ba1.9k sqft304 Jean Pl NE, Vienna, VA 22180For SaleMLS ID #VAFX2348408, Steve Bingham, Realty ONE Group Capital. Bright MLS
- $939,0003 bd3 ba3.1k sqft1421 21st St S, Arlington, VA 22202For SaleMLS ID #VAAR2079740, David Lloyd, Weichert, REALTORS. Bright MLS
- $1,275,0004 bd3 ba1.7k sqft1508 Oakcrest Dr, Alexandria, VA 22302For SaleMLS ID #VAAX2066772, Elizabeth Lucchesi, Long & Foster Real Estate, Inc.. Bright MLS
- $535,0003 bd2 ba1.3k sqft5803 Gloucester Ave, Springfield, VA 22150For SaleMLS ID #VAFX2345878, Lisa Langlais, Keller Williams Realty. Bright MLS
- $689,0004 bd2 ba1.4k sqft7119 Jayhawk St, Annandale, VA 22003For SaleMLS ID #VAFX2344610, Ronnie Molina, Weichert, REALTORS. Bright MLS
- $990,0004 bd3 ba2.6k sqft6106 Roxbury Ave, Springfield, VA 22152For SaleMLS ID #VAFX2338228, Anna Ghen, KW Metro Center. Bright MLS
- $735,0004 bd3 ba1.1k sqft6614 Columbia Pike, Annandale, VA 22003For SaleMLS ID #VAFX2326136, Shamein Qadri, Serhant. Bright MLS
- $985,0004 bd3 ba2k sqft900 Carole Ct SE, Vienna, VA 22180For SaleMLS ID #VAFX2306330, Patrick Ohlhorst, Solutions Realty Group LLC. Bright MLS
- $700,0006 bd4 ba1.8k sqft5024 12th St S, Arlington, VA 22204For SaleMLS ID #VAAR2079720, Damon Nicholas, EXP Realty, LLC. Bright MLS
- $895,0003 bd2 ba1.4k sqft2313 Glasgow Rd, Alexandria, VA 22307For SaleMLS ID #VAFX2337566, Jodie Burns, Corcoran McEnearney. Bright MLS
