Wonderful home - super curb appeal - updated throughout this 4BR/3BA home checks all the boxes and more! Wide front porch - loads of hardscaping in front and back! Spacious eat-in kitchen -stainless steel high end appliances, gorgeous countertops, shaker style cabinetry, mini tiled backsplash - opens to backyard and screened in porch. Fun, hang out porch with TV, fire pit , ceiling fan! Living room with large bay window, hardwoods, fireplace...plus large family room has custom built-ins for TV/books/keg o rater/mini fridge and brick accent wall with large wood burning fireplace insert and hearth...just steps away to a renovated bath...and side load 2 car garage with charging station. Lower level is huge space for exercise/play room/crafting/workshop/storage. Upper level features a primary bedroom with newly renovated full bath (en suite) and walk in closet; 3 more bedrooms (don't miss the little storage rooms off the bedrooms) and gorgeous hall bath. Soothing peaceful backyard with stonework, Koi pond with pump and filtration system, patio, plantings throughout and fenced in. All this on quiet street in Lake Barcroft neighborhood, featuring 5 sandy beaches (lifeguards in summer) for swimming; kayaking; ice skating/fishing/party barges galore! Friendly community spirit and lots of neighborhood activities including 4th of July fireworks, Halloween parade, book clubs, gardening - just a fun place to live! Brochure and other good info in document section
Sold for $1,175,000
$1,175,000
6364 Cavalier Corridor Dr, Falls Church, VA 22044
4beds
2,950sqft
Single Family Residence
Built in 1959
0.27 Acres Lot
$1,304,800 Zestimate®
$398/sqft
$4,653 Estimated rent
Home value
$1,304,800
$1.23M - $1.40M
$4,653/mo
Zestimate® history
Owner options
List your home for rent
$4,653/mo
Rent Zestimate®
Find your next renter with Zillow Rental Manager. Plus, with online applications, you can quickly screen prospective tenants – for free.
$4,653/mo
Rent Zestimate®
Refinance and save
$7,800/mo
Est. payment
Refinancing to a lower rate could help reduce your monthly payments and save thousands over the life of the loan.
$7,800/mo
Est. payment
Explore your selling options
Work with a Zillow partner agent
Leverage their expertise and Zillow's premium Showcase listings to get your home seen by more buyers.
Get startedList with your own agent
Get your home in front of millions of buyers by listing it on Zillow.
Learn how to do itSell it yourself
Take full control of how buyers see your home on Zillow by listing For Sale by Owner (FSBO).
List your homeWhat's special
Walk in closetGorgeous hall bathLarge family roomLarge bay windowKoi pondSpacious eat-in kitchenGorgeous countertops
Zillow last checked:
Listing updated:
Listed by:
Susan Tull O'Reilly 703-509-7222,
Corcoran McEnearney
Bought with:
Sarah Rayl, SP40001795
EXP Realty, LLC
Source: Bright MLS,MLS#: VAFX2166780
Facts & features
Interior
Bedrooms & bathrooms
- Bedrooms: 4
- Bathrooms: 3
- Full bathrooms: 3
- Main level bathrooms: 1
Basement
- Area: 650
Heating
- Central, Forced Air, Natural Gas
Cooling
- Central Air, Ceiling Fan(s), Electric
Appliances
- Included: Cooktop, Dishwasher, Disposal, Dryer, Exhaust Fan, Extra Refrigerator/Freezer, Microwave, Self Cleaning Oven, Oven, Refrigerator, Stainless Steel Appliance(s), Washer, Water Heater, Gas Water Heater
- Laundry: Lower Level
Features
- Breakfast Area, Built-in Features, Ceiling Fan(s), Combination Kitchen/Dining, Crown Molding, Dining Area, Open Floorplan, Floor Plan - Traditional, Eat-in Kitchen, Kitchen Island, Primary Bath(s), Pantry, Upgraded Countertops, Walk-In Closet(s)
- Flooring: Wood
- Windows: Bay/Bow
- Basement: Full,Improved
- Number of fireplaces: 2
- Fireplace features: Wood Burning
Interior area
- Total structure area: 2,950
- Total interior livable area: 2,950 sqft
- Finished area above ground: 2,300
- Finished area below ground: 650
Property
Parking
- Total spaces: 2
- Parking features: Garage Faces Side, Garage Door Opener, Electric Vehicle Charging Station(s), Attached
- Attached garage spaces: 2
Accessibility
- Accessibility features: None
Features
- Levels: Multi/Split,Four
- Stories: 4
- Patio & porch: Patio, Porch, Screened
- Exterior features: Lighting
- Pool features: None
Lot
- Size: 0.27 Acres
Details
- Additional structures: Above Grade, Below Grade
- Parcel number: 0611 11 0550
- Zoning: 120
- Special conditions: Standard
Construction
Type & style
- Home type: SingleFamily
- Property subtype: Single Family Residence
Materials
- Brick
- Foundation: Other
Condition
- Excellent
- New construction: No
- Year built: 1959
Utilities & green energy
- Sewer: Public Sewer
- Water: Public
Community & HOA
Community
- Security: Exterior Cameras
- Subdivision: Lake Barcroft
HOA
- Has HOA: Yes
- Amenities included: Lake, Non-Lake Recreational Area, Picnic Area, Pier/Dock, Tot Lots/Playground, Water/Lake Privileges, Beach Access, Boat Ramp, Common Grounds, Volleyball Courts
- Services included: Reserve Funds, Common Area Maintenance, Management, Pier/Dock Maintenance
- HOA fee: $495 annually
- HOA name: LAKE BARCROFT ASSOCIATION
Location
- Region: Falls Church
Financial & listing details
- Price per square foot: $398/sqft
- Tax assessed value: $1,019,170
- Annual tax amount: $12,712
- Date on market: 3/2/2024
- Listing agreement: Exclusive Right To Sell
- Listing terms: Cash,Conventional,VA Loan,FHA
- Inclusions: Fire Pit On Porch, Keg O Rater, Koi Point With Pump And Equipment, Electric Vehicle Charger
- Ownership: Fee Simple
Price history
| Date | Event | Price |
|---|---|---|
| 7/2/2024 | Sold | $1,175,000-2.1%$398/sqft |
Source:  Bright MLS #VAFX2166780 Report a problem Bright MLS #VAFX2166780 Report a problem | ||
| 3/20/2024 | Pending sale | $1,200,000$407/sqft |
Source: Bright MLS #VAFX2166780 Report a problem | ||
| 3/12/2024 | Contingent | $1,200,000$407/sqft |
Source: Bright MLS #VAFX2166780 Report a problem | ||
| 3/2/2024 | Listed for sale | $1,200,000$407/sqft |
Source: Bright MLS #VAFX2166780 Report a problem | ||
Public tax history
Tax history is unavailable.
Neighborhood: 22044
Nearby homes
- $1,175,0004 bd3 ba1.9k sqft6364 Cavalier Corr, Falls Church, VA 22044Sold
- $1,171,3005 bd3 ba3.1k sqft6360 Cavalier Corr, Falls Church, VA 22044Off Market

- $980,9003 bd2 ba1.6k sqft6368 Cavalier Corr, Falls Church, VA 22044Off Market
- $1,299,0004 bd3 ba2.1k sqft6353 Crosswoods Dr, Falls Church, VA 22044Sold
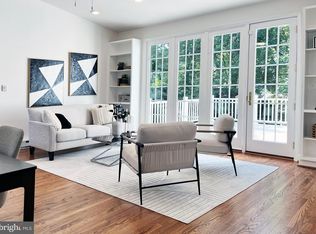
- $1,178,8003 bd3 ba1.8k sqft6355 Crosswoods Dr, Falls Church, VA 22044Off Market
- $1,116,3004 bd2 ba1.7k sqft6365 Cavalier Corr, Falls Church, VA 22044Off Market
- $1,355,0004 bd3 ba3.1k sqft6359 Cavalier Corridor, Falls Church, VA 22044Sold
- $1,270,0004 bd3 ba2.7k sqft6351 Crosswoods Dr, Falls Church, VA 22044Sold
Nearby schools
GreatSchools rating
- 3/10Sleepy Hollow Elementary SchoolGrades: PK-5Distance: 0.7 mi
- 2/10Glasgow Middle SchoolGrades: 6-8Distance: 1.2 mi
- 2/10Justice High SchoolGrades: 9-12Distance: 0.7 mi
Schools provided by the listing agent
- Elementary: Sleepy Hollow
- Middle: Glasgow
- High: Justice
- District: Fairfax County Public Schools
Source: Bright MLS. This data may not be complete. We recommend contacting the local school district to confirm school assignments for this home.
Get a cash offer in 3 minutes
Find out how much your home could sell for in as little as 3 minutes with a no-obligation cash offer.
Estimated market value
$1,304,800
Get a cash offer in 3 minutes
Find out how much your home could sell for in as little as 3 minutes with a no-obligation cash offer.
Estimated market value
$1,304,800
- Virginia
- Fairfax County
- Falls Church
- 22044
- 6364 Cavalier Corridor Dr
Nearby cities
Nearby neighborhoods
Nearby zip codes
Other Falls Church Topics
