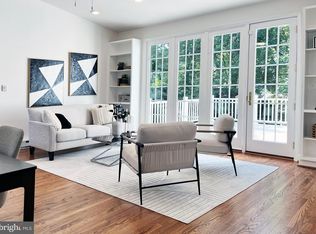
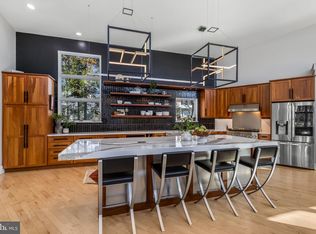
Completely transformed Lake Barcroft beauty! Front porch, foyer entry, side loading two car garage, newly refinished hardwoods, freshly painted on all levels. Main level was transformed with vaulted ceilings and additional skylights. Gorgeous Quartz counters and stylish hardware on solid wood contemporary cabinets. French doors lead from dining room to patio overlooking private back yard with lush landscaping. Lower levels have fresh paint, new stylish LVP, recessed lights, and brand new drywall walls and ceilings. First lower level has brand new French doors with additional third panel brining in amazing light, walkout to back yard and second patio. Second lower level is light, bright and remodeled and a perfect rec room/exercise/craft area. Upper level has 3 large bedrooms with generous closets, remodeled baths and an ensuite primary with walk in closet too. All new stainless Kitchen Aid appliances, new washer and dryer and new water heater. Remodeled bathrooms too with stylish designer choices. On one of the Lake's best streets, on an oversized lot with a large yard.
Sold for $1,270,000
Street View
$1,270,000
6351 Crosswoods Dr, Falls Church, VA 22044
4beds
2,718sqft
Single Family Residence
Built in 1958
0.31 Acres Lot
$1,297,700 Zestimate®
$467/sqft
$4,773 Estimated rent
Home value
$1,297,700
$1.23M - $1.36M
$4,773/mo
Zestimate® history
Owner options
List your home for rent
$4,773/mo
Rent Zestimate®
Find your next renter with Zillow Rental Manager. Plus, with online applications, you can quickly screen prospective tenants – for free.
$4,773/mo
Rent Zestimate®
Refinance and save
$8,386/mo
Est. payment
Refinancing to a lower rate could help reduce your monthly payments and save thousands over the life of the loan.
$8,386/mo
Est. payment
Explore your selling options
Work with a Zillow partner agent
Leverage their expertise and Zillow's premium Showcase listings to get your home seen by more buyers.
Get startedList with your own agent
Get your home in front of millions of buyers by listing it on Zillow.
Learn how to do itSell it yourself
Take full control of how buyers see your home on Zillow by listing For Sale by Owner (FSBO).
List your homeWhat's special
Zillow last checked:
Listing updated:
Listed by:
Coral Gundlach 703-200-3631,
Compass
Bought with:
Jessica Evans, 633158
Compass
Source: Bright MLS,MLS#: VAFX2185934
Facts & features
Interior
Bedrooms & bathrooms
- Bedrooms: 4
- Bathrooms: 3
- Full bathrooms: 3
Rooms
- Room types: Living Room, Dining Room, Primary Bedroom, Bedroom 2, Bedroom 3, Bedroom 4, Kitchen, Family Room, Laundry, Recreation Room, Utility Room, Primary Bathroom, Full Bath
Basement
- Area: 1210
Heating
- Forced Air, Natural Gas
Cooling
- Central Air, Electric
Appliances
- Included: Microwave, Washer, Dryer, Dishwasher, Cooktop, Oven, Disposal, Humidifier, Refrigerator, Extra Refrigerator/Freezer, Ice Maker, Gas Water Heater
- Laundry: Laundry Room
Features
- Ceiling Fan(s), Dining Area, Primary Bath(s)
- Flooring: Hardwood, Laminate, Carpet, Wood
- Basement: Finished
- Number of fireplaces: 1
- Fireplace features: Wood Burning Stove
Interior area
- Total structure area: 2,718
- Total interior livable area: 2,718 sqft
- Finished area above ground: 1,508
- Finished area below ground: 1,210
Property
Parking
- Total spaces: 6
- Parking features: Garage Door Opener, Attached, Driveway
- Attached garage spaces: 2
- Uncovered spaces: 4
Accessibility
- Accessibility features: None
Features
- Levels: Multi/Split,Four
- Stories: 4
- Patio & porch: Patio
- Pool features: None
- Has view: Yes
- View description: Garden, Trees/Woods
Lot
- Size: 0.31 Acres
Details
- Additional structures: Above Grade, Below Grade
- Parcel number: 0611 11 0558
- Zoning: 120
- Special conditions: Standard
Construction
Type & style
- Home type: SingleFamily
- Property subtype: Single Family Residence
Materials
- Brick, Combination
- Foundation: Slab
- Roof: Architectural Shingle
Condition
- Excellent
- New construction: No
- Year built: 1958
- Major remodel year: 2024
Details
- Builder model: Gorgeous!
Utilities & green energy
- Sewer: Public Sewer
- Water: Public
Community & HOA
Community
- Subdivision: Lake Barcroft
HOA
- Has HOA: Yes
- Amenities included: Beach Access, Pier/Dock, Water/Lake Privileges, Lake, Non-Lake Recreational Area, Tot Lots/Playground, Volleyball Courts, Picnic Area
- Services included: Management, Pier/Dock Maintenance, Reserve Funds, Common Area Maintenance, Insurance
- HOA fee: $495 annually
- HOA name: LAKE BARCROFT ASSOCIATION
Location
- Region: Falls Church
Financial & listing details
- Price per square foot: $467/sqft
- Tax assessed value: $975,850
- Annual tax amount: $12,534
- Date on market: 6/14/2024
- Listing agreement: Exclusive Right To Sell
- Ownership: Fee Simple
Price history
| Date | Event | Price |
|---|---|---|
| 7/22/2024 | Sold | $1,270,000-0.4%$467/sqft |
Source:  Bright MLS #VAFX2185934 Report a problem Bright MLS #VAFX2185934 Report a problem | ||
| 7/4/2024 | Contingent | $1,275,000$469/sqft |
Source: Bright MLS #VAFX2185934 Report a problem | ||
| 6/28/2024 | Price change | $1,275,000-1.8%$469/sqft |
Source: Bright MLS #VAFX2185934 Report a problem | ||
| 6/14/2024 | Listed for sale | $1,299,000+18.1%$478/sqft |
Source: Bright MLS #VAFX2185934 Report a problem | ||
| 12/14/2023 | Sold | $1,100,000$405/sqft |
Source: Bright MLS #VAFX2155060 Report a problem | ||
| 12/6/2023 | Pending sale | $1,100,000$405/sqft |
Source: Bright MLS #VAFX2155060 Report a problem | ||
Public tax history
| Year | Property taxes | Tax assessment |
|---|---|---|
| 2025 | $14,432 +10.3% | $1,075,870 +10.2% |
| 2024 | $13,089 +8% | $975,850 +4.7% |
| 2023 | $12,117 +7.4% | $932,190 +9.4% |
| 2022 | $11,287 | $851,900 +16.8% |
| 2021 | -- | $729,150 +0.7% |
| 2020 | $9,944 +2.8% | $724,150 +3.1% |
| 2019 | $9,673 +3.3% | $702,440 +3% |
| 2018 | $9,367 +2% | $681,670 |
| 2017 | $9,186 +0.3% | $681,670 |
| 2016 | $9,158 +7.3% | $681,670 +4% |
| 2015 | $8,535 +0.4% | $655,140 |
| 2014 | $8,502 | $655,140 +6.2% |
| 2013 | -- | $616,800 +1.4% |
| 2012 | -- | $608,360 |
| 2011 | -- | $608,360 +2.5% |
| 2010 | -- | $593,410 -7.8% |
| 2009 | -- | $643,370 |
| 2008 | -- | $643,370 +0.5% |
| 2007 | -- | $640,280 +50.2% |
| 2003 | -- | $426,415 +15% |
| 2002 | -- | $370,795 +16% |
| 2001 | -- | $319,650 |
Find assessor info on the county website
Neighborhood: 22044
Nearby homes
- $1,299,0004 bd3 ba2.1k sqft6353 Crosswoods Dr, Falls Church, VA 22044Sold
- $1,098,1003 bd3 ba1.5k sqft6349 Crosswoods Dr, Falls Church, VA 22044Off Market
- $1,710,2565 bd5 ba4.1k sqft3421 Fiddlers Grn, Falls Church, VA 22044Sold
- $1,171,3005 bd3 ba3.1k sqft6360 Cavalier Corr, Falls Church, VA 22044Off Market

- $1,175,0004 bd3 ba1.9k sqft6364 Cavalier Corr, Falls Church, VA 22044Sold
- $1,175,0004 bd3 ba2.9k sqft6364 Cavalier Corridor Dr, Falls Church, VA 22044Sold
- $1,160,8004 bd2 ba1.4k sqft6352 Crosswoods Dr, Falls Church, VA 22044Off Market
- $987,7003 bd2 ba1.8k sqft6356 Cavalier Corr, Falls Church, VA 22044Off Market
Nearby schools
GreatSchools rating
- 3/10Sleepy Hollow Elementary SchoolGrades: PK-5Distance: 0.7 mi
- 2/10Glasgow Middle SchoolGrades: 6-8Distance: 1.2 mi
- 2/10Justice High SchoolGrades: 9-12Distance: 0.7 mi
Schools provided by the listing agent
- Elementary: Sleepy Hollow
- Middle: Glasgow
- High: Justice
- District: Fairfax County Public Schools
Source: Bright MLS. This data may not be complete. We recommend contacting the local school district to confirm school assignments for this home.
Get a cash offer in 3 minutes
Find out how much your home could sell for in as little as 3 minutes with a no-obligation cash offer.
Estimated market value
$1,297,700
Get a cash offer in 3 minutes
Find out how much your home could sell for in as little as 3 minutes with a no-obligation cash offer.
Estimated market value
$1,297,700
- Virginia
- Fairfax County
- Falls Church
- 22044
- 6351 Crosswoods Dr
Nearby cities
Nearby neighborhoods
Nearby zip codes
Other Falls Church Topics
