LAKE BARCROFT. Stunning, sun-filled contemporary designed for effortless living and unforgettable entertaining. A circular drive welcomes you to this open-concept home featuring stone foyer with floating staircase, exposed I-beam, vaulted ceilings, abundant natural light, and seamless indoor-outdoor flow throughout. The gourmet kitchen is a showstopper with a spacious quartz island, dramatic lighting, high end stainless steel appliances, floating shelves, designer tile backspash, touchless features, and an expansive dining area that opens to a deck overlooking the beautifully landscaped yard. The living room offers warmth and character with a fireplace and large picture windows . The main-level primary suite serves as a private retreat with a walk-in closet and spa-inspired bath featuring a walk-in shower, heated floors, towel warmer, quartz countertops, and direct access to the deck. A renovated half bath completes this level. Upstairs, two generously sized bedrooms with walk-in closets share a Jack-and-Jill bath and half bath. The fully finished lower level is exceptionally large and versatile, offering two additional bedrooms, a full bath, a family room with a wood-burning fireplace, and a bonus room ideal for a gym, office, or media space. Outdoor living is equally impressive, featuring a spacious brick patio with stone fireplace and ample room for a dining table and multiple seating areas, a deck, and a relaxing hot tub. Enjoy fishing, boating, and swimming at one of Lake Barcroft's 5 sandy beaches. Conveniently located with easy access to commuter routes, DC, Tysons, and Alexandria.
Sold for $1,710,256
$1,710,256
3421 Fiddlers Grn, Falls Church, VA 22044
5beds
4,153sqft
Single Family Residence
Built in 2007
0.37 Acres Lot
$1,718,600 Zestimate®
$412/sqft
$6,492 Estimated rent
Home value
$1,718,600
$1.62M - $1.82M
$6,492/mo
Zestimate® history
Owner options
List your home for rent
$6,492/mo
Rent Zestimate®
Find your next renter with Zillow Rental Manager. Plus, with online applications, you can quickly screen prospective tenants – for free.
$6,492/mo
Rent Zestimate®
Refinance and save
$11,276/mo
Est. payment
Refinancing to a lower rate could help reduce your monthly payments and save thousands over the life of the loan.
$11,276/mo
Est. payment
Explore your selling options
Work with a Zillow partner agent
Leverage their expertise and Zillow's premium Showcase listings to get your home seen by more buyers.
Get startedList with your own agent
Get your home in front of millions of buyers by listing it on Zillow.
Learn how to do itSell it yourself
Take full control of how buyers see your home on Zillow by listing For Sale by Owner (FSBO).
List your homeWhat's special
Stunning sun-filled contemporaryRelaxing hot tubOpen-concept homeDramatic lightingRenovated half bathVaulted ceilingsAbundant natural light
Zillow last checked:
Listing updated:
Listed by:
Chrissy ODonnell 703-626-8374,
RLAH @properties,
Co-Listing Agent: Lisa Dubois-Headley 703-350-9595,
RLAH @properties
Bought with:
C. Michael Lekas, 0225058816
Long & Foster Real Estate, Inc.
Source: Bright MLS,MLS#: VAFX2289822
Facts & features
Interior
Bedrooms & bathrooms
- Bedrooms: 5
- Bathrooms: 5
- Full bathrooms: 3
- 1/2 bathrooms: 2
- Main level bathrooms: 2
- Main level bedrooms: 1
Rooms
- Room types: Living Room, Dining Room, Primary Bedroom, Bedroom 2, Bedroom 3, Bedroom 4, Bedroom 5, Kitchen, Game Room, Family Room, Foyer, Laundry, Utility Room, Bathroom 2, Bathroom 3, Primary Bathroom, Half Bath
Primary bedroom
- Features: Flooring - HardWood, Walk-In Closet(s)
- Level: Main
- Area: 266 Square Feet
- Dimensions: 19 X 14
Bedroom 2
- Features: Flooring - HardWood
- Level: Upper
- Area: 224 Square Feet
- Dimensions: 16 X 14
Bedroom 3
- Features: Flooring - HardWood
- Level: Upper
- Area: 168 Square Feet
- Dimensions: 14 X 12
Bedroom 4
- Features: Flooring - HardWood
- Level: Lower
- Area: 176 Square Feet
- Dimensions: 11 X 16
Bedroom 5
- Features: Flooring - HardWood
- Level: Lower
- Area: 182 Square Feet
- Dimensions: 14 X 13
Primary bathroom
- Features: Countertop(s) - Quartz, Flooring - Heated
- Level: Main
Bathroom 2
- Level: Main
Bathroom 3
- Features: Jack and Jill Bathroom, Bathroom - Stall Shower
- Level: Upper
Bathroom 3
- Features: Bathroom - Tub Shower
- Level: Lower
Dining room
- Features: Flooring - HardWood
- Level: Main
- Area: 180 Square Feet
- Dimensions: 12 X 15
Family room
- Features: Flooring - HardWood
- Level: Lower
- Area: 256 Square Feet
- Dimensions: 16 X 16
Foyer
- Features: Flooring - Other
- Level: Main
Game room
- Features: Flooring - HardWood, Wood Stove
- Level: Lower
- Area: 1104 Square Feet
- Dimensions: 24 X 46
Half bath
- Level: Upper
Kitchen
- Features: Flooring - HardWood, Countertop(s) - Quartz, Flooring - Wood, Kitchen Island, Kitchen - Gas Cooking, Dining Area
- Level: Main
- Area: 594 Square Feet
- Dimensions: 22 X 27
Laundry
- Features: Flooring - Tile/Brick
- Level: Lower
Living room
- Features: Flooring - HardWood, Fireplace - Other
- Level: Main
- Area: 304 Square Feet
- Dimensions: 19 X 16
Utility room
- Features: Flooring - Concrete
- Level: Lower
Heating
- Forced Air, Programmable Thermostat, Natural Gas
Cooling
- Central Air, Programmable Thermostat, Electric
Appliances
- Included: Dishwasher, Disposal, Oven/Range - Gas, Water Heater, Ice Maker, Microwave, Range Hood, Refrigerator, Stainless Steel Appliance(s), Washer, Dryer, Gas Water Heater
- Laundry: Lower Level, Laundry Room
Features
- Dining Area, Upgraded Countertops, Open Floorplan, Bathroom - Tub Shower, Combination Kitchen/Dining, Eat-in Kitchen, Kitchen - Gourmet, Kitchen Island, Kitchen - Table Space, Primary Bath(s), Recessed Lighting, Walk-In Closet(s), Other, 9'+ Ceilings, Beamed Ceilings, High Ceilings
- Flooring: Hardwood, Heated, Stone, Wood
- Doors: Sliding Glass, Six Panel, French Doors
- Windows: Window Treatments
- Basement: Rear Entrance,Full,English
- Number of fireplaces: 2
- Fireplace features: Equipment, Mantel(s), Screen, Wood Burning Stove
Interior area
- Total structure area: 4,153
- Total interior livable area: 4,153 sqft
- Finished area above ground: 2,389
- Finished area below ground: 1,764
Property
Parking
- Total spaces: 8
- Parking features: Garage Door Opener, Circular Driveway, Driveway, Attached
- Attached garage spaces: 2
- Uncovered spaces: 6
Accessibility
- Accessibility features: None
Features
- Levels: Three
- Stories: 3
- Patio & porch: Deck, Patio
- Exterior features: Extensive Hardscape, Private Beach
- Pool features: None
- Has spa: Yes
- Spa features: Bath, Hot Tub
- Fencing: Back Yard
- Waterfront features: Lake, Boat - Electric Motor Only, Swimming Allowed, Canoe/Kayak, Fishing Allowed, Private Access, Sail
- Body of water: Lake Barcroft
Lot
- Size: 0.37 Acres
- Features: Landscaped, Level, Wooded
Details
- Additional structures: Above Grade, Below Grade
- Parcel number: 0611 11 0632
- Zoning: 120
- Special conditions: Standard
Construction
Type & style
- Home type: SingleFamily
- Architectural style: Contemporary
- Property subtype: Single Family Residence
Materials
- Cedar, Wood Siding
- Foundation: Slab
- Roof: Rubber
Condition
- Excellent
- New construction: No
- Year built: 2007
Utilities & green energy
- Sewer: Other
- Water: Other
Community & HOA
Community
- Subdivision: Lake Barcroft
HOA
- Has HOA: Yes
- Amenities included: Beach Access, Lake, Water/Lake Privileges, Boat Ramp, Common Grounds, Non-Lake Recreational Area, Picnic Area, Pier/Dock, Tot Lots/Playground
- Services included: Other, Common Area Maintenance, Insurance, Pier/Dock Maintenance, Management, Reserve Funds
- HOA fee: $619 annually
- HOA name: LAKE BARCROFT ASSOCIATION
Location
- Region: Falls Church
Financial & listing details
- Price per square foot: $412/sqft
- Tax assessed value: $1,386,670
- Annual tax amount: $18,424
- Date on market: 2/20/2026
- Listing agreement: Exclusive Right To Sell
- Ownership: Fee Simple
Price history
| Date | Event | Price |
|---|---|---|
| 4/3/2026 | Sold | $1,710,256+2.1%$412/sqft |
Source:  Bright MLS #VAFX2289822 Report a problem Bright MLS #VAFX2289822 Report a problem | ||
| 3/2/2026 | Pending sale | $1,675,000$403/sqft |
Source: Bright MLS #VAFX2289822 Report a problem | ||
| 2/24/2026 | Contingent | $1,675,000$403/sqft |
Source: Bright MLS #VAFX2289822 Report a problem | ||
| 2/24/2026 | Pending sale | $1,675,000$403/sqft |
Source: Bright MLS #VAFX2289822 Report a problem | ||
| 2/20/2026 | Listed for sale | $1,675,000+65.8%$403/sqft |
Source: Bright MLS #VAFX2289822 Report a problem | ||
| 11/30/2017 | Sold | $1,010,000+1%$243/sqft |
Source: Public Record Report a problem | ||
| 10/10/2017 | Pending sale | $999,999$241/sqft |
Source: RE/MAX By Invitation #FX10075899 Report a problem | ||
| 10/7/2017 | Listed for sale | $999,999-11.1%$241/sqft |
Source: RE/MAX By Invitation #FX10075899 Report a problem | ||
| 5/29/2011 | Listing removed | $1,125,000$271/sqft |
Source: Clark Select Properties, Inc. #FX7539219 Report a problem | ||
| 2/26/2011 | Listed for sale | $1,125,000+110.3%$271/sqft |
Source: Clark Select Properties, Inc. #FX7539219 Report a problem | ||
| 10/20/2004 | Sold | $535,000+48.6%$129/sqft |
Source: Public Record Report a problem | ||
| 10/22/2001 | Sold | $360,000+50%$87/sqft |
Source: Public Record Report a problem | ||
| 7/29/1997 | Sold | $240,000$58/sqft |
Source: Public Record Report a problem | ||
Public tax history
| Year | Property taxes | Tax assessment |
|---|---|---|
| 2025 | $18,425 +2.5% | $1,386,670 +2.2% |
| 2024 | $17,975 +7.5% | $1,356,310 +4.2% |
| 2023 | $16,725 +11% | $1,301,600 +13.2% |
| 2022 | $15,065 | $1,149,530 +17.3% |
| 2021 | -- | $980,210 +6.9% |
| 2020 | $12,487 +2.6% | $916,520 +2.9% |
| 2019 | $12,167 +3.2% | $891,060 +3% |
| 2018 | $11,790 +4.1% | $864,830 +2.1% |
| 2017 | $11,331 +0.3% | $847,020 |
| 2016 | $11,296 +7.3% | $847,020 +4% |
| 2015 | $10,523 +0.4% | $814,170 |
| 2014 | $10,482 | $814,170 +4.6% |
| 2013 | -- | $778,720 +1.7% |
| 2012 | -- | $765,590 |
| 2011 | -- | $765,590 +2.2% |
| 2010 | -- | $748,870 -4.1% |
| 2009 | -- | $781,110 |
| 2008 | -- | $781,110 +3.7% |
| 2007 | -- | $753,000 +123.8% |
| 2003 | -- | $336,475 +15% |
| 2002 | -- | $292,585 +16% |
| 2001 | -- | $252,230 |
Find assessor info on the county website
Neighborhood: 22044
Nearby homes
- $1,300,0005 bd3 ba2.7k sqft3419 Fiddlers Grn, Falls Church, VA 22044Sold
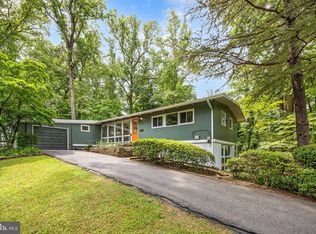
- $1,160,8004 bd2 ba1.4k sqft6352 Crosswoods Dr, Falls Church, VA 22044Off Market
- $1,270,0004 bd3 ba2.7k sqft6351 Crosswoods Dr, Falls Church, VA 22044Sold
- $1,243,3005 bd3 ba1.9k sqft6356 Crosswoods Dr, Falls Church, VA 22044Off Market
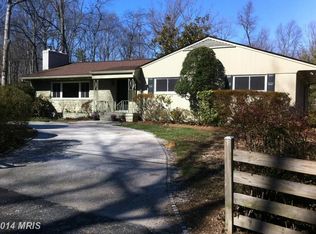
- $1,299,0004 bd3 ba2.1k sqft6353 Crosswoods Dr, Falls Church, VA 22044Sold
- $1,053,0004 bd3 ba1.8k sqft3417 Fiddlers Grn, Falls Church, VA 22044Off Market
- $1,068,8005 bd3 ba2.3k sqft6348 Crosswoods Dr, Falls Church, VA 22044Off Market
- $1,178,8003 bd3 ba1.8k sqft6355 Crosswoods Dr, Falls Church, VA 22044Off Market
Nearby schools
GreatSchools rating
- 3/10Sleepy Hollow Elementary SchoolGrades: PK-5Distance: 0.7 mi
- 2/10Glasgow Middle SchoolGrades: 6-8Distance: 1.2 mi
- 2/10Justice High SchoolGrades: 9-12Distance: 0.6 mi
Schools provided by the listing agent
- Elementary: Sleepy Hollow
- Middle: Glasgow
- High: Justice
- District: Fairfax County Public Schools
Source: Bright MLS. This data may not be complete. We recommend contacting the local school district to confirm school assignments for this home.
Get a cash offer in 3 minutes
Find out how much your home could sell for in as little as 3 minutes with a no-obligation cash offer.
Estimated market value
$1,718,600
Get a cash offer in 3 minutes
Find out how much your home could sell for in as little as 3 minutes with a no-obligation cash offer.
Estimated market value
$1,718,600
- Virginia
- Fairfax County
- Falls Church
- 22044
- 3421 Fiddlers Grn
Nearby cities
Nearby neighborhoods
Nearby zip codes
Other Falls Church Topics
