This one-level expanded Goodman home provides a wonderful opportunity to get into this coveted neighborhood and make a mid-century modern home your own. With 3 bedrooms and 1.5 baths, it combines classic Hollin Hills character with thoughtful updates and the distinctive architectural details of an Eason Cross addition. Designed with the easy flow between living spaces and the natural landscape that is characteristic of Goodman’s homes, the floor plan offers a wonderful sense of connection and flexibility. A newly renovated kitchen features quality appliances, modern cabinets, sleek white countertops, open shelving, new lighting, and Marmoleum flooring. Steps away are the dining room and multiple living spaces, including one with a wood-burning fireplace. The addition adds a flexible room—ideal as a den, office, or guest space—with built-in storage, architectural details, and a French door to the back patio. The bedrooms offer flexibility, with two currently configured as pass-through rooms but easily converted back to separate bedrooms. Both bathrooms have neutral gray finishes and a mix of vintage and modern details; the primary bedroom has its own half bath. The home sits on a spacious wooded corner lot that feels surprisingly secluded once inside. Outside, enjoy a naturalistic setting, a large storage shed, and plenty of potential to create your own outdoor retreat.
Under contract
$895,000
2313 Glasgow Rd, Alexandria, VA 22307
3beds
1,442sqft
Single Family Residence
Built in 1955
0.43 Acres Lot
$-- Zestimate®
$621/sqft
$-- HOA
What's special
Wood-burning fireplaceModern cabinetsSleek white countertopsLarge storage shedNaturalistic settingMultiple living spacesSpacious wooded corner lot
- 20 days
- 1,320
- 167
Likely to sell faster than
Zillow last checked:
Listing updated:
Listed by:
Jodie Burns 571-228-5790,
Corcoran McEnearney 7035499292
Source: Bright MLS,MLS#: VAFX2337566
Facts & features
Interior
Bedrooms & bathrooms
- Bedrooms: 3
- Bathrooms: 2
- Full bathrooms: 1
- 1/2 bathrooms: 1
- Main level bathrooms: 2
- Main level bedrooms: 3
Rooms
- Room types: Living Room, Dining Room, Primary Bedroom, Bedroom 2, Bedroom 3, Kitchen, Den, Bathroom 2, Half Bath
Primary bedroom
- Features: Flooring - Carpet, Lighting - Wall sconces, Attached Bathroom
- Level: Main
- Area: 132 Square Feet
- Dimensions: 12 X 11
Bedroom 2
- Features: Flooring - Carpet
- Level: Main
- Area: 108 Square Feet
- Dimensions: 12 X 9
Bedroom 3
- Features: Flooring - Carpet, Skylight(s)
- Level: Main
- Area: 108 Square Feet
- Dimensions: 12 X 9
Bathroom 2
- Features: Bathroom - Tub Shower, Flooring - Ceramic Tile, Skylight(s)
- Level: Main
Den
- Features: Built-in Features, Flooring - Wood, Track Lighting
- Level: Main
- Area: 160 Square Feet
- Dimensions: 10 X 16
Dining room
- Features: Flooring - HardWood, Lighting - Pendants
- Level: Main
- Area: 156 Square Feet
- Dimensions: 13 X 12
Half bath
- Features: Attached Bathroom, Flooring - Ceramic Tile
- Level: Main
Kitchen
- Features: Breakfast Bar, Countertop(s) - Quartz, Flooring - Other, Kitchen - Electric Cooking, Recessed Lighting, Window Treatments
- Level: Main
- Area: 160 Square Feet
- Dimensions: 10 X 16
Living room
- Features: Fireplace - Wood Burning, Flooring - HardWood
- Level: Main
- Area: 288 Square Feet
- Dimensions: 12 X 24
Heating
- Forced Air, Natural Gas
Cooling
- Central Air, Electric
Appliances
- Included: Microwave, Dishwasher, Disposal, Refrigerator, Cooktop, Ice Maker, Oven/Range - Electric, Stainless Steel Appliance(s), Gas Water Heater
- Laundry: Hookup, Washer/Dryer Hookups Only
Features
- Bathroom - Tub Shower, Combination Dining/Living, Entry Level Bedroom, Open Floorplan, Kitchen Island, Primary Bath(s), Recessed Lighting, Upgraded Countertops, Dry Wall
- Flooring: Carpet
- Doors: French Doors
- Windows: Skylight(s), Window Treatments
- Has basement: No
- Number of fireplaces: 1
- Fireplace features: Brick
Interior area
- Total structure area: 1,442
- Total interior livable area: 1,442 sqft
- Finished area above ground: 1,442
- Finished area below ground: 0
Video & virtual tour
Property
Parking
- Total spaces: 4
- Parking features: Gravel, Driveway
- Uncovered spaces: 4
Accessibility
- Accessibility features: None
Features
- Levels: One
- Stories: 1
- Patio & porch: Patio
- Pool features: None
- Has view: Yes
- View description: Garden, Trees/Woods
Lot
- Size: 0.43 Acres
- Features: Corner Lot, Wooded
Details
- Additional structures: Above Grade, Below Grade
- Parcel number: 0933 05 0009
- Zoning: 120
- Special conditions: Standard
Construction
Type & style
- Home type: SingleFamily
- Architectural style: Mid-Century Modern
- Property subtype: Single Family Residence
Materials
- T-1-11
- Foundation: Slab
- Roof: Tar/Gravel
Condition
- Good
- New construction: No
- Year built: 1955
Utilities & green energy
- Sewer: Public Sewer
- Water: Public
Community & HOA
Community
- Security: Exterior Cameras
- Subdivision: Hollin Hills
HOA
- Has HOA: No
Location
- Region: Alexandria
Financial & listing details
- Price per square foot: $621/sqft
- Tax assessed value: $999,510
- Annual tax amount: $11,194
- Date on market: 9/10/2026
- Listing agreement: Exclusive Right To Sell
- Ownership: Fee Simple
Estimated market value
Not available
Estimated sales range
Not available
Not available
Price history
| Date | Event | Price |
|---|---|---|
| 9/30/2026 | Contingent | $895,000$621/sqft |
Source:  Bright MLS #VAFX2337566 Report a problem Bright MLS #VAFX2337566 Report a problem | ||
| 9/10/2026 | Listed for sale | $895,000+5.3%$621/sqft |
Source: Bright MLS #VAFX2337566 Report a problem | ||
| 8/1/2025 | Listing removed | $850,000$589/sqft |
Source: Bright MLS #VAFX2255120 Report a problem | ||
| 7/19/2025 | Contingent | $850,000$589/sqft |
Source: Bright MLS #VAFX2255120 Report a problem | ||
| 6/28/2025 | Price change | $850,000-2.7%$589/sqft |
Source: Bright MLS #VAFX2231570 Report a problem | ||
| 5/14/2025 | Price change | $874,000-2.9%$606/sqft |
Source: Bright MLS #VAFX2231570 Report a problem | ||
| 4/10/2025 | Listed for sale | $899,900$624/sqft |
Source: Bright MLS #VAFX2231570 Report a problem | ||
Public tax history
| Year | Property taxes | Tax assessment |
|---|---|---|
| 2025 | $10,824 +8.8% | $883,580 +9% |
| 2024 | $9,946 +4.1% | $810,650 +0.9% |
| 2023 | $9,553 +1.8% | $803,070 +3% |
| 2022 | $9,387 | $779,320 +14.2% |
| 2021 | -- | $682,330 +8% |
| 2020 | $7,848 +2.2% | $631,820 +2.5% |
| 2019 | $7,682 +0.5% | $616,570 |
| 2018 | $7,647 +6.5% | $616,570 +4.8% |
| 2017 | $7,178 +0.2% | $588,570 |
| 2016 | $7,164 +6.6% | $588,570 +3% |
| 2015 | $6,723 +7% | $571,470 +7.2% |
| 2014 | $6,280 | $533,020 |
| 2013 | -- | $533,020 +6.8% |
| 2012 | -- | $498,950 -1.3% |
| 2011 | -- | $505,330 +6.3% |
| 2010 | -- | $475,180 |
| 2009 | -- | $475,180 -10% |
| 2008 | -- | $528,010 -4.6% |
| 2007 | -- | $553,710 +71.9% |
| 2003 | -- | $322,160 +15% |
| 2002 | -- | $280,140 +21.4% |
| 2001 | -- | $230,795 |
Find assessor info on the county website
Monthly payment
Est. payment
Payment breakdown
Explore the cost of this home by adjusting the details. Changes won't be saved.Climate risks
Neighborhood: Hybla Valley
Nearby schools
Schools provided by the listing agent
- Elementary: Hollin Meadows
- Middle: Carl Sandburg
- High: West Potomac
- District: Fairfax County Public Schools
Source: Bright MLS. This data may not be complete. We recommend contacting the local school district to confirm school assignments for this home.
Similar homes
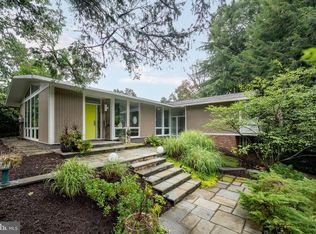
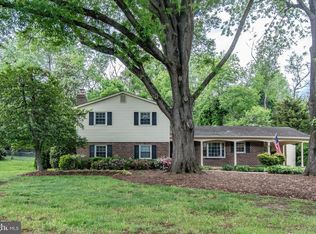
- $1,099,9004 bd2 ba1.7k sqft2305 Glasgow Rd, Alexandria, VA 22307For Sale
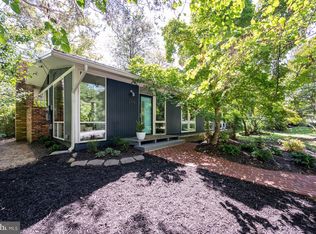
 MLS ID #VAFX2339326, Lee Braun, Long & Foster Real Estate, Inc.. Bright MLS
 - $965,0003 bd2 ba1.8k sqft2412 Brentwood Pl, Alexandria, VA 22306For Sale
 MLS ID #VAFX2340638, Christine Robinson, Corcoran McEnearney. Bright MLS
 - $925,0003 bd3 ba1.9k sqft6402 13th St, Alexandria, VA 22307For Sale
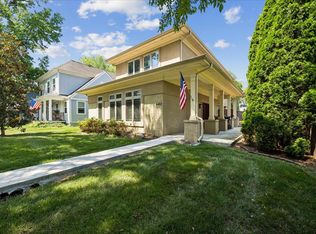 MLS ID #VAFX2322450, Gordon Wood, Corcoran McEnearney. Bright MLS
 - $775,0003 bd2 ba1.7k sqft7712 Frances Dr, Alexandria, VA 22306For Sale
 MLS ID #VAFX2334332, Kyle Toomey, Compass. Bright MLS
 - $635,0003 bd2 ba1k sqft6927 Columbia Dr, Alexandria, VA 22307For SaleMLS ID #VAFX2340402, Amanda Jordan, RE/MAX Gateway, LLC. Bright MLS
- $785,0004 bd2 ba1.5k sqft6522 Cavalier Dr, Alexandria, VA 22307For SaleMLS ID #VAFX2332398, Johnny Sarkis, Keller Williams Realty/Lee Beaver & Assoc.. Bright MLS
- $795,0004 bd2 ba1.8k sqft6120 Squire Ln, Alexandria, VA 22310For SaleMLS ID #VAFX2339886, Janneth Caballero, Samson Properties. Bright MLS
- $599,9003 bd2 ba1.1k sqft5614 Norton Rd, Alexandria, VA 22303For SaleMLS ID #VAFX2339144, KATIE WEDGE, LPT Realty, LLC. Bright MLS
- $590,0003 bd1 ba1.3k sqft3321 Memorial St, Alexandria, VA 22306For SaleMLS ID #VAFX2341046, Sarah Wittig, Long & Foster Real Estate, Inc.. Bright MLS
- $999,9904 bd3 ba2.1k sqft2621 Childs Ln, Alexandria, VA 22308For SaleMLS ID #VAFX2338144, Keri Shull, EXP Realty, LLC. Bright MLS
- $840,0006 bd2 ba1.8k sqft6013 Larkspur Dr, Alexandria, VA 22310For SaleMLS ID #VAFX2327968, Andy Nguyen, USA One Realty Corporation. Bright MLS
- $899,0003 bd3 ba1.9k sqft3054 Hazelton St, Falls Church, VA 22044For SaleMLS ID #VAFX2334122, Martha Deal, Coldwell Banker Realty. Bright MLS
- $849,9003 bd3 ba2.1k sqft3413 Slade Ct, Falls Church, VA 22042For SaleMLS ID #VAFX2343924, Melissa Lango, Compass. Bright MLS
- $840,0003 bd2 ba1.2k sqft1803 Leslie Ave, Alexandria, VA 22301For SaleMLS ID #VAAX2065832, Kim Peele, Corcoran McEnearney. Bright MLS
- $845,0003 bd2 ba1.9k sqft1290 Old Landing Rd, Accokeek, MD 20607For SaleMLS ID #MDCH2057660, James Clarke, The Clarke District. Bright MLS
- $638,5004 bd1 ba1.2k sqft8114 Norwood Dr, Alexandria, VA 22309For SaleMLS ID #VAFX2341582, Jose Flores, Spring Hill Real Estate, LLC.. Bright MLS
- $550,0003 bd2 ba1.3k sqft6607 Dorset Dr, Alexandria, VA 22310For SaleMLS ID #VAFX2329336, ELIZABETH ANN KLINE, Samson Properties. Bright MLS
- $675,0004 bd2 ba1.7k sqft5002 Eastchester Cir, Alexandria, VA 22310For SaleMLS ID #VAFX2324184, Bobby Mahoney, Corcoran McEnearney. Bright MLS
- $824,9004 bd3 ba2.1k sqft8638 Vernon Ave, Alexandria, VA 22309For SaleMLS ID #VAFX2315416, Rosa Farry, RE/MAX Allegiance. Bright MLS
- $925,0003 bd3 ba1.6k sqft3406 Park Hill Pl, Fairfax, VA 22030For SaleMLS ID #VAFC2009228, Kevin Carney, KW Metro Center. Bright MLS
