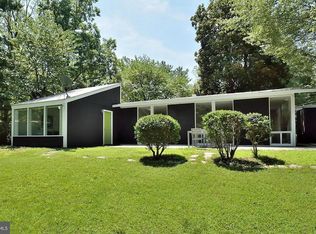
Welcome to this beautifully remodeled and expanded Mid-Century Modern home in the highly sought-after Hollin Hills neighborhood, designed by renowned architect Charles Goodman. Thoughtfully updated while maintaining its Mid-Century Modern character, this 1778 sq ft one-level home offers designer touches throughout. Enter into living room with two seating spaces, wood-burning fireplace on brick wall, feature wall with MCM stencil, separate dining room with iconic Nelson Bubble Lamp chandelier. The heart of the home is the stunning kitchen, completely remodeled in Fall 2023 with custom cabinetry, quartz countertops, stainless steel appliances, a coffee bar with beverage refrigerator and floating shelves, and a large center island with seating. The kitchen flows seamlessly into a spacious family room addition featuring a separate entrance from the driveway, custom open mudroom storage with wallpaper, and dual sliding glass doors opening to the rear yard. The home offers four bedrooms, including a thoughtfully designed fourth bedroom addition, along with updated bathrooms. Primary bedroom has a second Nelson Bubble Chandelier and new carpet. Double-pane windows throughout provide efficiency while allowing natural light to fill the home. The .34 acre lot features a private backyard providing a wonderful space for relaxing and entertaining, complete with a patio and extensive landscaping. Recent improvements include a new front brick walkway and thoughtfully added trees and plantings, creating a beautiful setting that complements this special Hollin Hills home. Abundant storage throughout including Elfa closet systems and exterior walk-in shed. Hollin Hills offers membership to 2 community pools as well as membership to a tennis and pickleball club. The scenic neighborhood boasts 7 parks, trails, an active Civic Association with seasonal celebrations, delicious super society and a friendly, close-knit neighborhood environment. A commuter's dream location minutes from GW Parkway and trails, DC & the Pentagon; and south to Fort Belvoir, or north to Andrews AFB & Tysons Corner via I-495.
For sale
$1,099,900
2305 Glasgow Rd, Alexandria, VA 22307
4beds
1,778sqft
Single Family Residence
Built in 1955
0.34 Acres Lot
$1,081,700 Zestimate®
$619/sqft
$-- HOA
What's special
Extensive landscapingExterior walk-in shedUpdated bathroomsSeparate dining roomFour bedroomsNew front brick walkwaySpacious family room addition
- 20 days
- 1,601
- 256
Likely to sell faster than
Zillow last checked:
Listing updated:
Listed by:
Lee Braun 703-960-3100,
Long & Foster Real Estate, Inc. 703-683-0400,
Listing Team: Poole Braun Team, Co-Listing Team: Poole Braun Team,Co-Listing Agent: Peter J Braun Jr. 703-960-3100,
Long & Foster Real Estate, Inc.
Source: Bright MLS,MLS#: VAFX2339326
Facts & features
Interior
Bedrooms & bathrooms
- Bedrooms: 4
- Bathrooms: 2
- Full bathrooms: 1
- 1/2 bathrooms: 1
- Main level bathrooms: 2
- Main level bedrooms: 4
Rooms
- Room types: Living Room, Dining Room, Primary Bedroom, Bedroom 2, Bedroom 3, Bedroom 4, Kitchen, Family Room, Full Bath, Half Bath
Primary bedroom
- Level: Main
- Area: 108 Square Feet
- Dimensions: 9 X 12
Bedroom 2
- Level: Main
- Area: 96 Square Feet
- Dimensions: 8 X 12
Bedroom 3
- Level: Main
- Area: 132 Square Feet
- Dimensions: 11 X 12
Bedroom 4
- Level: Main
- Area: 108 Square Feet
- Dimensions: 12 X 9
Dining room
- Level: Main
- Area: 156 Square Feet
- Dimensions: 12 X 13
Family room
- Level: Main
- Area: 289 Square Feet
- Dimensions: 17 X 17
Other
- Level: Main
- Area: 64 Square Feet
- Dimensions: 8 X 8
Half bath
- Level: Main
Kitchen
- Level: Main
- Area: 170 Square Feet
- Dimensions: 10 X 17
Living room
- Level: Main
- Area: 288 Square Feet
- Dimensions: 24 X 12
Heating
- Forced Air, Baseboard, Natural Gas
Cooling
- Central Air, Electric
Appliances
- Included: Dishwasher, Disposal, Oven/Range - Gas, Refrigerator, Washer, Dryer, Washer/Dryer Stacked, Microwave, Gas Water Heater
- Laundry: Has Laundry
Features
- Breakfast Area, Dining Area, Open Floorplan, Kitchen Island, Upgraded Countertops, Vaulted Ceiling(s)
- Flooring: Engineered Wood, Carpet
- Doors: Sliding Glass
- Windows: Double Pane Windows, Skylight(s)
- Has basement: No
- Number of fireplaces: 1
- Fireplace features: Wood Burning
Interior area
- Total structure area: 1,778
- Total interior livable area: 1,778 sqft
- Finished area above ground: 1,778
Video & virtual tour
Property
Parking
- Total spaces: 3
- Parking features: Asphalt, Driveway, Off Street
- Uncovered spaces: 3
Accessibility
- Accessibility features: None
Features
- Levels: One
- Stories: 1
- Patio & porch: Patio
- Pool features: None
- Has view: Yes
- View description: Trees/Woods
Lot
- Size: 0.34 Acres
- Features: Landscaped, Wooded
Details
- Additional structures: Above Grade
- Parcel number: 9335 13
- Zoning: 120
- Special conditions: Standard
Construction
Type & style
- Home type: SingleFamily
- Architectural style: Mid-Century Modern
- Property subtype: Single Family Residence
Materials
- T-1-11
- Foundation: Slab
- Roof: Tar/Gravel
Condition
- Very Good
- New construction: No
- Year built: 1955
Details
- Builder name: Robert Davenport
Utilities & green energy
- Sewer: Public Sewer
- Water: Public
Community & HOA
Community
- Subdivision: Hollin Hills
HOA
- Has HOA: No
Location
- Region: Alexandria
Financial & listing details
- Price per square foot: $619/sqft
- Tax assessed value: $1,039,230
- Annual tax amount: $12,618
- Date on market: 9/10/2026
- Listing agreement: Exclusive Right To Sell
- Ownership: Fee Simple
Estimated market value
$1,081,700
$1.03M - $1.14M
$4,102/mo
Price history
| Date | Event | Price |
|---|---|---|
| 9/10/2026 | Listed for sale | $1,099,900+76%$619/sqft |
Source:  Bright MLS #VAFX2339326 Report a problem Bright MLS #VAFX2339326 Report a problem | ||
| 8/23/2013 | Sold | $625,000-0.8%$352/sqft |
Source: Public Record Report a problem | ||
| 7/19/2013 | Pending sale | $629,900$354/sqft |
Source: Long & Foster Real Estate #FX8132212 Report a problem | ||
| 7/13/2013 | Listed for sale | $629,900+26%$354/sqft |
Source: Long & Foster Real Estate #FX8132212 Report a problem | ||
| 9/23/2008 | Sold | $500,000$281/sqft |
Source: Public Record Report a problem | ||
Public tax history
| Year | Property taxes | Tax assessment |
|---|---|---|
| 2025 | $11,237 +8.8% | $919,260 +9% |
| 2024 | $10,328 +4.1% | $843,610 +1% |
| 2023 | $9,917 +1.7% | $835,360 +3% |
| 2022 | $9,752 | $811,280 +14% |
| 2021 | -- | $711,570 +8% |
| 2020 | $8,167 +2.2% | $658,820 +2.5% |
| 2019 | $7,995 +0.4% | $643,020 |
| 2018 | $7,960 +6.3% | $643,020 +4.6% |
| 2017 | $7,485 +0.2% | $615,020 |
| 2016 | $7,470 +6.6% | $615,020 +3% |
| 2015 | $7,009 +7% | $597,120 +7.1% |
| 2014 | $6,552 | $557,400 -1.9% |
| 2013 | -- | $567,990 +6.7% |
| 2012 | -- | $532,550 -0.6% |
| 2011 | -- | $535,660 +9.2% |
| 2010 | -- | $490,440 |
| 2009 | -- | $490,440 -9.6% |
| 2008 | -- | $542,520 -6.4% |
| 2007 | -- | $579,850 +70.5% |
| 2003 | -- | $340,155 +15% |
| 2002 | -- | $295,785 +21.4% |
| 2001 | -- | $243,685 |
Find assessor info on the county website
Monthly payment
Est. payment
Payment breakdown
Explore the cost of this home by adjusting the details. Changes won't be saved.Climate risks
Neighborhood: 22307
Nearby schools
Schools provided by the listing agent
- Elementary: Hollin Meadows
- Middle: Carl Sandburg
- High: West Potomac
- District: Fairfax County Public Schools
Source: Bright MLS. This data may not be complete. We recommend contacting the local school district to confirm school assignments for this home.
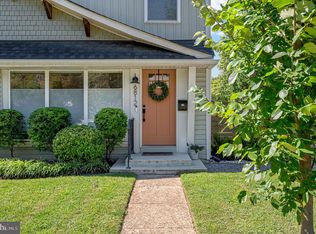
Similar homes
- $825,0004 bd3 ba1.5k sqft6812 Quander Rd, Alexandria, VA 22307For Sale
 MLS ID #VAFX2341620, Karen Nutt, Berkshire Hathaway HomeServices PenFed Realty. Bright MLS
 - $965,0003 bd2 ba1.8k sqft2412 Brentwood Pl, Alexandria, VA 22306For Sale
 MLS ID #VAFX2340638, Christine Robinson, Corcoran McEnearney. Bright MLS
 - $999,9904 bd3 ba2.1k sqft2621 Childs Ln, Alexandria, VA 22308For Sale
 MLS ID #VAFX2338144, Keri Shull, EXP Realty, LLC. Bright MLS
 - $999,9994 bd4 ba2.2k sqft6328 Golf Course Sq, Alexandria, VA 22307For Sale
 MLS ID #VAFX2342786, Melissa Shelby, Compass. Bright MLS
 - $949,0005 bd3 ba2.4k sqft4008 Robertson Blvd, Alexandria, VA 22309For SaleMLS ID #VAFX2340530, Chris White, Long & Foster Real Estate, Inc.. Bright MLS
- $1,210,0004 bd3 ba1.9k sqft2312 Valley Dr, Alexandria, VA 22302For SaleMLS ID #VAAX2064884, Jessica Richardson, Compass. Bright MLS
- $1,375,0005 bd4 ba2.5k sqft3614 Tupelo Pl, Alexandria, VA 22304For SaleMLS ID #VAAX2066224, Omar Samaha, Compass. Bright MLS
- $1,325,0004 bd3 ba2.3k sqft1108 Vassar Rd, Alexandria, VA 22314For SaleMLS ID #VAAX2066060, Allison Goodhart, Compass. Bright MLS
- $849,9904 bd3 ba2.2k sqft6126 Redwood Ln, Alexandria, VA 22310For SaleMLS ID #VAFX2334712, Darius Mahdavi, Samson Properties. Bright MLS
- $809,9003 bd2 ba2.3k sqft5602 Ashfield Rd, Alexandria, VA 22315For SaleMLS ID #VAFX2341770, Adrianna Vallario, Compass. Bright MLS
- $825,0005 bd3 ba2.4k sqft8715 Falkstone Ln, Alexandria, VA 22309For SaleMLS ID #VAFX2341526, Jeff Jacobs, Compass. Bright MLS
- $944,0004 bd4 ba2.3k sqftCharelston Collection At Sprin, Springfield, VA 22150For SaleMLS ID #VAFX2333814, Beth Robertson, Long & Foster Real Estate, Inc.. Bright MLS
- $799,9005 bd3 ba2.2k sqft8410 Bound Brook Ln, Alexandria, VA 22309For SaleMLS ID #VAFX2338724, Jamie Test, Compass. Bright MLS
- $1,099,9504 bd4 ba2.5k sqft8232 Eastern Ave NW, Washington, DC 20012For SaleMLS ID #DCDC2277710, SCOTT FROST, Compass. Bright MLS
- $799,9005 bd2 ba2.3k sqft6405 Inwood Dr, Springfield, VA 22150For SaleMLS ID #VAFX2322496, Zamir Nasrullah, BNI Realty. Bright MLS
- $1,075,0004 bd3 ba2.3k sqft4624 Edgefield Rd, Bethesda, MD 20814For SaleMLS ID #MDMC2249660, Tina Cheung, EXP Realty, LLC. Bright MLS
- $1,050,0004 bd3 ba2.4k sqft5104 Spring Rock Ct, Fairfax, VA 22032For SaleMLS ID #VAFX2326378, Kellie Quartana, Long & Foster Real Estate, Inc.. Bright MLS
- $1,025,0004 bd3 ba2.1k sqft5819 Grosvenor Ln, Bethesda, MD 20814For SaleMLS ID #MDMC2255160, John Pi, Evergreen Properties. Bright MLS
- $550,0003 bd3 ba1.3k sqft2434 Windbreak Dr, Alexandria, VA 22306For SaleMLS ID #VAFX2339946, Shari Carroll, Compass. Bright MLS
- $925,0004 bd3 ba2.1k sqft3115 Shadeland Dr, Falls Church, VA 22044For SaleMLS ID #VAFX2334844, Lisa Chaudhry, Samson Properties. Bright MLS
