New listing in Alexandria! Contemporary design with a splash of mid-century modern - welcome to 6812 Quander Road in the charming neighborhood of Bucknell Manor. Architecturally reimagined in 2020 with a refresh in 2024 means no detail has been missed. This home is impeccably designed with thoughtful additions throughout and a backyard you will love. 4 bedrooms and 3 full baths provide extra areas for guests, a workout room or perhaps an art studio. Spacious main level bedroom with an adjacent full bath could also be used as a home office. Step into your new luxury kitchen with quartz counters, gas cooking, elevated cabinetry with pantry area and extra storage. Just outside, the large, fully fenced back yard is a space to behold with carefully considered landscaping that changes with the seasons. You’ll enjoy connecting with nature in the quiet flagstone seating area surrounded by flowers. Your dog will love all the open space to run free or to snooze on the sunny paver stone patio and walkway. Inside, the second level has high ceilings and 3 more bedrooms. The primary suite has wood floors and a walk-in closet. Its adjoining en suite bath is a dream with luxury finishes, a walk-in shower with frameless glass, dual sink vanity and a private water closet. Just down the hall is the laundry area, and another tastefully updated full bath. The third and fourth bedrooms also have high ceilings and wood floors. Gorgeous. Whether you enjoy quiet evenings at home in the garden or getting out and exploring, Bucknell Manor is a fantastic neighborhood location. Hiking trails are just across the street. Jump over to the Mount Vernon Trail with options to cruise on your bike into historic Old Town Alexandria, Gravelly Point Park or George Washington’s estate on the banks of the Potomac. Cultural events, wine festivals, top rated restaurants and history surround you. Creative design and a fantastic location make this the perfect place to call home. Step inside and you’ll see.
For sale
$825,000
6812 Quander Rd, Alexandria, VA 22307
4beds
1,500sqft
Single Family Residence
Built in 1950
7,312 Square Feet Lot
$813,700 Zestimate®
$550/sqft
$-- HOA
What's special
Private water closetGas cookingLaundry areaDual sink vanity
- 11 days
- 1,142
- 142
Likely to sell faster than
Zillow last checked:
Listing updated:
Listed by:
Karen Nutt 703-774-5187,
Berkshire Hathaway HomeServices PenFed Realty 5407359176
Source: Bright MLS,MLS#: VAFX2341620
Facts & features
Interior
Bedrooms & bathrooms
- Bedrooms: 4
- Bathrooms: 3
- Full bathrooms: 3
- Main level bathrooms: 1
- Main level bedrooms: 1
Rooms
- Room types: Living Room, Dining Room, Primary Bedroom, Bedroom 2, Bedroom 3, Bedroom 4, Kitchen, Laundry, Office, Bathroom 2, Bathroom 3, Primary Bathroom
Primary bedroom
- Features: Attached Bathroom, Ceiling Fan(s), Flooring - HardWood, Walk-In Closet(s), Window Treatments
- Level: Upper
Bedroom 2
- Features: Ceiling Fan(s), Flooring - HardWood, Window Treatments
- Level: Upper
Bedroom 3
- Features: Ceiling Fan(s), Flooring - HardWood
- Level: Upper
Bedroom 4
- Features: Ceiling Fan(s), Flooring - HardWood
- Level: Main
Primary bathroom
- Features: Bathroom - Walk-In Shower, Countertop(s) - Quartz, Double Sink, Flooring - Ceramic Tile
- Level: Upper
Bathroom 2
- Level: Upper
Bathroom 3
- Level: Main
Dining room
- Level: Main
Kitchen
- Features: Built-in Features, Countertop(s) - Quartz, Kitchen - Gas Cooking, Lighting - Pendants, Recessed Lighting, Pantry
- Level: Main
Laundry
- Level: Upper
Living room
- Level: Main
Office
- Level: Main
Heating
- Central, Natural Gas
Cooling
- Central Air, Electric
Appliances
- Included: Microwave, Dishwasher, Disposal, Dryer, Oven/Range - Gas, Refrigerator, Six Burner Stove, Stainless Steel Appliance(s), Washer, Water Heater, Gas Water Heater
- Laundry: Upper Level, Laundry Room
Features
- Bathroom - Walk-In Shower, Built-in Features, Ceiling Fan(s), Combination Dining/Living, Dining Area, Entry Level Bedroom, Open Floorplan, Kitchen - Gourmet, Pantry, Primary Bath(s), Recessed Lighting, Upgraded Countertops, Walk-In Closet(s), High Ceilings
- Flooring: Hardwood, Stone, Wood
- Windows: Transom, Double Hung, Window Treatments
- Has basement: No
- Has fireplace: No
Interior area
- Total structure area: 1,500
- Total interior livable area: 1,500 sqft
- Finished area above ground: 1,500
- Finished area below ground: 0
Video & virtual tour
Property
Parking
- Total spaces: 3
- Parking features: Concrete, Driveway
- Uncovered spaces: 3
Accessibility
- Accessibility features: None
Features
- Levels: Two
- Stories: 2
- Patio & porch: Patio, Porch
- Exterior features: Extensive Hardscape, Lighting, Storage, Sidewalks, Street Lights
- Pool features: None
- Fencing: Board,Decorative,Full,Privacy,Back Yard,Wood
Lot
- Size: 7,312 Square Feet
- Features: Backs to Trees, Front Yard, Landscaped, Level, Wooded, Premium, Private, Rear Yard
Details
- Additional structures: Above Grade, Below Grade
- Parcel number: 0931 23060007
- Zoning: RESIDENTIAL
- Zoning description: R-4
- Special conditions: Standard
Construction
Type & style
- Home type: SingleFamily
- Architectural style: Contemporary,Mid-Century Modern
- Property subtype: Single Family Residence
Materials
- Mixed
- Foundation: Crawl Space
Condition
- Excellent
- New construction: No
- Year built: 1950
- Major remodel year: 2020
Utilities & green energy
- Sewer: Public Sewer
- Water: Public
Community & HOA
Community
- Subdivision: Bucknell Manor
HOA
- Has HOA: No
Location
- Region: Alexandria
Financial & listing details
- Price per square foot: $550/sqft
- Tax assessed value: $782,590
- Annual tax amount: $9,657
- Date on market: 9/17/2026
- Listing agreement: Exclusive Right To Sell
- Ownership: Fee Simple
Estimated market value
$813,700
$773,000 - $854,000
$3,710/mo
Price history
| Date | Event | Price |
|---|---|---|
| 9/17/2026 | Listed for sale | $825,000+12.2%$550/sqft |
Source:  Bright MLS #VAFX2341620 Report a problem Bright MLS #VAFX2341620 Report a problem | ||
| 8/30/2024 | Sold | $735,000-2%$490/sqft |
Source: Bright MLS #VAFX2192102 Report a problem | ||
| 8/7/2024 | Contingent | $750,000$500/sqft |
Source: Bright MLS #VAFX2192102 Report a problem | ||
| 7/16/2024 | Listed for sale | $750,000+5.2%$500/sqft |
Source: Bright MLS #VAFX2192102 Report a problem | ||
| 8/31/2020 | Sold | $713,000+5.6%$475/sqft |
Source: Public Record Report a problem | ||
| 8/5/2020 | Pending sale | $675,000$450/sqft |
Source: Fairfax Realty Select #VAFX1140698 Report a problem | ||
| 7/31/2020 | Listed for sale | $675,000+71.3%$450/sqft |
Source: Fairfax Realty Select #VAFX1140698 Report a problem | ||
| 8/30/2019 | Sold | $394,000+22.6%$263/sqft |
Source: Public Record Report a problem | ||
| 7/22/2019 | Sold | $321,350$214/sqft |
Source: Public Record Report a problem | ||
Public tax history
| Year | Property taxes | Tax assessment |
|---|---|---|
| 2025 | $8,982 -1.3% | $724,260 -1.8% |
| 2024 | $9,102 +7.4% | $737,740 +4.2% |
| 2023 | $8,478 +4.5% | $707,810 +6% |
| 2022 | $8,110 | $667,710 +5.3% |
| 2021 | -- | $634,200 +58.8% |
| 2020 | $5,096 -2.2% | $399,310 -2% |
| 2019 | $5,210 +1388.4% | $407,650 +7% |
| 2018 | $350 +1.4% | $380,980 +3% |
| 2017 | $345 | $369,710 +2.1% |
| 2016 | $345 | $362,260 +1.5% |
| 2015 | $345 | $356,880 +4.5% |
| 2014 | $345 | $341,380 +1.3% |
| 2013 | -- | $336,840 +5% |
| 2012 | -- | $320,940 -1.1% |
| 2011 | -- | $324,540 +3.9% |
| 2010 | -- | $312,400 -2.4% |
| 2009 | -- | $319,950 -14% |
| 2008 | -- | $372,180 -3.1% |
| 2007 | -- | $384,050 +110.6% |
| 2003 | -- | $182,345 +25% |
| 2002 | -- | $145,875 +8% |
| 2001 | -- | $135,070 |
Find assessor info on the county website
Monthly payment
Est. payment
Payment breakdown
Explore the cost of this home by adjusting the details. Changes won't be saved.Climate risks
Neighborhood: 22307
Nearby schools
Schools provided by the listing agent
- District: Fairfax County Public Schools
Source: Bright MLS. This data may not be complete. We recommend contacting the local school district to confirm school assignments for this home.
Similar homes
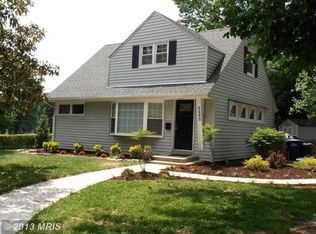
- $845,0003 bd3 ba2.2k sqft6802 Derrell Ct, Alexandria, VA 22307For Sale

 MLS ID #VAFX2325926, Ana Racanelli, Samson Properties. Bright MLS
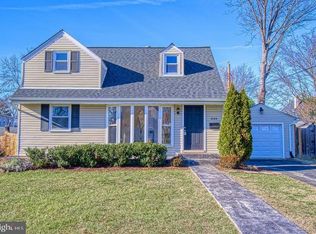
 - $785,0004 bd2 ba1.5k sqft6522 Cavalier Dr, Alexandria, VA 22307For Sale
 MLS ID #VAFX2332398, Johnny Sarkis, Keller Williams Realty/Lee Beaver & Assoc.. Bright MLS
 - $895,0003 bd2 ba1.4k sqft2313 Glasgow Rd, Alexandria, VA 22307For Sale
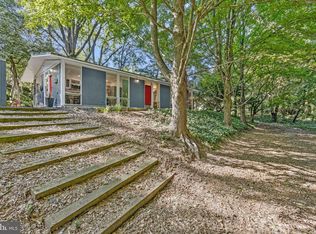 MLS ID #VAFX2337566, Jodie Burns, Corcoran McEnearney. Bright MLS
 - $670,0004 bd2 ba1.2k sqft6711 Swarthmore Dr, Alexandria, VA 22307For Sale
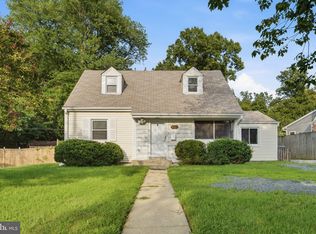 MLS ID #VAFX2335426, Boyd Grainger, Pearson Smith Realty, LLC. Bright MLS
 - $635,0003 bd2 ba1k sqft6927 Columbia Dr, Alexandria, VA 22307For SaleMLS ID #VAFX2340402, Amanda Jordan, RE/MAX Gateway, LLC. Bright MLS
- $780,0003 bd2 ba1.1k sqft6416 13th St, Alexandria, VA 22307For SaleMLS ID #VAFX2338726, Shazia Begin, Century 21 Redwood Realty. Bright MLS
- $540,0002 bd2 ba1.2k sqft2113 Rollins Dr, Alexandria, VA 22307For SaleMLS ID #VAFX2342578, Mr. David Byford, Pearson Smith Realty, LLC. Bright MLS
- $1,099,9004 bd2 ba1.7k sqft2305 Glasgow Rd, Alexandria, VA 22307For SaleMLS ID #VAFX2339326, Lee Braun, Long & Foster Real Estate, Inc.. Bright MLS
- $775,0003 bd2 ba1.7k sqft7712 Frances Dr, Alexandria, VA 22306For SaleMLS ID #VAFX2334332, Kyle Toomey, Compass. Bright MLS
- $635,0004 bd2 ba2.1k sqft6630 S Kings Hwy, Alexandria, VA 22306For SaleMLS ID #VAFX2341844, Heather North, North Real Estate LLC. Bright MLS
- $685,0005 bd3 ba1.5k sqft5905 Ridge View Dr, Alexandria, VA 22310For SaleMLS ID #VAFX2342100, Andrea Vaccarelli, EXP Realty, LLC. Bright MLS
- $875,0004 bd3 ba1.7k sqft1501 Alexandria Ave, Alexandria, VA 22308For SaleMLS ID #VAFX2328886, Sheena Saydam, Keller Williams Capital Properties. Bright MLS
- $875,0003 bd2 ba1.5k sqft1514 Shenandoah Rd, Alexandria, VA 22308For SaleMLS ID #VAFX2339202, Don Beeby, KW United. Bright MLS
- $985,0003 bd3 ba1.9k sqft2322 Windsor Rd, Alexandria, VA 22307For SaleMLS ID #VAFX2334810, Sarita Sethi, Long & Foster Real Estate, Inc.. Bright MLS
- $590,0003 bd1 ba1.3k sqft3321 Memorial St, Alexandria, VA 22306For SaleMLS ID #VAFX2341046, Sarah Wittig, Long & Foster Real Estate, Inc.. Bright MLS
- $999,9994 bd4 ba2.2k sqft6328 Golf Course Sq, Alexandria, VA 22307For SaleMLS ID #VAFX2342786, Melissa Shelby, Compass. Bright MLS
- $800,0005 bd3 ba2.1k sqft2410 Parkers Ln, Alexandria, VA 22306For SaleMLS ID #VAFX2322020, TIANNA NGUYEN, Innovation Properties, LLC. Bright MLS
- $950,0003 bd3 ba1.9k sqft6402 13th St, Alexandria, VA 22307For SaleMLS ID #VAFX2322450, Gordon Wood, Corcoran McEnearney. Bright MLS
- $550,0002 bd2 ba1.7k sqft3228 Groveton St, Alexandria, VA 22306For SaleMLS ID #VAFX2342262, Susan Batchelder, Coldwell Banker Realty. Bright MLS
- $965,0003 bd2 ba1.8k sqft2412 Brentwood Pl, Alexandria, VA 22306For SaleMLS ID #VAFX2340638, Christine Robinson, Corcoran McEnearney. Bright MLS
