Delightful one-level living in a spacious expanded rambler in Groveton Heights, close to shopping, transportation, parks, all on a generous double lot (.31 acre) that is fully fenced in the rear. Driveway was just repaved. Hardwood floors refinished, fresh paint throughout. Hall Bath completely redone. All new lighting fixtures. New appliances in Kitchen. New ceramic tile floor in foyer, kitchen, utility room and hall bath. Flooring is completely hardwood or tile throughout - no carpet. The versatile Family Room off the Kitchen can be used as a third bedroom, office, guest room, playroom, home-schooling area. The Family Room has a brick fireplace with a wood-stove insert, built-in shelves and picture windows both front & back. The eat-in Kitchen has a skylight, breakfast area, silestone counters and all new stainless appliances. The gracious Living Room is large enough for a full size dining table, in addition to the living area. Brick wood-burning fireplace, built in cabinets and shelves and a wall of windows
Under contract
$550,000
3228 Groveton St, Alexandria, VA 22306
2beds
1,702sqft
Single Family Residence
Built in 1951
0.31 Acres Lot
$561,600 Zestimate®
$323/sqft
$-- HOA
What's special
Brick wood-burning fireplaceSpacious expanded ramblerFresh paint throughoutHall bath completely redoneEat-in kitchenBreakfast areaHardwood floors refinished
- 25 days
- 1,787
- 150
Likely to sell faster than
Zillow last checked:
Listing updated:
Listed by:
Susan Batchelder 703-965-9543,
Coldwell Banker Realty 7035188300
Source: Bright MLS,MLS#: VAFX2342262
Facts & features
Interior
Bedrooms & bathrooms
- Bedrooms: 2
- Bathrooms: 2
- Full bathrooms: 2
- Main level bathrooms: 2
- Main level bedrooms: 2
Rooms
- Room types: Living Room, Primary Bedroom, Bedroom 2, Kitchen, Family Room, Foyer, Utility Room, Attic, Primary Bathroom
Primary bedroom
- Features: Attached Bathroom, Ceiling Fan(s), Flooring - HardWood
- Level: Main
- Area: 180 Square Feet
- Dimensions: 12 X 15
Bedroom 2
- Features: Ceiling Fan(s), Flooring - HardWood
- Level: Main
- Area: 154 Square Feet
- Dimensions: 11 X 14
Primary bathroom
- Features: Bathroom - Walk-In Shower, Double Sink, Flooring - Ceramic Tile
- Level: Main
Other
- Features: Attic - Pull-Down Stairs
- Level: Main
Family room
- Features: Built-in Features, Fireplace - Wood Burning, Flooring - HardWood
- Level: Main
- Area: 209 Square Feet
- Dimensions: 11 X 19
Foyer
- Features: Flooring - Ceramic Tile, Crown Molding, Chair Rail
- Level: Main
Kitchen
- Features: Breakfast Nook, Flooring - Ceramic Tile, Eat-in Kitchen, Kitchen - Electric Cooking, Lighting - Ceiling, Skylight(s), Countertop(s) - Quartz
- Level: Main
Living room
- Features: Built-in Features, Chair Rail, Crown Molding, Fireplace - Wood Burning, Flooring - HardWood, Lighting - Ceiling
- Level: Main
- Area: 350 Square Feet
- Dimensions: 14 X 25
Utility room
- Features: Flooring - Ceramic Tile, Pantry
- Level: Main
Heating
- Forced Air, Natural Gas
Cooling
- Ceiling Fan(s), Heat Pump, Electric
Appliances
- Included: Microwave, Built-In Range, Dishwasher, Disposal, Dryer, Oven/Range - Electric, Refrigerator, Stainless Steel Appliance(s), Washer, Water Heater, Gas Water Heater
- Laundry: Dryer In Unit, Main Level, Washer In Unit
Features
- Attic, Bathroom - Walk-In Shower, Bathroom - Tub Shower, Breakfast Area, Built-in Features, Ceiling Fan(s), Chair Railings, Combination Dining/Living, Crown Molding, Entry Level Bedroom, Family Room Off Kitchen, Floor Plan - Traditional, Eat-in Kitchen, Pantry, Primary Bath(s), Upgraded Countertops
- Flooring: Ceramic Tile, Hardwood, Wood
- Doors: Storm Door(s)
- Windows: Double Hung, Screens, Skylight(s), Wood Frames, Replacement
- Has basement: No
- Number of fireplaces: 2
- Fireplace features: Brick, Glass Doors, Insert, Screen, Wood Burning
Interior area
- Total structure area: 1,702
- Total interior livable area: 1,702 sqft
- Finished area above ground: 1,702
Video & virtual tour
Property
Parking
- Total spaces: 3
- Parking features: Storage, Garage Faces Front, Garage Door Opener, Asphalt, Driveway, Detached, On Street
- Garage spaces: 1
- Uncovered spaces: 2
Accessibility
- Accessibility features: Doors - Lever Handle(s), No Stairs
Features
- Levels: One
- Stories: 1
- Patio & porch: Porch
- Exterior features: Lighting, Rain Gutters, Sidewalks
- Pool features: None
- Fencing: Chain Link,Back Yard,Full,Privacy
- Has view: Yes
- View description: Street, Trees/Woods
Lot
- Size: 0.31 Acres
- Features: Level, Middle Of Block
Details
- Additional structures: Above Grade
- Parcel number: 92217 1
- Zoning: 120
- Zoning description: R-2
- Special conditions: Standard
Construction
Type & style
- Home type: SingleFamily
- Architectural style: Ranch/Rambler
- Property subtype: Single Family Residence
Materials
- Other
- Foundation: Crawl Space
Condition
- Excellent
- New construction: No
- Year built: 1951
Utilities & green energy
- Sewer: Public Sewer
- Water: Public
Community & HOA
Community
- Security: Fire Alarm, Smoke Detector(s)
- Subdivision: Groveton Heights
HOA
- Has HOA: No
Location
- Region: Alexandria
Financial & listing details
- Price per square foot: $323/sqft
- Tax assessed value: $625,170
- Annual tax amount: $7,841
- Date on market: 9/26/2026
- Listing agreement: Exclusive Right To Sell
- Listing terms: Conventional,Cash,FHA,VA Loan
- Ownership: Fee Simple
Estimated market value
$561,600
$534,000 - $590,000
$2,805/mo
Price history
| Date | Event | Price |
|---|---|---|
| 9/30/2026 | Contingent | $550,000$323/sqft |
Source:  Bright MLS #VAFX2342262 Report a problem | ||
| 9/26/2026 | Listed for sale | $550,000+26.4%$323/sqft |
Source: Bright MLS #VAFX2342262 Report a problem | ||
| 9/28/2015 | Sold | $435,000$256/sqft |
Source: Public Record Report a problem | ||
| 8/9/2015 | Pending sale | $435,000$256/sqft |
Source: Long & Foster Real Estate, Inc. #FX8683313 Report a problem | ||
| 7/3/2015 | Price change | $435,000-3.3%$256/sqft |
Source: Long & Foster Real Estate, Inc. #FX8683313 Report a problem | ||
| 5/27/2015 | Listed for sale | $449,900+61.5%$264/sqft |
Source: Long & Foster Real Estate, Inc. #FX8648402 Report a problem | ||
| 8/5/2008 | Sold | $278,500-38.1%$164/sqft |
Source: Public Record Report a problem | ||
| 8/4/2006 | Sold | $450,000$264/sqft |
Source: Public Record Report a problem | ||
Public tax history
| Year | Property taxes | Tax assessment |
|---|---|---|
| 2025 | $7,594 -4.4% | $604,170 -5.3% |
| 2024 | $7,947 +5.9% | $638,070 +2.7% |
| 2023 | $7,502 +7.1% | $621,380 +8.9% |
| 2022 | $7,002 | $570,790 +7.9% |
| 2021 | -- | $528,790 +6.4% |
| 2020 | $6,250 +7.8% | $496,850 +8.7% |
| 2019 | $5,796 +3.5% | $457,200 +3% |
| 2018 | $5,602 +3.8% | $443,780 +2% |
| 2017 | $5,398 +2.5% | $435,270 +2.4% |
| 2016 | $5,267 +12% | $424,870 +8.8% |
| 2015 | $4,705 +9.1% | $390,650 +9.7% |
| 2014 | $4,312 | $356,230 +9% |
| 2013 | -- | $326,730 |
| 2012 | -- | $326,730 +4.1% |
| 2011 | -- | $314,010 +12% |
| 2010 | -- | $280,330 -18.7% |
| 2009 | -- | $344,940 -20% |
| 2008 | -- | $431,180 -6.9% |
| 2007 | -- | $463,380 +108.3% |
| 2003 | -- | $222,455 +21.5% |
| 2002 | -- | $183,030 +12.3% |
| 2001 | -- | $162,935 |
Find assessor info on the county website
Monthly payment
Est. payment
Payment breakdown
Explore the cost of this home by adjusting the details. Changes won't be saved.Climate risks
Neighborhood: 22306
Nearby schools
Schools provided by the listing agent
- Elementary: Groveton
- Middle: Sandburg
- High: West Potomac
- District: Fairfax County Public Schools
Source: Bright MLS. This data may not be complete. We recommend contacting the local school district to confirm school assignments for this home.
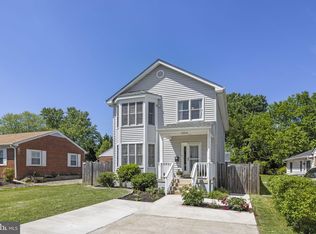

Similar homes
- $575,0003 bd1 ba1.3k sqft3321 Memorial St, Alexandria, VA 22306For Sale
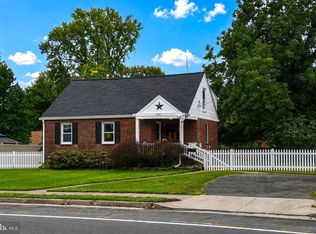
 MLS ID #VAFX2341046, Sarah Wittig, Long & Foster Real Estate, Inc.. Bright MLS
- $549,9003 bd1 ba1.1k sqft2822 E Side Dr, Alexandria, VA 22306For Sale
 MLS ID #VAFX2321476, James Wilkins II, Samson Properties. Bright MLS
- $599,9004 bd2 ba2.1k sqft6630 S Kings Hwy, Alexandria, VA 22306For Sale
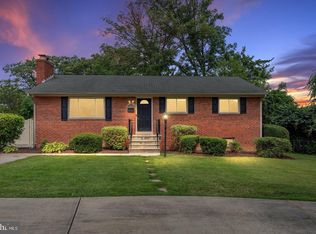 MLS ID #VAFX2341844, Heather North, North Real Estate LLC. Bright MLS
- $579,0003 bd1 ba1.2k sqft2716 Schooley Dr, Alexandria, VA 22306For Sale
 MLS ID #VAFX2309438, Traci Oliver, RE/MAX Gateway, LLC. Bright MLS
- $529,9002 bd2 ba1.2k sqft6915 Westhampton Dr, Alexandria, VA 22307For SaleMLS ID #VAFX2345748, Julio Nunez, Spring Hill Real Estate, LLC.. Bright MLS
- $560,0003 bd2 ba1.3k sqft6102 N Kings Hwy, Alexandria, VA 22303For SaleMLS ID #VAFX2339834, Heather Carlson, RE/MAX Allegiance. Bright MLS
- $599,9003 bd1 ba1k sqft2414 Fairview Dr, Alexandria, VA 22306For SaleMLS ID #VAFX2328526, William Ibarra, W Realty Services, LLC. Bright MLS
- $529,0002 bd2 ba1.2k sqft2113 Rollins Dr, Alexandria, VA 22307For SaleMLS ID #VAFX2342578, Mr. David Byford, Pearson Smith Realty, LLC. Bright MLS
- $565,5004 bd2 ba1.1k sqft2913 Dunbar St, Alexandria, VA 22306For SaleMLS ID #VAFX2313318, CARMEN POSTIGO, Golden Eagle Realty. Bright MLS
- $534,9003 bd2 ba1.3k sqft6301 The Pkwy, Alexandria, VA 22310For SaleMLS ID #VAFX2322420, Brad Kintz, Long & Foster Real Estate, Inc.. Bright MLS
- $515,0002 bd4 ba1k sqft6511 Brick Hearth Ct, Alexandria, VA 22306For SaleMLS ID #VAFX2345892, Kristen Schifano, RLAH @properties. Bright MLS
- $574,9005 bd3 ba1.4k sqft3007 Elmwood Dr, Alexandria, VA 22303For SaleMLS ID #VAFX2346184, Jenny Canales, Redfin Corporation. Bright MLS
- $799,9004 bd3 ba2.4k sqft6702 Lenclair St, Alexandria, VA 22306For SaleMLS ID #VAFX2336362, Jeannie Nguyen, Century 21 Redwood Realty. Bright MLS
- $729,9003 bd2 ba1.2k sqft2610 Beacon Hill Rd, Alexandria, VA 22306For SaleMLS ID #VAFX2344774, Guillermo Patino, Long & Foster Real Estate, Inc.. Bright MLS
- $525,0003 bd3 ba1.5k sqftGroveton Woods Condo, Alexandria, VA 22306For SaleMLS ID #VAFX2345552, Sarah Hatch, Hatch Property Management and Sales, LLC. Bright MLS
- $590,0002 bd1 ba1k sqft5902 Monticello Rd, Alexandria, VA 22303For SaleMLS ID #VAFX2345226, Derek Cole, Samson Properties. Bright MLS
- $595,0003 bd2 ba1k sqft6927 Columbia Dr, Alexandria, VA 22307For SaleMLS ID #VAFX2340402, Amanda Jordan, RE/MAX Gateway, LLC. Bright MLS
- $499,9003 bd3 ba1.6k sqftGroveton Woods Condo, Alexandria, VA 22306For SaleMLS ID #VAFX2344294, Lilly Mail, Coldwell Banker Realty. Bright MLS
- $519,0003 bd3 ba1.6k sqft7055 Huntley Run Pl #119, Alexandria, VA 22306For SaleMLS ID #VAFX2335990, Catherine Davidson, Compass. Bright MLS
- $649,9503 bd3 ba1.2k sqft4312 Rolling Stone Way, Alexandria, VA 22306For SaleMLS ID #VAFX2323036, Cindy Schneider, Long & Foster Real Estate, Inc.. Bright MLS
