Skip main navigation
Off market
  • $795,400

    6819 Duke Dr, Alexandria, VA 22307

    4beds
    1,530sqft
    SingleFamily
    Built in 1950
    7,348 Square Feet Lot
    $795,400 Zestimate®
    $520/sqft
    $4,303 Estimated rent

    Home value

    $795,400

    $756,000 - $835,000

    $4,303/mo

    Zestimate® history
    Loading
    Loading...

    Owner options

    List your home for rent

    $4,303/mo

    Rent Zestimate®

    Find your next renter with Zillow Rental Manager. Plus, with online applications, you can quickly screen prospective tenants – for free.

    Learn more

    $4,303/mo

    Rent Zestimate®

    Refinance and save

    $4,865/mo

    Est. payment

    Refinancing to a lower rate could help reduce your monthly payments and save thousands over the life of the loan.

    See today's rates

    $4,865/mo

    Est. payment

    Explore your selling options

    Work with a Zillow partner agent

    Leverage their expertise and Zillow's premium Showcase listings to get your home seen by more buyers.

    Get started

    List with your own agent

    Get your home in front of millions of buyers by listing it on Zillow.

    Learn how to do it

    Sell it yourself

    Take full control of how buyers see your home on Zillow by listing For Sale by Owner (FSBO).

    List your home

    What's special

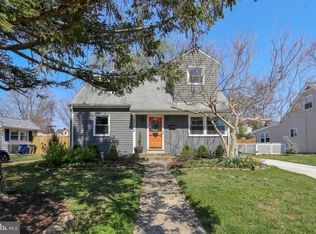
    This charming Cape Cod features an open floor plan just perfect for today's modern family living. Enter the home and marvel at the use of space. The front of the home features floor-to-ceiling windows that look out onto a pristine landscaped front yard with a slate walkway. A very open floorplan gives way to a beautifully updated kitchen space with white cabinetry, glass tile backsplash, gleaming white counters, and stainless appliances. Recessed lighting throughout most of the main level provides tons of light. Original details feature built-ins and a cozy fireplace. The main level features two spacious bedrooms and two full baths. The upper level features two more bedrooms and one full bath. The stunner of this home is the back yard - fully fenced with a shed that has electricity. The owners have installed a fabulous outdoor kitchen and bar area with a huge patio that will be your dining and entertaining space this spring, summer and fall. A covered patio serves as an additional protected area. The entire home was renovated in 2014 including the structure, HVAC water heater, roof, plumbing, electrical, kitchen, and baths. The main level has lovely hardwood floors and the upper level has new carpet with wood underneath. A wide driveway can easily accommodate 3 cars. The location can't be beat - so close to all the amenities you'll ever need. Lowes, Home Depot, Target, Walmart, Giant, and dozens of restaurants (stop by Krispy Kreme when the HOT light is on!). If you like the outdoors, Mt. Vernon District Park is within walking distance as well as Bucknell Manor Park. Westgrove Dog Park and the Mt. Vernon Trail is also close by for your riding and walking pleasure. Old Town Alexandria is just a short drive north and Mt. Vernon is a short drive south. This home will be your oasis!

    This property is off market, which means it's not currently listed for sale or rent on Zillow. This may be different from what's available on other websites or public sources.

    Facts & features

    Interior

    Bedrooms & bathrooms
    • Bedrooms: 4
    • Bathrooms: 3
    • Full bathrooms: 3
    Heating
    • Forced air, Gas, Other
    Cooling
    • Central
    Appliances
    • Included: Dishwasher, Dryer, Garbage disposal, Microwave, Refrigerator, Washer
    Features
    • Family Room Off Kitchen, Kitchen - Island, Combination Kitchen/Dining
    • Flooring: Carpet, Hardwood
    • Basement: None
    • Has fireplace: Yes
    Interior area
    • Total interior livable area: 1,530 sqft

    Property

    Parking
    • Parking features: Off-street, On-street
    Accessibility
    • Accessibility features: Other
    Features
    • Exterior features: Vinyl
    Lot
    • Size: 7,348 Square Feet
    Details
    • Parcel number: 093123060012

    Construction

    Type & style
    • Home type: SingleFamily
    Materials
    • Metal
    • Roof: Other
    Condition
    • Year built: 1950

    Community & HOA

    Location
    • Region: Alexandria

    Financial & listing details

    • Price per square foot: $520/sqft
    • Tax assessed value: $702,620
    • Annual tax amount: $8,732

    Price history

    DateEventPrice
    7/8/2022Sold$727,681+4.7%$476/sqft
    Source: Bright MLS #VAFX2073500 Report a problem
    6/26/2022Contingent$695,000$454/sqft
    Source: Bright MLS #VAFX2073500 Report a problem
    6/21/2022Listed for sale$695,000+31.1%$454/sqft
    Source: Bright MLS #VAFX2073500 Report a problem
    3/3/2018Sold$530,000-3.6%$346/sqft
    Source: Public Record Report a problem
    1/16/2018Price change$549,900-1.8%$359/sqft
    Source: Samson Properties #1004337281 Report a problem
    12/19/2017Price change$559,900-0.9%$366/sqft
    Source: Samson Properties #1004337281 Report a problem
    12/2/2017Price change$565,000-1.7%$369/sqft
    Source: Century 21 Redwood Realty #FX10113581 Report a problem
    10/18/2017Listed for sale$575,000+13.9%$376/sqft
    Source: Century 21 Redwood Realty #FX10084008 Report a problem
    12/23/2014Sold$505,000+1%$330/sqft
    Source: Public Record Report a problem
    11/21/2014Pending sale$499,999$327/sqft
    Source: Golden Key Realty LLC #FX8494590 Report a problem
    11/14/2014Price change$499,999-7.4%$327/sqft
    Source: Golden Key Realty LLC #FX8494590 Report a problem
    11/3/2014Listed for sale$539,999+58.8%$353/sqft
    Source: Golden Key Realty LLC #FX8494590 Report a problem
    4/28/2014Sold$340,000-1.4%$222/sqft
    Source: Public Record Report a problem
    2/1/2014Listed for sale$345,000+43.8%$225/sqft
    Source: Fairfax Realty,Inc. #FX8263843 Report a problem
    6/17/2002Sold$240,000$157/sqft
    Source: Public Record Report a problem

    Public tax history

    YearProperty taxesTax assessment
    2025$8,732 +0%$702,620 -0.4%
    2024$8,729 +7.6%$705,600 +4.4%
    2023$8,116 +8.6%$675,770 +10.4%
    2022$7,476 $612,240 +5%
    2021-- $583,110 +12.2%
    2020$6,521 +2.1%$519,720 +2.5%
    2019$6,384 +7.6%$506,900 +7.4%
    2018$5,934 +4.8%$471,830 +3%
    2017$5,661 +2.1%$457,910 +2%
    2016$5,544 +5.1%$448,740 +1.6%
    2015$5,274 +11.4%$441,670 +12.1%
    2014$4,733 $394,070 +4.4%
    2013-- $377,290 +5%
    2012-- $359,470 -1.1%
    2011-- $363,450 +3.9%
    2010-- $349,820 -2.2%
    2009-- $357,750 -14%
    2008-- $416,130 -5.1%
    2007-- $438,710 +96.3%
    2003-- $223,455 +29.9%
    2002-- $171,965 +8%
    2001-- $159,225
    Find assessor info on the county website

    Neighborhood: 22307

    Nearby schools

    GreatSchools rating
    Schools provided by the listing agent
    • Elementary: BUCKNELL
    • Middle: SANDBURG
    • High: WEST POTOMAC
    • District: Fairfax County Public Schools

    Source: The MLS. This data may not be complete. We recommend contacting the local school district to confirm school assignments for this home.

    Get a cash offer in 3 minutes
    Find out how much your home could sell for in as little as 3 minutes with a no-obligation cash offer.
    Estimated market value
    $795,400
    Get a cash offer in 3 minutes
    Find out how much your home could sell for in as little as 3 minutes with a no-obligation cash offer.
    Estimated market value
    $795,400