Skip main navigation
Sold for $960,000
  • $960,000

    2104 Dartmouth Dr, Alexandria, VA 22307

    3beds
    2,342sqft
    Single Family Residence
    Built in 2021
    8,188 Square Feet Lot
    $974,900 Zestimate®
    $410/sqft
    $5,002 Estimated rent

    Home value

    $974,900

    $907,000 - $1.04M

    $5,002/mo

    Zestimate® history
    Loading
    Loading...

    Owner options

    List your home for rent

    $5,002/mo

    Rent Zestimate®

    Find your next renter with Zillow Rental Manager. Plus, with online applications, you can quickly screen prospective tenants – for free.

    Learn more

    $5,002/mo

    Rent Zestimate®

    Refinance and save

    $5,892/mo

    Est. payment

    Refinancing to a lower rate could help reduce your monthly payments and save thousands over the life of the loan.

    See today's rates

    $5,892/mo

    Est. payment

    Explore your selling options

    Work with a Zillow partner agent

    Leverage their expertise and Zillow's premium Showcase listings to get your home seen by more buyers.

    Get started

    List with your own agent

    Get your home in front of millions of buyers by listing it on Zillow.

    Learn how to do it

    Sell it yourself

    Take full control of how buyers see your home on Zillow by listing For Sale by Owner (FSBO).

    List your home

    What's special

    Slate stone hardscapesRecessed lightingBuilt-in lightingOutdoor built-in projectorSpacious bedroomsLarge porchGorgeous kitchen
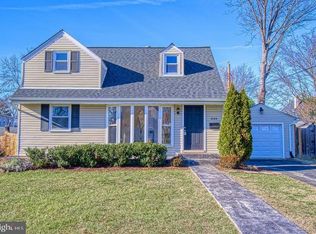
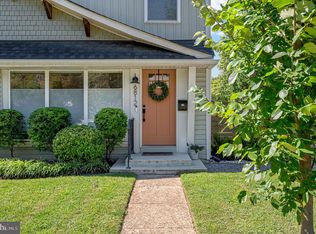
    Welcome to 2104 Dartmouth Drive. This is an incredible opportunity to own an extraordinary home in a highly sought-after neighborhood. Built with luxury, quality, and functionality in mind, this beautiful custom craftsman style home is truly one-of-a-kind. The gorgeous kitchen is the “heart” of this impressive home. Whether preparing a daily meal or hosting your friends and neighbors on special occasions, the size, design, and beauty of this kitchen will make both day-to-day living and entertaining a pleasure. The entire home features popular red oak hardwood flooring and recessed lighting (even the closets have recessed lighting!). The upper level boasts 9-ft. ceilings and two skylights – both are unique features that create a bright and cheerful feeling throughout. The three spacious bedrooms have large walk-in closets with sliding barn doors. The primary bedroom closet and built-in office were both designed by Closet of America. The luxurious primary bathroom features a walk-in shower (with two shower heads and a hand held shower sprayer), a free-standing bathtub, and a double vanity. An added feature of the upper level is the semi-finished attic space, which was specifically designed to provide clean, convenient, and accessible storage. The exterior of this home is very impressive. The front features a large porch – the perfect place to enjoy a relaxing, quiet morning. The backyard includes slate stone hardscapes with built-in lighting and seating. Your home will be the most popular place to be on game day! Your guests will enjoy watching the big game on the outdoor television or dropping by to watch a movie on the outdoor built-in projector (both which will convey to the new buyers). The location of this home offers the best of both worlds…the serenity of the quiet suburbs, yet the convenience of only being minutes away from Old Town Alexandria, The National Harbor, and George Washington Parkway’s walking and biking trails. Even downtown Washington, D.C. is only 20 minutes away. Don’t miss this opportunity! ** Open House this weekend – Saturday & Sunday 12:00 – 2:00.

    Zillow last checked:

    Listing updated:

    Listed by:

    Gina Lee 703-967-8198,

    TTR Sotheby's International Realty

    Bought with:

    Mike Anastasio, 0225266107

    Pearson Smith Realty, LLC

    Source: Bright MLS,MLS#: VAFX2224562MLS Logo

    Facts & features

    Interior

    Bedrooms & bathrooms
    • Bedrooms: 3
    • Bathrooms: 3
    • Full bathrooms: 2
    • 1/2 bathrooms: 1
    • Main level bathrooms: 1
    Rooms
    • Room types: Living Room, Dining Room, Primary Bedroom, Bedroom 2, Bedroom 3, Kitchen, Family Room, Laundry, Office, Bathroom 2, Half Bath
    Primary bedroom
    • Features: Attached Bathroom, Flooring - HardWood, Recessed Lighting, Ceiling Fan(s), Walk-In Closet(s)
    • Level: Upper
    • Area: 260 Square Feet
    • Dimensions: 13 x 20
    Bedroom 2
    • Features: Attic - Pull-Down Stairs, Walk-In Closet(s), Recessed Lighting, Ceiling Fan(s)
    • Level: Upper
    • Area: 143 Square Feet
    • Dimensions: 13 x 11
    Bedroom 3
    • Features: Flooring - HardWood, Walk-In Closet(s), Recessed Lighting, Ceiling Fan(s)
    • Level: Upper
    • Area: 216 Square Feet
    • Dimensions: 18 x 12
    Bathroom 2
    • Features: Bathroom - Tub Shower, Skylight(s)
    • Level: Upper
    Dining room
    • Features: Flooring - Solid Hardwood, Lighting - Ceiling
    • Level: Main
    • Area: 180 Square Feet
    • Dimensions: 15 x 12
    Family room
    • Features: Flooring - Solid Hardwood, Recessed Lighting, Window Treatments, Built-in Features
    • Level: Main
    • Area: 165 Square Feet
    • Dimensions: 11 x 15
    Half bath
    • Level: Main
    Kitchen
    • Features: Countertop(s) - Quartz, Flooring - Solid Hardwood, Kitchen - Gas Cooking, Pantry, Kitchen Island, Lighting - Pendants, Recessed Lighting
    • Level: Main
    • Area: 187 Square Feet
    • Dimensions: 17 x 11
    Laundry
    • Features: Flooring - Tile/Brick
    • Level: Upper
    Living room
    • Features: Built-in Features, Flooring - HardWood, Recessed Lighting
    • Level: Main
    • Area: 375 Square Feet
    • Dimensions: 25 x 15
    Office
    • Features: Built-in Features, Flooring - HardWood, Recessed Lighting
    • Level: Upper
    • Area: 56 Square Feet
    • Dimensions: 7 x 8
    Heating
    • Forced Air, Natural Gas
    Cooling
    • Central Air, Ceiling Fan(s), Electric
    Appliances
    • Included: Dishwasher, Disposal, Dryer, Humidifier, Oven/Range - Gas, Refrigerator, Stainless Steel Appliance(s), Washer, Tankless Water Heater, Gas Water Heater
    • Laundry: Laundry Room
    Features
    • Flooring: Hardwood
    • Has basement: No
    • Has fireplace: No
    Interior area
    • Total structure area: 2,498
    • Total interior livable area: 2,342 sqft
    • Finished area above ground: 2,342
    • Finished area below ground: 0

    Property

    Parking
    • Parking features: Asphalt, Driveway, On Street
    • Has uncovered spaces: Yes
    Accessibility
    • Accessibility features: None
    Features
    • Levels: Two
    • Stories: 2
    • Patio & porch: Patio
    • Exterior features: Extensive Hardscape, Lighting, Play Equipment
    • Pool features: None
    • Fencing: Full
    Lot
    • Size: 8,188 Square Feet
    • Features: Corner Lot
    Details
    • Additional structures: Above Grade, Below Grade
    • Parcel number: 0931 23060010
    • Zoning: 140
    • Special conditions: Standard

    Construction

    Type & style
    • Home type: SingleFamily
    • Architectural style: Craftsman
    • Property subtype: Single Family Residence
    Materials
    • HardiPlank Type
    • Foundation: Crawl Space
    • Roof: Architectural Shingle
    Condition
    • Excellent
    • New construction: No
    • Year built: 2021
    • Major remodel year: 2021

    Utilities & green energy

    • Sewer: Public Sewer
    • Water: Public

    Community & HOA

    Community
    • Subdivision: Bucknell Manor
    HOA
    • Has HOA: No
    Location
    • Region: Alexandria

    Financial & listing details

    • Price per square foot: $410/sqft
    • Tax assessed value: $875,230
    • Annual tax amount: $10,140
    • Date on market: 3/7/2025
    • Listing agreement: Exclusive Right To Sell
    • Inclusions: Outdoor Television, Outdoor Projector Screen, Shed, Playground Equipment
    • Ownership: Fee Simple

    Price history

    DateEventPrice
    4/22/2025Sold$960,000+3.8%$410/sqft
    Source: Bright MLS #VAFX2224562 Report a problem
    3/11/2025Pending sale$925,000$395/sqft
    Source: Bright MLS #VAFX2224562 Report a problem
    3/7/2025Listed for sale$925,000+170.9%$395/sqft
    Source: Bright MLS #VAFX2224562 Report a problem
    4/15/2011Sold$341,500-2.1%$146/sqft
    Source: Public Record Report a problem
    2/18/2011Listed for sale$349,000-16.8%$149/sqft
    Source: foreclosure.com Report a problem
    12/15/2010Sold$419,230+19.8%$179/sqft
    Source: Public Record Report a problem
    6/14/2009Listing removed$349,900$149/sqft
    Source: NRT MidAtlantic #FX6992418 Report a problem
    6/6/2009Price change$349,900-1.4%$149/sqft
    Source: NRT MidAtlantic #FX6992418 Report a problem
    5/1/2009Price change$354,900-5.4%$152/sqft
    Source: NRT MidAtlantic #FX6992418 Report a problem
    4/17/2009Price change$374,995-1.1%$160/sqft
    Source: NRT MidAtlantic #FX6992418 Report a problem
    4/11/2009Price change$379,000-5.2%$162/sqft
    Source: NRT MidAtlantic #FX6992418 Report a problem
    2/28/2009Listed for sale$399,999-18.4%$171/sqft
    Source: NRT MidAtlantic #FX6992418 Report a problem
    5/9/2006Sold$490,000+2.1%$209/sqft
    Source: Public Record Report a problem
    8/26/2005Sold$479,900+67.8%$205/sqft
    Source: Public Record Report a problem
    7/18/2003Sold$286,000$122/sqft
    Source: Public Record Report a problem

    Public tax history

    YearProperty taxesTax assessment
    2025$10,528 -1.6%$857,920 -2%
    2024$10,695 +8.5%$875,230 +5.4%
    2023$9,860 +4.5%$830,330 +5.9%
    2022$9,440 $784,000 +149.7%
    2021-- $314,000 -30.9%
    2020$5,749 +2.7%$454,530 +3.2%
    2019$5,599 +7.2%$440,590 +7%
    2018$5,223 +4.8%$411,770 +3%
    2017$4,984 +2.1%$399,600 +2.1%
    2016$4,881 +5%$391,570 +1.5%
    2015$4,649 +4.4%$385,620 +4.5%
    2014$4,454 $369,020 -2%
    2013-- $376,500 +5%
    2012-- $358,710 -1.1%
    2011-- $362,690 +3.9%
    2010-- $349,090 -2.2%
    2009-- $357,010 -14%
    2008-- $415,270 -2.8%
    2007-- $427,060 +120.8%
    2003-- $193,380 +25%
    2002-- $154,705 +8%
    2001-- $143,245
    Find assessor info on the county website

    Neighborhood: 22307

    Nearby schools

    GreatSchools rating
    Schools provided by the listing agent
    • Elementary: Belle View
    • Middle: Carl Sandburg
    • High: West Potomac
    • District: Fairfax County Public Schools

    Source: Bright MLS. This data may not be complete. We recommend contacting the local school district to confirm school assignments for this home.

    Get a cash offer in 3 minutes
    Find out how much your home could sell for in as little as 3 minutes with a no-obligation cash offer.
    Estimated market value
    $974,900
    Get a cash offer in 3 minutes
    Find out how much your home could sell for in as little as 3 minutes with a no-obligation cash offer.
    Estimated market value
    $974,900