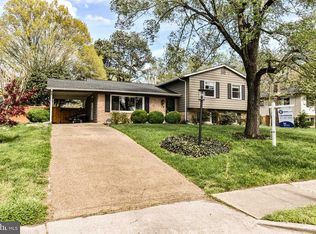
Welcome to 2410 Parkes Ln, a beautifully updated split-foyer home in the desirable Williamsburg Manor North community. Extensively renovated in 2025 and 2026, this move-in-ready residence combines modern upgrades with timeless charm. The stunning kitchen renovation features quartz countertops, modern cabinetry, and a premium induction cooktop. Additional improvements include an updated primary bathroom with a new vanity and glass shower enclosure, a renovated walkout lower level, refinished hardwood floors, fresh interior and exterior paint, new exterior siding, and new gutters. The finished walkout lower level offers flexible living space ideal for a recreation room, home office, gym, or guest area. Natural light fills the home, creating a warm and inviting atmosphere throughout. Situated on a spacious lot with a private driveway and attached carport, this home offers comfort, style, and convenience with no HOA. Ideally located near Fort Belvoir, Old Town Alexandria, shopping, dining, parks, and major commuter routes with easy access to Richmond Highway, I-495, Washington, D.C., and Reagan National Airport. Don't miss this opportunity to own a thoughtfully renovated home in one of Alexandria's most established neighborhoods.
For sale
Price cut: $24K (7/16)
$825,000
2410 Parkers Ln, Alexandria, VA 22306
5beds
2,196sqft
:
Get pre-qualified$5,215/mo
Single Family Residence
Built in 1968
0.29 Acres Lot
$819,400 Zestimate®
$376/sqft
$-- HOA
What's special
Modern cabinetryBeautifully updated split-foyer homeRenovated walkout lower levelPrivate drivewayNew exterior sidingAttached carportSpacious lot
- 35 days |
- 902 |
- 54 |
Zillow last checked:
Listing updated:
Listed by:
TIANNA NGUYEN 571-242-7556,
Innovation Properties, LLC 7037824422
Source: Bright MLS,MLS#: VAFX2322020
Facts & features
Interior
Bedrooms & bathrooms
- Bedrooms: 5
- Bathrooms: 3
- Full bathrooms: 2
- 1/2 bathrooms: 1
Basement
- Area: 672
Heating
- Forced Air, Natural Gas
Cooling
- Central Air, Electric
Appliances
- Included: Cooktop, Dishwasher, Disposal, Dryer, Energy Efficient Appliances, Microwave, Refrigerator, Stainless Steel Appliance(s), Washer, Double Oven, Gas Water Heater
Features
- Bathroom - Walk-In Shower, Ceiling Fan(s), Dining Area, Floor Plan - Traditional, Open Floorplan, Kitchen - Table Space
- Flooring: Wood
- Basement: Finished,Walk-Out Access,Sump Pump
- Number of fireplaces: 1
Interior area
- Total structure area: 2,196
- Total interior livable area: 2,196 sqft
- Finished area above ground: 1,524
- Finished area below ground: 672
Property
Parking
- Total spaces: 5
- Parking features: Attached Carport, Driveway
- Carport spaces: 1
- Uncovered spaces: 4
Accessibility
- Accessibility features: Other
Features
- Levels: Multi/Split,Four
- Stories: 4
- Pool features: None
Lot
- Size: 0.29 Acres
Details
- Additional structures: Above Grade, Below Grade
- Parcel number: 1021 33 0041
- Zoning: 130
- Special conditions: Standard
Construction
Type & style
- Home type: SingleFamily
- Property subtype: Single Family Residence
Materials
- Brick
- Foundation: Concrete Perimeter
Condition
- New construction: No
- Year built: 1968
- Major remodel year: 2026
Utilities & green energy
- Sewer: Public Sewer
- Water: Public
Green energy
- Energy efficient items: Appliances
- Energy generation: PV Solar Array(s) Owned
Community & HOA
Community
- Subdivision: Williamsburg Manor North
HOA
- Has HOA: No
Location
- Region: Alexandria
Financial & listing details
- Price per square foot: $376/sqft
- Tax assessed value: $671,690
- Annual tax amount: $8,377
- Date on market: 7/9/2026
- Listing agreement: Exclusive Right To Sell
- Listing terms: Assumable,Cash,Conventional,FHA,VA Loan
- Ownership: Fee Simple
Estimated market value
$819,400
$778,000 - $860,000
$4,428/mo
Price history
| Date | Event | Price |
|---|---|---|
| 7/16/2026 | Price change | $825,000-2.8%$376/sqft |
Source:  Bright MLS #VAFX2322020 Report a problem Bright MLS #VAFX2322020 Report a problem | ||
| 7/9/2026 | Listed for sale | $849,000+81%$387/sqft |
Source: Bright MLS #VAFX2322020 Report a problem | ||
| 8/30/2010 | Sold | $469,000-4.3%$214/sqft |
Source: Public Record Report a problem | ||
| 5/29/2010 | Listing removed | $489,900$223/sqft |
Source: Jobin Realty #FX7259926 Report a problem | ||
| 4/9/2010 | Price change | $489,900-2%$223/sqft |
Source: Jobin Realty #FX7259926 Report a problem | ||
| 3/20/2010 | Price change | $499,900-2.9%$228/sqft |
Source: Jobin Realty #FX7259926 Report a problem | ||
| 3/13/2010 | Price change | $514,900-4.6%$234/sqft |
Source: Jobin Realty #FX7259926 Report a problem | ||
| 2/20/2010 | Listed for sale | $539,900+38.3%$246/sqft |
Source: Jobin Realty #FX7259926 Report a problem | ||
| 1/22/2010 | Sold | $390,500-27.7%$178/sqft |
Source: Public Record Report a problem | ||
| 3/22/2005 | Sold | $540,000$246/sqft |
Source: Public Record Report a problem | ||
Public tax history
| Year | Property taxes | Tax assessment |
|---|---|---|
| 2025 | $7,861 +0.5% | $627,280 |
| 2024 | $7,822 +7.7% | $627,280 +4.5% |
| 2023 | $7,264 +10.3% | $600,290 +12.3% |
| 2022 | $6,586 | $534,420 +7% |
| 2021 | -- | $499,380 -3.1% |
| 2020 | $6,468 +1.3% | $515,240 +1.6% |
| 2019 | $6,387 +1.3% | $507,140 +0.8% |
| 2018 | $6,305 -7.9% | $503,140 -10.1% |
| 2017 | $6,842 +6% | $559,620 +6.1% |
| 2016 | $6,457 +7.5% | $527,570 +4% |
| 2015 | $6,007 +0.2% | $507,360 |
| 2014 | $5,994 | $507,360 +6.2% |
| 2013 | -- | $477,620 +0.8% |
| 2012 | -- | $473,620 +1.3% |
| 2011 | -- | $467,510 +8.9% |
| 2010 | -- | $429,170 -4.2% |
| 2009 | -- | $448,070 -11% |
| 2008 | -- | $503,340 -6.9% |
| 2007 | -- | $540,480 +70.7% |
| 2003 | -- | $316,705 +25% |
| 2002 | -- | $253,365 +8% |
| 2001 | -- | $234,595 |
Find assessor info on the county website
Monthly payment
Est. payment
Payment breakdown
Explore the cost of this home by adjusting the details. Changes won't be saved.Climate risks
Neighborhood: Hybla Valley
Nearby schools
GreatSchools rating
- 3/10Hollin Meadows Elementary SchoolGrades: PK-6Distance: 0.8 mi
- 5/10Sandburg Middle SchoolGrades: 7-8Distance: 0.9 mi
- 4/10West Potomac High SchoolGrades: 9-12Distance: 2.4 mi
Schools provided by the listing agent
- District: Fairfax County Public Schools
Source: Bright MLS. This data may not be complete. We recommend contacting the local school district to confirm school assignments for this home.
- $767,0005 bd2 ba1.5k sqft2408 Parkers Ln, Alexandria, VA 22306Off Market
- $819,6005 bd3 ba2.1k sqft2412 Parkers Ln, Alexandria, VA 22306Off Market
- $794,1004 bd3 ba1.3k sqft2404 Arrow Park Dr, Alexandria, VA 22306Off Market
- $935,9005 bd4 ba3k sqft2405 Arrow Park Dr, Alexandria, VA 22306Off Market
- $709,6005 bd2 ba1.5k sqft2406 Parkers Ln, Alexandria, VA 22306Off Market
- $743,0003 bd2 ba1.5k sqft8000 Lynnfield Dr, Alexandria, VA 22306Off Market
- $775,1003 bd2 ba1.5k sqft8002 Lynnfield Dr, Alexandria, VA 22306Off Market
- $788,8005 bd4 ba1.7k sqft2404 Parkers Ln, Alexandria, VA 22306Off Market
A local agent can set up tours, give advice and negotiate with sellers.
Similar homes
- $825,0004 bd3 ba2.4k sqft8543 Mount Vernon Hwy, Alexandria, VA 22309For Sale

 MLS ID #VAFX2330270, Joe Reef, TTR Sotheby's International Realty. Bright MLS
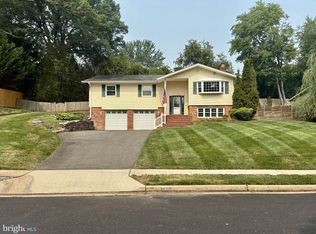
 - $814,9954 bd3 ba2.5k sqft8606 Bound Brook Ln, Alexandria, VA 22309For Sale
 MLS ID #VAFX2328740, Michael Paul, Fathom Realty. Bright MLS
 - $860,0004 bd3 ba2.5k sqft5008 Larno Dr, Alexandria, VA 22310For Sale
 MLS ID #VAFX2329784, Brian Kincaid, TTR Sotheby's International Realty. Bright MLS
 - $769,9003 bd2 ba1.6k sqft8808 McNair Dr, Alexandria, VA 22309For Sale
 MLS ID #VAFX2329130, Jennifer Campos, Pearson Smith Realty, LLC. Bright MLS
 - $899,9905 bd3 ba2.6k sqft5610 Shade Tree Ln, Alexandria, VA 22310For SaleMLS ID #VAFX2309942, John Edwards, Pearson Smith Realty, LLC. Bright MLS
- $845,0005 bd3 ba1.3k sqft7023 Ashbury Dr, Springfield, VA 22152For SaleMLS ID #VAFX2333086, Christopher Urick, Samson Properties. Bright MLS
- $874,9005 bd3 ba2.5k sqft9024 Brook Ford Rd, Burke, VA 22015For SaleMLS ID #VAFX2323350, Heather Embrey, Pearson Smith Realty, LLC. Bright MLS
- $730,0003 bd2 ba1.7k sqft5010 Rosemont Ave, Alexandria, VA 22309For SaleMLS ID #VAFX2305674, Katrina J Sabella, BNI Realty. Bright MLS
- $825,0004 bd3 ba2k sqft4752 Carterwood Dr, Fairfax, VA 22032For SaleMLS ID #VAFX2317746, Chris Craddock, EXP Realty, LLC. Bright MLS
- $849,0004 bd3 ba2.7k sqft10103 Dundalk St, Fairfax, VA 22032For SaleMLS ID #VAFX2327730, Jason Cheperdak, Samson Properties. Bright MLS
- $798,9996 bd5 ba2.8k sqft11858 Antietam Rd, Woodbridge, VA 22192For SaleMLS ID #VAPW2126308, Walter Franco Ulloa, Fairfax Realty Select. Bright MLS
- $875,0004 bd3 ba1.8k sqft9030 Chestnut Ridge Rd, Fairfax Station, VA 22039For SaleMLS ID #VAFX2325378, Dilyara Daminova, Samson Properties. Bright MLS
- $650,0004 bd2 ba1.5k sqft6221 Apache St, Springfield, VA 22150For SaleMLS ID #VAFX2333156, Lori Boyle, Keller Williams Realty. Bright MLS
- $524,8884 bd3 ba1.8k sqft9309 Crossbow Rd, Fort Washington, MD 20744For SaleMLS ID #MDPG2212856, Keri Shull, EXP Realty, LLC. Bright MLS
- $639,5004 bd2 ba1.3k sqft6019 N Kings Hwy, Alexandria, VA 22303For SaleMLS ID #VAFX2320826, Tammy Le, Redfin Corporation. Bright MLS
- $580,0005 bd4 ba1.8k sqft13312 Fort Washington Rd, Fort Washington, MD 20744For SaleMLS ID #MDPG2202142, Nicole M Waheed, RLAH @properties. Bright MLS
- $700,0004 bd2 ba1.8k sqft3227 Wayne Rd, Falls Church, VA 22042For SaleMLS ID #VAFX2332844, Kristie Zimmerman, Compass. Bright MLS
- $895,0005 bd3 ba2.7k sqft6710 Sydenstricker Rd, Springfield, VA 22152For SaleMLS ID #VAFX2307882, Chris Craddock, EXP Realty, LLC. Bright MLS
- $850,0002 bd3 ba1.5k sqftColecroft, Alexandria, VA 22314For SaleMLS ID #VAAX2064760, Julie Chesser, Century 21 Redwood Realty. Bright MLS
- $650,0003 bd1 ba1.5k sqft6010 Bangor Dr, Alexandria, VA 22303For SaleMLS ID #VAFX2331216, Sheena Saydam, Keller Williams Capital Properties. Bright MLS
