Welcome to this beautifully updated home in sought-after Hayfield Farm, where stylish renovations, flexible living spaces, and an expansive backyard make everyday living feel effortless. The bright and inviting main level features hardwood floors throughout and three comfortable bedrooms, along with an updated full bathroom with a dual vanity. A thoughtful 2022 remodel opened up the floor plan, creating an easy flow between the living, dining, and kitchen spaces. At the heart of the home, the renovated kitchen features stainless steel appliances, granite countertops, abundant cabinetry, and a generous center island perfect for casual meals, entertaining, and gathering with friends. The finished lower level offers even more room to spread out, with new luxury vinyl plank flooring and a full bathroom. Enjoy a recreation room, guest space (bonus 4th room), and a flexible space which can be used as a gym or finished storage. The large laundry room also offers great storage! The lower level layout easily adapts to your needs. Outside, the large, level, fully fenced backyard and newly fenced front yard is a standout. A spacious deck and patio create plenty of room for outdoor dining and entertaining, while the expansive lawn offers space to play, garden, or simply enjoy your own private retreat. A storage shed adds extra functionality to this move-in-ready Hayfield Farm home. Notable Updates Fence - 2026 New Sump Pump 2025, New LVP flooring in basement 2025, Backyard Pavers 2022, Washer & Dryer 2021, Windows 2021, Recessed Lights 2021, Kitchen Renovation 2021 Updated Downstairs Bathroom 2021 Shed 2021 Roof 2019
For sale
$809,900
5602 Ashfield Rd, Alexandria, VA 22315
3beds
2,374sqft
Single Family Residence
Built in 1966
0.25 Acres Lot
$-- Zestimate®
$341/sqft
$-- HOA
What's special
Recreation roomNewly fenced front yardFlexible living spacesGranite countertopsExpansive backyardThree comfortable bedroomsHardwood floors throughout
- 7 days
- 398
- 26
Likely to sell faster than
Zillow last checked:
Listing updated:
Listed by:
Adrianna Vallario 202-257-9901,
Compass (703) 229-8935
Source: Bright MLS,MLS#: VAFX2341770
Facts & features
Interior
Bedrooms & bathrooms
- Bedrooms: 3
- Bathrooms: 2
- Full bathrooms: 2
- Main level bathrooms: 2
- Main level bedrooms: 3
Basement
- Area: 1267
Heating
- Forced Air, Natural Gas
Cooling
- Central Air, Electric
Appliances
- Included: Gas Water Heater
- Laundry: In Basement, Has Laundry, Dryer In Unit, Washer In Unit
Features
- Basement: Connecting Stairway,Finished
- Has fireplace: No
Interior area
- Total structure area: 2,454
- Total interior livable area: 2,374 sqft
- Finished area above ground: 1,187
- Finished area below ground: 1,187
Property
Parking
- Total spaces: 4
- Parking features: Attached Carport, Driveway, Off Street
- Carport spaces: 2
- Uncovered spaces: 2
Accessibility
- Accessibility features: Accessible Entrance
Features
- Levels: Two
- Stories: 2
- Patio & porch: Deck, Patio
- Pool features: None
Lot
- Size: 0.25 Acres
Details
- Additional structures: Above Grade, Below Grade
- Parcel number: 0914 04 0144
- Zoning: 130
- Special conditions: Standard
Construction
Type & style
- Home type: SingleFamily
- Architectural style: Ranch/Rambler
- Property subtype: Single Family Residence
Materials
- Brick
- Foundation: Block
Condition
- New construction: No
- Year built: 1966
Utilities & green energy
- Sewer: Public Sewer
- Water: Public
Community & HOA
Community
- Subdivision: Hayfield Farm
HOA
- Has HOA: No
Location
- Region: Alexandria
Financial & listing details
- Price per square foot: $341/sqft
- Tax assessed value: $758,180
- Annual tax amount: $8,746
- Date on market: 9/18/2026
- Listing agreement: Exclusive Right To Sell
- Ownership: Fee Simple
Estimated market value
Not available
Estimated sales range
Not available
Not available
Price history
| Date | Event | Price |
|---|---|---|
| 9/18/2026 | Listed for sale | $809,900+8.7%$341/sqft |
Source:  Bright MLS #VAFX2341770 Report a problem Bright MLS #VAFX2341770 Report a problem | ||
| 8/13/2025 | Sold | $745,000-1.8%$314/sqft |
Source: Bright MLS #VAFX2226050 Report a problem | ||
| 7/8/2025 | Pending sale | $759,000$320/sqft |
Source: Bright MLS #VAFX2226050 Report a problem | ||
| 7/1/2025 | Listed for sale | $759,000$320/sqft |
Source: Bright MLS #VAFX2226050 Report a problem | ||
| 5/15/2025 | Listing removed | $759,000$320/sqft |
Source: Bright MLS #VAFX2226050 Report a problem | ||
| 5/13/2025 | Listed for sale | $759,000$320/sqft |
Source: Bright MLS #VAFX2226050 Report a problem | ||
| 5/12/2025 | Pending sale | $759,000$320/sqft |
Source: Bright MLS #VAFX2226050 Report a problem | ||
| 5/7/2025 | Listed for sale | $759,000+20.5%$320/sqft |
Source: Bright MLS #VAFX2226050 Report a problem | ||
| 4/12/2021 | Sold | $630,000+67.6%$265/sqft |
Source: Public Record Report a problem | ||
| 4/17/2012 | Sold | $376,000+0.3%$158/sqft |
Source: Public Record Report a problem | ||
| 3/25/2012 | Listed for sale | $375,000$158/sqft |
Source: Long & Foster Real Estate #FX7802108 Report a problem | ||
Public tax history
| Year | Property taxes | Tax assessment |
|---|---|---|
| 2025 | $8,293 +7.6% | $717,380 +7.9% |
| 2024 | $7,705 +3.9% | $665,060 +1.2% |
| 2023 | $7,418 +5.8% | $657,360 +7.2% |
| 2022 | $7,015 | $613,430 +13.2% |
| 2021 | -- | $542,080 +9% |
| 2020 | $5,888 +1.9% | $497,470 +1.9% |
| 2019 | $5,775 +2.9% | $488,000 +2.9% |
| 2018 | $5,611 +6.2% | $474,110 +4.2% |
| 2017 | $5,283 +0.2% | $455,020 |
| 2016 | $5,271 +3.8% | $455,020 |
| 2015 | $5,078 +3.3% | $455,020 +3.1% |
| 2014 | $4,915 | $441,360 +11.5% |
| 2013 | -- | $395,780 +5.9% |
| 2012 | -- | $373,620 -1.1% |
| 2011 | -- | $377,670 -3.3% |
| 2010 | -- | $390,440 -1.3% |
| 2009 | -- | $395,420 -13.3% |
| 2008 | -- | $456,150 -5.6% |
| 2007 | -- | $483,120 +74.3% |
| 2003 | -- | $277,245 +19% |
| 2002 | -- | $232,980 +14.5% |
| 2001 | -- | $203,555 |
Find assessor info on the county website
Monthly payment
Est. payment
Payment breakdown
Explore the cost of this home by adjusting the details. Changes won't be saved.Climate risks
Neighborhood: Franconia
Nearby schools
Schools provided by the listing agent
- Elementary: Hayfield
- Middle: Hayfield Secondary School
- High: Hayfield Secondary School
- District: Fairfax County Public Schools
Source: Bright MLS. This data may not be complete. We recommend contacting the local school district to confirm school assignments for this home.
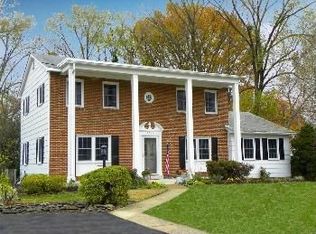
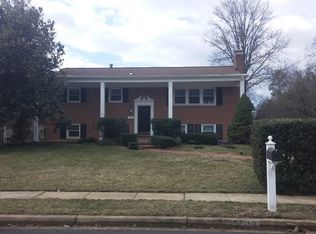
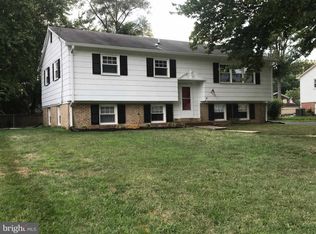
Similar homes
- $799,9005 bd2 ba2.3k sqft6405 Inwood Dr, Springfield, VA 22150For Sale

 MLS ID #VAFX2322496, Zamir Nasrullah, BNI Realty. Bright MLS
 - $635,0004 bd2 ba2.1k sqft6630 S Kings Hwy, Alexandria, VA 22306For Sale
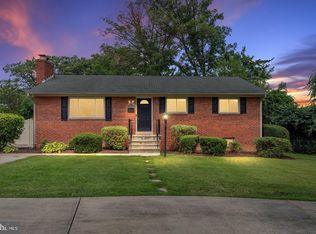 MLS ID #VAFX2341844, Heather North, North Real Estate LLC. Bright MLS
 - $1,049,0005 bd4 ba2.7k sqft6234 Old Telegraph Rd, Alexandria, VA 22310For Sale
 MLS ID #VAFX2337548, Tracy Vitali, Coldwell Banker Realty. Bright MLS
 - $749,9993 bd3 ba2.2k sqft109 Martin Ln, Alexandria, VA 22304For Sale
 MLS ID #VAAX2066478, Irina Babb, Samson Properties. Bright MLS
 - $944,0004 bd4 ba1.9k sqftCharelston Collection At Sprin, Springfield, VA 22150For SaleMLS ID #VAFX2333814, Beth Robertson, Long & Foster Real Estate, Inc.. Bright MLS
- $849,9004 bd3 ba1.8k sqft8915 Battery Rd, Alexandria, VA 22308For SaleMLS ID #VAFX2338214, Sandy Chandler, CENTURY 21 New Millennium. Bright MLS
- $999,9904 bd3 ba2.1k sqft2621 Childs Ln, Alexandria, VA 22308For SaleMLS ID #VAFX2338144, Keri Shull, EXP Realty, LLC. Bright MLS
- $825,0005 bd3 ba2.2k sqft4703 Tara Dr, Fairfax, VA 22032For SaleMLS ID #VAFX2338580, Denean Lee Jones, Redfin Corporation. Bright MLS
- $549,0006 bd3 ba3.1k sqft10807 Hill Top Dr, Fort Washington, MD 20744For SaleMLS ID #MDPG2220454, Ariana Loucas, Compass. Bright MLS
- $899,9004 bd4 ba2.4k sqft9303 Macswain Pl, Springfield, VA 22153For SaleMLS ID #VAFX2335144, Andy Kim, NBI Realty LLC. Bright MLS
- $694,9004 bd4 ba1.6k sqft6154 Wellington Commons Dr, Alexandria, VA 22310For SaleMLS ID #VAFX2336070, Irina Babb, Samson Properties. Bright MLS
- $879,0003 bd4 ba2.8k sqft5448 Edsall Ridge Pl, Alexandria, VA 22312For SaleMLS ID #VAFX2318264, Paul Sneeringer, Samson Properties. Bright MLS
- $890,0005 bd4 ba1.9k sqft9501 Tregaron Pl, Burke, VA 22015For SaleMLS ID #VAFX2340654, Danielle DuBois, Long & Foster Real Estate, Inc.. Bright MLS
- $875,0003 bd4 ba2.4k sqft10008 Beacon Pond Ln, Burke, VA 22015For SaleMLS ID #VAFX2339782, Dallison Veach, Veach Realty Group. Bright MLS
- $860,0004 bd3 ba2.2k sqft12824 Mount Royal Ln, Fairfax, VA 22033For SaleMLS ID #VAFX2339014, Jaenho Oh, EXP Realty, LLC. Bright MLS
- $670,0003 bd4 ba2.3k sqft1034 N Pelham St, Alexandria, VA 22304For SaleMLS ID #VAAX2066136, Daniel Dominguez, Pearson Smith Realty, LLC. Bright MLS
- $910,0004 bd3 ba2.8k sqft3058 Hazelton St, Falls Church, VA 22044For SaleMLS ID #VAFX2328726, Eric Hernandez, Compass. Bright MLS
- $1,199,5004 bd3 ba2.3k sqft8505 Stable Dr, Alexandria, VA 22308For SaleMLS ID #VAFX2316774, Martha Deal, Coldwell Banker Realty. Bright MLS
- $749,9004 bd3 ba3.2k sqft12314 Beechnut Ct, Woodbridge, VA 22192For SaleMLS ID #VAPW2128684, Kelly Basheer Garrett, TTR Sotheby's International Realty. Bright MLS
- $825,0003 bd2 ba1.2k sqftColecroft, Alexandria, VA 22314For SaleMLS ID #VAAX2063642, Amanda Jordan, RE/MAX Gateway, LLC. Bright MLS
