More than $100,000 in thoughtful improvements by the current owners enhance this beautifully maintained and updated Lake Ridge home, including significant investments that go well beyond what is immediately visible. Soaring two-story spaces in the kitchen, living room, and family room fill the heart of the home with abundant natural light, creating a bright, airy atmosphere and an impressive sense of openness and volume. The home also offers the rare convenience of a spacious main-level primary suite with a professionally rebuilt primary shower and brand-new primary bedroom carpet. Extensive outdoor living complements the light-filled interior, with expansive multi-level decking surrounded by mature trees and wonderful spaces for entertaining, dining, grilling, or simply enjoying the private wooded setting. Outdoor enhancements include a rebuilt lower deck, extensive landscaping and hardscaping, a stone staircase, improved drainage with river rock, and a dedicated grilling area. Significant infrastructure improvements include replacement of the main HVAC zone, two new electrical panels, new attic insulation, and new wood-grain siding on the two-car garage. A striking custom-crafted front door from Poland adds distinctive character to the home’s welcoming entrance. The detached two-car garage is connected to the home by a covered walkway, an especially desirable and uncommon feature in the neighborhood, and the current owners also added an EV charger for convenient at-home charging. Conveniently located for commuters with easy access to I-95, Route 123, commuter lots, and VRE service, offering multiple options for travel throughout Northern Virginia and into Washington, DC. Residents enjoy five community pools, tennis and pickleball courts, playgrounds, trails, sports fields, and private boat-ramp access to the Occoquan Reservoir.
Pending
Price cut: $25K (9/21)
$749,900
12314 Beechnut Ct, Woodbridge, VA 22192
4beds
3,206sqft
Single Family Residence
Built in 1973
0.29 Acres Lot
$-- Zestimate®
$234/sqft
$76/mo HOA
What's special
Extensive landscaping and hardscapingSurrounded by mature treesSpacious main-level primary suiteWelcoming entranceDedicated grilling areaStone staircaseAbundant natural light
- 56 days
- 838
- 93
Zillow last checked:
Listing updated:
Listed by:
Kelly Basheer Garrett 202-258-7362,
TTR Sotheby's International Realty 301-967-3344
Source: Bright MLS,MLS#: VAPW2128684
Facts & features
Interior
Bedrooms & bathrooms
- Bedrooms: 4
- Bathrooms: 3
- Full bathrooms: 3
- Main level bathrooms: 1
- Main level bedrooms: 1
Rooms
- Room types: Living Room, Dining Room, Primary Bedroom, Bedroom 2, Bedroom 3, Bedroom 4, Kitchen, Family Room, Recreation Room, Bathroom 2, Bathroom 3, Primary Bathroom
Primary bedroom
- Level: Main
Bedroom 2
- Level: Upper
Bedroom 3
- Level: Upper
Bedroom 4
- Level: Lower
Primary bathroom
- Level: Main
Bathroom 2
- Level: Upper
Bathroom 3
- Level: Lower
Dining room
- Level: Main
Family room
- Level: Main
Kitchen
- Level: Main
Living room
- Level: Main
Recreation room
- Level: Lower
Heating
- Forced Air, Zoned, Electric
Cooling
- Central Air, Electric
Appliances
- Included: Microwave, Built-In Range, Dishwasher, Disposal, Dryer, Refrigerator, Washer, Electric Water Heater
- Laundry: Dryer In Unit, Has Laundry, Washer In Unit, Lower Level
Features
- Exposed Beams, Family Room Off Kitchen, Formal/Separate Dining Room, Open Floorplan, Recessed Lighting
- Flooring: Luxury Vinyl, Carpet, Ceramic Tile, Concrete
- Basement: Full
- Number of fireplaces: 1
- Fireplace features: Wood Burning
Interior area
- Total structure area: 3,812
- Total interior livable area: 3,206 sqft
- Finished area above ground: 2,298
- Finished area below ground: 908
Property
Parking
- Total spaces: 4
- Parking features: Garage Faces Front, Concrete, Detached, Driveway
- Garage spaces: 2
- Uncovered spaces: 2
Accessibility
- Accessibility features: None
Features
- Levels: Three
- Stories: 3
- Patio & porch: Deck
- Exterior features: Extensive Hardscape, Other, Sidewalks
- Pool features: Community
- Has view: Yes
- View description: Garden, Trees/Woods
Lot
- Size: 0.29 Acres
- Features: Backs to Trees, Landscaped, Front Yard, Rear Yard, No Thru Street
Details
- Additional structures: Above Grade, Below Grade
- Parcel number: 8293850242
- Zoning: RPC
- Special conditions: Standard
Construction
Type & style
- Home type: SingleFamily
- Architectural style: Contemporary,Mid-Century Modern
- Property subtype: Single Family Residence
Materials
- Wood Siding
- Foundation: Block
Condition
- Excellent
- New construction: No
- Year built: 1973
- Major remodel year: 2021
Utilities & green energy
- Sewer: Public Sewer
- Water: Public
Community & HOA
Community
- Subdivision: Lake Ridge
HOA
- Has HOA: Yes
- Amenities included: Basketball Court, Boat Ramp, Jogging Path, Lake, Party Room, Pool, Tennis Court(s), Tot Lots/Playground, Water/Lake Privileges, Other
- Services included: Common Area Maintenance, Pool(s), Recreation Facility, Trash
- HOA fee: $227 quarterly
- HOA name: LAKE RIDGE PARKS & RECREATION ASSOCIATION
Location
- Region: Woodbridge
Financial & listing details
- Price per square foot: $234/sqft
- Tax assessed value: $682,100
- Annual tax amount: $6,542
- Date on market: 8/28/2026
- Listing agreement: Exclusive Right To Sell
- Inclusions: Kitchen Island
- Ownership: Fee Simple
Estimated market value
Not available
Estimated sales range
Not available
Not available
Price history
| Date | Event | Price |
|---|---|---|
| 10/18/2026 | Pending sale | $749,900$234/sqft |
Source:  Bright MLS #VAPW2128684 Report a problem Bright MLS #VAPW2128684 Report a problem | ||
| 10/5/2026 | Contingent | $749,900$234/sqft |
Source: Bright MLS #VAPW2128684 Report a problem | ||
| 9/21/2026 | Price change | $749,900-3.2%$234/sqft |
Source: Bright MLS #VAPW2128684 Report a problem | ||
| 9/8/2026 | Price change | $774,900-2.5%$242/sqft |
Source: Bright MLS #VAPW2128684 Report a problem | ||
| 8/28/2026 | Listed for sale | $795,000+27.2%$248/sqft |
Source: Bright MLS #VAPW2128684 Report a problem | ||
| 8/23/2021 | Sold | $625,000+52.4%$195/sqft |
Source: Bright MLS #VAPW2003210 Report a problem | ||
| 5/19/2021 | Sold | $410,000$128/sqft |
Source: Public Record Report a problem | ||
Public tax history
| Year | Property taxes | Tax assessment |
|---|---|---|
| 2025 | $6,738 +6% | $687,200 +7.5% |
| 2024 | $6,356 -2.2% | $639,100 +2.3% |
| 2023 | $6,498 -4.4% | $624,500 +3.5% |
| 2022 | $6,795 +8% | $603,200 +16.8% |
| 2021 | $6,292 +6.3% | $516,300 +7.3% |
| 2020 | $5,921 +113.6% | $481,300 +4.8% |
| 2019 | $2,772 -47.7% | $459,100 +4.6% |
| 2018 | $5,299 +1.6% | $438,800 +1.5% |
| 2017 | $5,217 -1.3% | $432,300 -0.2% |
| 2016 | $5,287 +4.3% | $433,300 +7.4% |
| 2015 | $5,071 | $403,500 -0.7% |
| 2014 | $5,071 | $406,400 +3% |
| 2013 | -- | $394,400 +6.1% |
| 2012 | -- | $371,700 +17.6% |
| 2010 | -- | $316,100 +9.6% |
| 2009 | -- | $288,400 -35.7% |
| 2008 | -- | $448,500 -4.5% |
| 2007 | -- | $469,400 -12.2% |
| 2006 | -- | $534,800 +23.8% |
| 2005 | -- | $431,900 +20.3% |
| 2004 | -- | $358,900 +23% |
| 2003 | -- | $291,900 +11.7% |
| 2002 | -- | $261,300 +17.2% |
| 2001 | -- | $223,000 |
Find assessor info on the county website
Monthly payment
Est. payment
Payment breakdown
Explore the cost of this home by adjusting the details. Changes won't be saved.Climate risks
Neighborhood: Lake Ridge
Nearby schools
Schools provided by the listing agent
- Elementary: Antietam
- Middle: Lake Ridge
- High: Woodbridge
- District: Prince William County Public Schools
Source: Bright MLS. This data may not be complete. We recommend contacting the local school district to confirm school assignments for this home.
Similar homes
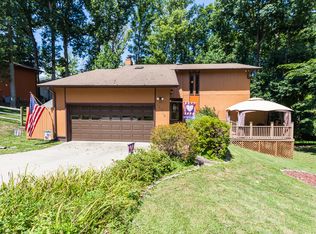
- $640,0004 bd3 ba2.2k sqft12304 Cedarwood Ct, Woodbridge, VA 22192For Sale

 MLS ID #VAPW2125888, Karen Lorraine Miller, Keller Williams Realty. Bright MLS
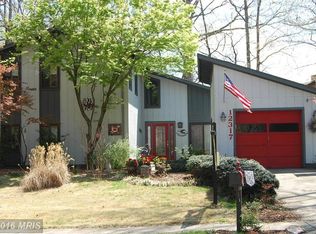
 - $730,0004 bd4 ba3.6k sqft12154 Darnley Rd, Woodbridge, VA 22192For Sale
 MLS ID #VAPW2127978, Jenna Gallant, TTR Sotheby's International Realty. Bright MLS
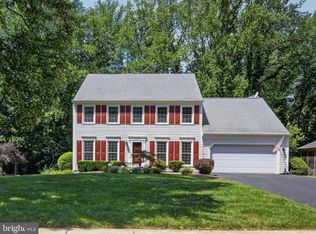
 - $770,0004 bd4 ba3.8k sqft12723 Purdham Dr, Woodbridge, VA 22192For Sale
 MLS ID #VAPW2128996, Saad Jamil, Samson Properties. Bright MLS
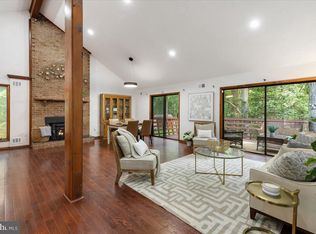
 - $780,0004 bd3 ba2.7k sqft12212 Woodlark Ct, Manassas, VA 20112For Sale
 MLS ID #VAPW2129962, Giovanna Piskulich, Compass. Bright MLS
 - $715,0004 bd4 ba3.1k sqft4706 Pinecrest Ct, Dumfries, VA 22025For SaleMLS ID #VAPW2131558, Jaskaran Singh, Pearson Smith Realty, LLC. Bright MLS
- $730,0005 bd2 ba2.5k sqft15444 Old Marshall Hall Rd, Accokeek, MD 20607For SaleMLS ID #MDPG2216670, Chris Tesi, The Southside Group Real Estate. Bright MLS
- $724,8005 bd3 ba3.3k sqft7855 Waller Dr, Manassas, VA 20111For SaleMLS ID #VAPW2127852, Brittany Purdham, Long & Foster Real Estate, Inc.. Bright MLS
- $774,9995 bd2 ba2.2k sqft5800 Ashfield Rd, Alexandria, VA 22315For SaleMLS ID #VAFX2341794, Anastasia Roze, Samson Properties. Bright MLS
- $845,0004 bd3 ba2.6k sqft7916 Delozier Ct, Springfield, VA 22153For SaleMLS ID #VAFX2336128, Joe Nguyen, Pearson Smith Realty LLC. Bright MLS
- $645,0005 bd3 ba3.2k sqft5935 River Rd, Bryans Road, MD 20616For SaleMLS ID #MDCH2057064, Sarah Mulford-Martin, EXP Realty, LLC. Bright MLS
- $799,9005 bd3 ba2.4k sqft10196 Bessmer Ln, Fairfax, VA 22032For SaleMLS ID #VAFX2337574, Corey Dutko, EXP Realty, LLC. Bright MLS
- $699,9004 bd3 ba2k sqft12971 Old Church Rd, Nokesville, VA 20181For SaleMLS ID #VAPW2127622, Kim Kibben-Wright, MYVAHOME.COM LLC. Bright MLS
- $799,0005 bd4 ba4.2k sqft13015 Caton Pl, Manassas, VA 20112For SaleMLS ID #VAPW2123140, Jennifer Cook, KW United. Bright MLS
- $770,0004 bd3 ba2.3k sqft4951 Roslyn Rd, Annandale, VA 22003For SaleMLS ID #VAFX2334680, Kevin Duong, RE/MAX Galaxy. Bright MLS
- $875,0006 bd4 ba4.5k sqft14468 General Washington Dr, Woodbridge, VA 22193For SaleMLS ID #VAPW2131386, Lorie Nijjar, NextHome NOVA Realty. Bright MLS
- $650,0003 bd4 ba2.2k sqft6205 Ramblewood Trl, Manassas, VA 20112For SaleMLS ID #VAPW2129014, Elizabeth Falcon, Keller Williams Realty. Bright MLS
- $799,9995 bd4 ba3.6k sqft13911 Piscataway Dr, Fort Washington, MD 20744For SaleMLS ID #MDPG2217478, Catelin Schwarz, NextHome Envision. Bright MLS
- $729,9996 bd3 ba2.5k sqft6212 Thornwood Dr, Alexandria, VA 22310For SaleMLS ID #VAFX2338904, Darius Mahdavi, Samson Properties. Bright MLS
- $679,0003 bd3 ba3k sqft9706 Signal Ct, Manassas, VA 20111For SaleMLS ID #VAPW2120348, Debbie Meighan, Washington Fine Properties, LLC. Bright MLS
- $998,0004 bd4 ba2.6k sqft9009 Mears St, Fairfax, VA 22031For SaleMLS ID #VAFX2345156, Sarah Harrington, Long & Foster Real Estate, Inc.. Bright MLS
