Welcome to a charming detached split-level home in Alexandria’s Hawthorne Manor neighborhood. Set on a spacious 0.29-acre lot, this Fairfax County property offers a flexible floor plan, inviting indoor spaces, and plenty of room to enjoy the outdoors. Classic brick and vinyl siding create timeless curb appeal, while the no-HOA setting adds even more freedom. Inside, warm wood floors and recessed lighting give the home a bright and welcoming feel. The open layout connects the living and dining spaces, making it easy to move from one area to the next. Whether the day calls for a quiet night at home or a lively gathering, the floor plan is designed to handle it with ease. Two wood-burning fireplaces bring extra charm and comfort to the living areas. Each fireplace features a brick surround, mantel, and screen, creating a cozy focal point during the cooler months. The kitchen offers upgraded countertops, a breakfast area, and space for a dining table. It also includes a refrigerator, stove, single oven, range hood, dishwasher, disposal, and icemaker. A comfortable room just off the kitchen adds another place to relax, entertain, or enjoy everyday activities. The split-level design provides several versatile spaces throughout the home. Rooms can be arranged for sleeping, working, exercising, hobbies, entertainment, or extra storage. The bathrooms include both tub and walk-in shower options, while the full basement adds even more flexibility. A main-level ramp provides easier access into the home. Step outside to a deck that is well suited for outdoor dining, morning coffee, or relaxing in the fresh air. The 12,600-square-foot lot offers generous outdoor space, and partial fencing helps define the yard. Driveway and street parking provide convenient options for vehicles. Additional features include central air conditioning, natural gas heat, public water, public sewer, and an in-home laundry area. The property is also conveniently located near bus service, commuter lots, Metro, major travel routes, shopping, dining, and an airport less than 10 miles away. With its open living spaces, two fireplaces, flexible lower level, deck, generous lot, and convenient Alexandria location, this Hawthorne Manor home offers comfort, character, and room to make every space your own.
Coming soon 09/04
$775,000
6212 Thornwood Dr, Alexandria, VA 22310
6beds
2,564sqft
Single Family Residence
Built in 1966
0.29 Acres Lot
$773,300 Zestimate®
$302/sqft
$-- HOA
What's special
- 1 day
- 87
- 7
Zillow last checked:
Listing updated:
Listed by:
Darius Mahdavi 561-346-5887,
Samson Properties 7033788810,
Listing Team: Fox Homes Team
Source: Bright MLS,MLS#: VAFX2338904
Facts & features
Interior
Bedrooms & bathrooms
- Bedrooms: 6
- Bathrooms: 3
- Full bathrooms: 3
- Main level bathrooms: 2
- Main level bedrooms: 4
Basement
- Area: 1282
Heating
- Central, Natural Gas
Cooling
- Central Air, Electric
Appliances
- Included: Dishwasher, Disposal, Dryer, Exhaust Fan, Ice Maker, Oven, Range Hood, Refrigerator, Cooktop, Washer, Gas Water Heater
- Laundry: Has Laundry
Features
- Bathroom - Tub Shower, Bathroom - Walk-In Shower, Breakfast Area, Combination Dining/Living, Dining Area, Family Room Off Kitchen, Open Floorplan, Kitchen - Table Space, Primary Bath(s), Recessed Lighting, Upgraded Countertops
- Flooring: Wood
- Basement: Full
- Number of fireplaces: 2
- Fireplace features: Brick, Mantel(s), Screen, Wood Burning
Interior area
- Total structure area: 2,564
- Total interior livable area: 2,564 sqft
- Finished area above ground: 1,282
- Finished area below ground: 1,282
Property
Parking
- Parking features: Driveway, On Street
- Has uncovered spaces: Yes
Accessibility
- Accessibility features: Accessible Approach with Ramp
Features
- Levels: Multi/Split,Two
- Stories: 2
- Patio & porch: Deck
- Pool features: None
- Fencing: Partial
Lot
- Size: 0.29 Acres
Details
- Additional structures: Above Grade, Below Grade
- Parcel number: 0823 20 0007
- Zoning: 130
- Zoning description: R-3(RESIDENTIAL 3 DU/AC)
- Special conditions: Standard
Construction
Type & style
- Home type: SingleFamily
- Property subtype: Single Family Residence
Materials
- Brick, Vinyl Siding
- Foundation: Permanent
Condition
- New construction: No
- Year built: 1966
Utilities & green energy
- Sewer: Public Sewer
- Water: Public
Community & HOA
Community
- Subdivision: Hawthorne Manor
HOA
- Has HOA: No
Location
- Region: Alexandria
Financial & listing details
- Price per square foot: $302/sqft
- Tax assessed value: $742,910
- Annual tax amount: $8,570
- Date on market: 9/4/2026
- Listing agreement: Exclusive Right To Sell
- Ownership: Fee Simple
Estimated market value
$773,300
$735,000 - $812,000
$3,898/mo
Price history
| Date | Event | Price |
|---|---|---|
| 8/20/2026 | Listing removed | $775,000$302/sqft |
Source:  CVRMLS #2619236 Report a problem CVRMLS #2619236 Report a problem | ||
| 8/13/2026 | Listed for sale | $775,000$302/sqft |
Source: CVRMLS #2619236 Report a problem | ||
| 8/5/2026 | Listing removed | $775,000$302/sqft |
Source: CVRMLS #2619236 Report a problem | ||
| 7/23/2026 | Listed for sale | $775,000+40.9%$302/sqft |
Source: CVRMLS #2619236 Report a problem | ||
| 8/1/2025 | Sold | $550,000$215/sqft |
Source: Public Record Report a problem | ||
Public tax history
| Year | Property taxes | Tax assessment |
|---|---|---|
| 2025 | $7,937 +0.2% | $686,600 +0.4% |
| 2024 | $7,919 +7.9% | $683,540 +5.1% |
| 2023 | $7,340 +13% | $650,450 +14.5% |
| 2022 | $6,497 | $568,130 +3.8% |
| 2021 | -- | $547,130 +7.6% |
| 2020 | $6,016 +5.4% | $508,310 +5.4% |
| 2019 | $5,709 +0.4% | $482,350 +0.4% |
| 2018 | $5,685 +8% | $480,350 +6% |
| 2017 | $5,261 +3.3% | $453,180 +3% |
| 2016 | $5,096 -0.4% | $439,840 -4.1% |
| 2015 | $5,116 +7.2% | $458,420 +7% |
| 2014 | $4,771 | $428,490 +9.6% |
| 2013 | -- | $390,900 +2.8% |
| 2012 | -- | $380,280 +10.8% |
| 2011 | -- | $343,120 -4.3% |
| 2010 | -- | $358,600 -2.5% |
| 2009 | -- | $367,870 -21.6% |
| 2008 | -- | $469,180 -6% |
| 2007 | -- | $499,130 +79.5% |
| 2003 | -- | $278,000 +16% |
| 2002 | -- | $239,655 +12.2% |
| 2001 | -- | $213,595 |
Find assessor info on the county website
Monthly payment
Est. payment
Payment breakdown
Explore the cost of this home by adjusting the details. Changes won't be saved.Climate risks
Neighborhood: Rose Hill
Nearby schools
Schools provided by the listing agent
- Elementary: Rose Hill
- Middle: Twain
- High: Edison
- District: Fairfax County Public Schools
Source: Bright MLS. This data may not be complete. We recommend contacting the local school district to confirm school assignments for this home.

Similar homes
- $899,0004 bd3 ba2k sqft5012 Larno Dr, Alexandria, VA 22310For Sale
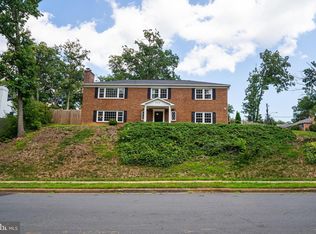
 MLS ID #VAFX2333930, Leela Singh, Keller Williams Fairfax Gateway. Bright MLS
 - $850,0006 bd2 ba1.8k sqft6013 Larkspur Dr, Alexandria, VA 22310For Sale
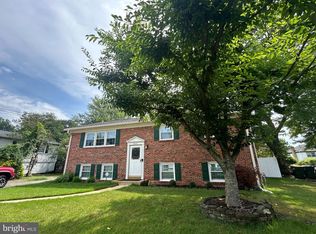 MLS ID #VAFX2327968, Andy Nguyen, USA One Realty Corporation. Bright MLS
 - $659,0004 bd3 ba2.6k sqft6515 Carriage Dr, Alexandria, VA 22310For Sale
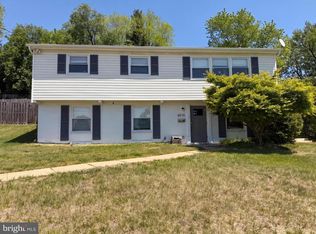 MLS ID #VAFX2288468, Verria Hairston, Open Door Brokerage, LLC. Bright MLS
 - $789,0006 bd4 ba2.3k sqft7914 Ellet Rd, Springfield, VA 22151For Sale
 MLS ID #VAFX2327994, Kunpeng Hu, Libra Realty, LLC. Bright MLS
 - $849,0003 bd3 ba2.1k sqft5427 Dawes Ave, Alexandria, VA 22311For SaleMLS ID #VAAX2064322, Ahad Ali, Signature Realtors Inc. Bright MLS
- $649,9006 bd3 ba2.2k sqft6312 Indian Run Pkwy, Alexandria, VA 22312For SaleMLS ID #VAFX2297404, Inam Rehman, Samson Properties. Bright MLS
- $779,9004 bd2 ba1.8k sqft6403 Greeley Blvd, Springfield, VA 22152For SaleMLS ID #VAFX2329446, Azhar Ali, Global Real Estate, Inc.. Bright MLS
- $824,9004 bd3 ba2.1k sqft8638 Vernon Ave, Alexandria, VA 22309For SaleMLS ID #VAFX2315416, Rosa Farry, RE/MAX Allegiance. Bright MLS
- $679,0005 bd3 ba2.2k sqft1004 Shepherd St NE, Washington, DC 20017For SaleMLS ID #DCDC2280764, Mary Magner, Long & Foster Real Estate, Inc.. Bright MLS
- $689,0004 bd3 ba1.4k sqft6472 4th St, Alexandria, VA 22312For SaleMLS ID #VAFX2326236, James Kim, S & S Realty & Investment, LLC. Bright MLS
- $750,0004 bd3 ba2.6k sqft12010 Skipjack Ct, Woodbridge, VA 22192For SaleMLS ID #VAPW2125484, Jose A Boggio, Dynasty Realty, LLC. Bright MLS
- $609,9996 bd3 ba2.9k sqft1701 Rhodesia Ave, Fort Washington, MD 20744For SaleMLS ID #MDPG2207944, MAGELI TALASTAS, Taylor Properties. Bright MLS
- $720,0003 bd2 ba1.4k sqft7225 Pine Dr, Annandale, VA 22003For SaleMLS ID #VAFX2325474, Gye Kim, GSHwang Realty. Bright MLS
- $759,9004 bd4 ba2.2k sqftEton Parc, Alexandria, VA 22312For SaleMLS ID #VAFX2331830, Hanna Wang, Prostage Realty, LLC. Bright MLS
- $960,0005 bd5 ba3.7k sqft4213 Dandridge Ter, Alexandria, VA 22309For SaleMLS ID #VAFX2303680, Raymond Bacon, Meyers & McCabe Realtors. Bright MLS
- $549,0006 bd7 ba2.5k sqft7450 Bensville Rd, Waldorf, MD 20603For SaleMLS ID #MDCH2058306, Ben Zhuang, Samson Properties. Bright MLS
- $729,0006 bd4 ba2.4k sqft3108 Upshur St, Mount Rainier, MD 20712For SaleMLS ID #MDPG2212684, Lily Chang, Samson Properties. Bright MLS
- $469,9004 bd3 ba2.8k sqft9011 Ivanhoe Rd, Fort Washington, MD 20744For SaleMLS ID #MDPG2211568, Carla Patterson, ExecuHome Realty. Bright MLS
- $499,0005 bd4 ba1.5k sqft333 Brockton Rd, Oxon Hill, MD 20745For SaleMLS ID #MDPG2213696, Tanya Tran, Fairfax Realty Select. Bright MLS
