Skip main navigation
Sold for $920,000
  • $920,000

    4008 Robertson Blvd, Alexandria, VA 22309

    5beds
    2,406sqft
    Single Family Residence
    Built in 1965
    0.36 Acres Lot
    $919,900 Zestimate®
    $382/sqft
    $4,251 Estimated rent

    Home value

    $919,900

    $865,000 - $975,000

    $4,251/mo

    Zestimate® history
    Loading
    Loading...

    Owner options

    List your home for rent

    $4,251/mo

    Rent Zestimate®

    Find your next renter with Zillow Rental Manager. Plus, with online applications, you can quickly screen prospective tenants – for free.

    Learn more

    $4,251/mo

    Rent Zestimate®

    Refinance and save

    $5,891/mo

    Est. payment

    Refinancing to a lower rate could help reduce your monthly payments and save thousands over the life of the loan.

    See today's rates

    $5,891/mo

    Est. payment

    Explore your selling options

    Work with a Zillow partner agent

    Leverage their expertise and Zillow's premium Showcase listings to get your home seen by more buyers.

    Get started

    List with your own agent

    Get your home in front of millions of buyers by listing it on Zillow.

    Learn how to do it

    Sell it yourself

    Take full control of how buyers see your home on Zillow by listing For Sale by Owner (FSBO).

    List your home

    What's special

    Expanded asphalt drivewayExcellent flowing floor planLarge paver rear patioSpacious laundry roomBuilt in media centerPrivate high end bathPrivate primary suite
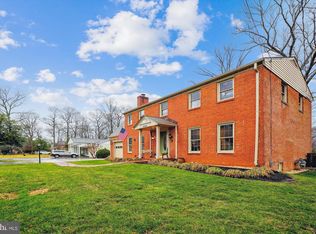
    Rare opportunity for a stylish and completely turn key home in the heart of Mount Vernon with over $250k in recent improvements! Some of these recent improvements include: insulation added in attic and crawl space (2026), roof replaced (2024), added front porch (2024), repaved driveway (2024), kitchen fully renovated (2023), bathrooms renovated (2023), hardwoods installed and refinished (2023), carpet replaced (2023), siding replaced (2023), shutters replaced (2023), HVAC replaced (2021), garage built (2021), and the list goes on! Rarely found 4 bedrooms on upper level and two spacious renovated baths including a private primary suite complete with private high end bath and walk in closet with custom built ins. Main level with excellent flowing floor plan highlighted by huge window wall overlooking rear grounds and bright white renovated kitchen with bar seating and breakfast area. Lower level rec room features focal point gas fireplace, built in media center, and built in desk work area. Lower level complete with 5th bedroom ideal for guest/office/gym/craft room, etc! Spacious laundry room as well as storage room/workshop. The exterior has been extensively improved with hardscaping to include bluestone front patio and walk as well as large paver rear patio. More than adequate parking provided by deep garage and expanded asphalt driveway. Incredibly spacious home where all the work has been done! Just move in and enjoy all Mount Vernon has to offer. Just a short distance to George Washington's Mount Vernon Estate, Mansion House Swim/Tennis Club, Mount Vernon Yacht Club, Grist Mill Park, Mount Vernon Country Club and incredibly convenient to everything via the scenic GW Parkway including Old Town, DCA airport, and Washington DC.

    Zillow last checked:

    Listing updated:

    Listed by:

    Chris White 703-283-9028,

    Long & Foster Real Estate, Inc.

    Bought with:

    Unrepresented

    Unrepresented

    Source: Bright MLS,MLS#: VAFX2340530MLS Logo

    Facts & features

    Interior

    Bedrooms & bathrooms
    • Bedrooms: 5
    • Bathrooms: 3
    • Full bathrooms: 2
    • 1/2 bathrooms: 1
    Basement
    • Area: 913
    Heating
    • Forced Air, Natural Gas
    Cooling
    • Central Air, Electric
    Appliances
    • Included: Gas Water Heater
    Features
    • Basement: Finished
    • Number of fireplaces: 1
    • Fireplace features: Gas/Propane
    Interior area
    • Total structure area: 2,624
    • Total interior livable area: 2,406 sqft
    • Finished area above ground: 1,711
    • Finished area below ground: 695

    Property

    Parking
    • Total spaces: 1
    • Parking features: Garage Faces Front, Attached
    • Attached garage spaces: 1
    Accessibility
    • Accessibility features: None
    Features
    • Levels: Multi/Split,Three
    • Stories: 3
    • Pool features: None
    Lot
    • Size: 0.36 Acres
    Details
    • Additional structures: Above Grade, Below Grade
    • Parcel number: 1104 02N 0371
    • Zoning: 120
    • Special conditions: Standard

    Construction

    Type & style
    • Home type: SingleFamily
    • Property subtype: Single Family Residence
    Materials
    • Other
    • Foundation: Block
    Condition
    • New construction: No
    • Year built: 1965

    Utilities & green energy

    • Sewer: Other
    • Water: Public

    Community & HOA

    Community
    • Subdivision: None Available
    HOA
    • Has HOA: No
    Location
    • Region: Alexandria

    Financial & listing details

    • Price per square foot: $382/sqft
    • Tax assessed value: $841,010
    • Annual tax amount: $9,701
    • Date on market: 9/25/2026
    • Listing agreement: Exclusive Right To Sell
    • Ownership: Fee Simple

    Price history

    DateEventPrice
    10/30/2026Sold$920,000-3.1%$382/sqft
    Source: Bright MLS #VAFX2340530 Report a problem
    10/23/2026Listed for sale$949,000$394/sqft
    Source: Bright MLS #VAFX2340530 Report a problem
    10/5/2026Contingent$949,000$394/sqft
    Source: Bright MLS #VAFX2340530 Report a problem
    9/25/2026Listed for sale$949,000+51.8%$394/sqft
    Source: Bright MLS #VAFX2340530 Report a problem
    10/29/2015Sold$625,000-3.8%$260/sqft
    Source: Public Record Report a problem
    9/30/2015Pending sale$649,900$270/sqft
    Source: Long & Foster Real Estate, Inc. #FX8742063 Report a problem
    9/9/2015Listed for sale$649,900+157.9%$270/sqft
    Source: Long & Foster Real Estate, Inc. #FX8742063 Report a problem
    10/2/1998Sold$252,000$105/sqft
    Source: Public Record Report a problem

    Public tax history

    YearProperty taxesTax assessment
    2026$9,701 +6.7%$841,010 +6.9%
    2025$9,091 +4.6%$786,390 +4.9%
    2024$8,689 +4%$750,010 +1.4%
    2023$8,351 +7.5%$740,010 +8.9%
    2022$7,767 $679,250 +9.7%
    2021-- $618,930 +4.4%
    2020$7,016 +1.7%$592,800 +1.7%
    2019$6,901 -2.5%$583,100 -2.5%
    2018$7,078 +8.2%$598,050 +6.2%
    2017$6,540 +0.2%$563,280
    2016$6,526 +9.6%$563,280 +5.6%
    2015$5,953 +0.2%$533,430
    2014$5,940 $533,430 +2.6%
    2013-- $519,690 +5.5%
    2012-- $492,490
    2011-- $492,490 +3.9%
    2010-- $474,060 -16.9%
    2009-- $570,180 -1.1%
    2008-- $576,550 +1.3%
    2007-- $569,260 +60.7%
    2003-- $354,245 +13.5%
    2002-- $312,040 +10%
    2001-- $283,675
    Find assessor info on the county website

    Neighborhood: 22309

    Nearby schools

    GreatSchools rating
    Schools provided by the listing agent
    • District: Fairfax County Public Schools

    Source: Bright MLS. This data may not be complete. We recommend contacting the local school district to confirm school assignments for this home.

    Get a cash offer in 3 minutes
    Find out how much your home could sell for in as little as 3 minutes with a no-obligation cash offer.
    Estimated market value

    $919,900

    Get a cash offer in 3 minutes
    Find out how much your home could sell for in as little as 3 minutes with a no-obligation cash offer.
    Estimated market value

    $919,900