Skip main navigation
Sold for $1,000,000
  • $1,000,000

    4000 Robertson Blvd, Alexandria, VA 22309

    5beds
    3,280sqft
    Single Family Residence
    Built in 1965
    0.37 Acres Lot
    $1,017,300 Zestimate®
    $305/sqft
    $4,572 Estimated rent

    Home value

    $1,017,300

    $956,000 - $1.09M

    $4,572/mo

    Zestimate® history
    Loading
    Loading...

    Owner options

    List your home for rent

    $4,572/mo

    Rent Zestimate®

    Find your next renter with Zillow Rental Manager. Plus, with online applications, you can quickly screen prospective tenants – for free.

    Learn more

    $4,572/mo

    Rent Zestimate®

    Refinance and save

    $6,351/mo

    Est. payment

    Refinancing to a lower rate could help reduce your monthly payments and save thousands over the life of the loan.

    See today's rates

    $6,351/mo

    Est. payment

    Explore your selling options

    Work with a Zillow partner agent

    Leverage their expertise and Zillow's premium Showcase listings to get your home seen by more buyers.

    Get started

    List with your own agent

    Get your home in front of millions of buyers by listing it on Zillow.

    Learn how to do it

    Sell it yourself

    Take full control of how buyers see your home on Zillow by listing For Sale by Owner (FSBO).

    List your home

    What's special

    Plush carpetingFreshly finished basementFully fenced backyardTimeless charmModern convenienceSurrounded by natureLarge back patio
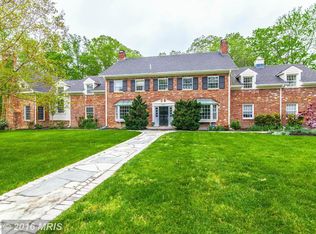
    PRICE IMPROVEMENT! This impeccably maintained home boasts an updated kitchen perfect for entertaining, gleaming hardwood floors throughout the main level, and underneath the carpeting upstairs. The finished basement offers additional living space with additional storage. Fully fenced backyard with large back patio is ideal for relaxation and gatherings. New HVAC system, Updated electrical panel & insulation (blown-in for efficiency), Water Heater (2020) Roof (2008). Oversized single car garage with epoxy-finished floor, provides space for storage or workbench. Driveway replaced and holds up to 7 vehicles. Surrounded by nature, this home offers frequent visits from local deer, squirrels, and various bird life, enhancing its tranquil, picturesque setting. With no HOA, you have the freedom to enjoy your property as you please. An ideal location near premier amenities, including Mansion House Tennis Club with pool, Mt. Vernon Country Club for golf and tennis, and Mt. Vernon Yacht Club. Outdoor enthusiasts will love nearby Grist Mill Park, which features soccer fields and lively Friday night concerts. The Mt. Vernon Inn and Pub is just half a mile away, offering historic charm and fine dining. For commuters, the scenic George Washington Memorial Parkway provides a seamless route into Washington, D.C., bypassing I-95 traffic. Approx 2 miles to Ft. Belvoir and easy access to Old Town Alexandria.

    Zillow last checked:

    Listing updated:

    Listed by:

    Julie D Shiley 540-514-4387,

    Coldwell Banker Realty

    Bought with:

    Blake Davenport, 0225222211

    TTR Sotheby's International Realty

    Lia Avedisian

    TTR Sotheby's International Realty

    Source: Bright MLS,MLS#: VAFX2223426MLS Logo

    Facts & features

    Interior

    Bedrooms & bathrooms
    • Bedrooms: 5
    • Bathrooms: 3
    • Full bathrooms: 2
    • 1/2 bathrooms: 1
    • Main level bathrooms: 1
    Rooms
    • Room types: Laundry, Storage Room
    Laundry
    • Level: Unspecified
    Storage room
    • Level: Unspecified
    Heating
    • Forced Air, Natural Gas
    Cooling
    • Central Air, Electric
    Appliances
    • Included: Dishwasher, Disposal, Dryer, Exhaust Fan, Refrigerator, Washer, Cooktop, Gas Water Heater
    • Laundry: Laundry Room
    Features
    • Family Room Off Kitchen, Built-in Features, Primary Bath(s), Floor Plan - Traditional, Dining Area, Kitchen - Gourmet, Kitchen Island, Upgraded Countertops, Dry Wall
    • Flooring: Wood, Carpet
    • Doors: Six Panel
    • Windows: Double Pane Windows
    • Basement: Connecting Stairway,Finished
    • Number of fireplaces: 1
    • Fireplace features: Mantel(s)
    Interior area
    • Total structure area: 3,280
    • Total interior livable area: 3,280 sqft
    • Finished area above ground: 2,680
    • Finished area below ground: 600

    Property

    Parking
    • Total spaces: 8
    • Parking features: Garage Door Opener, Concrete, Attached, Driveway
    • Attached garage spaces: 1
    • Uncovered spaces: 7
    Accessibility
    • Accessibility features: None
    Features
    • Levels: Two
    • Stories: 2
    • Pool features: None
    Lot
    • Size: 0.37 Acres
    • Features: Front Yard, Rear Yard
    Details
    • Additional structures: Above Grade, Below Grade
    • Parcel number: 1104 02N 0375
    • Zoning: 120
    • Special conditions: Standard

    Construction

    Type & style
    • Home type: SingleFamily
    • Architectural style: Colonial
    • Property subtype: Single Family Residence
    Materials
    • Combination, Brick, Brick Front
    • Foundation: Block
    • Roof: Asphalt
    Condition
    • New construction: No
    • Year built: 1965
    Details
    • Builder model: UPDATED

    Utilities & green energy

    • Sewer: Public Sewer
    • Water: Public

    Community & HOA

    Community
    • Subdivision: Mt Vernon Grove
    HOA
    • Has HOA: No
    Location
    • Region: Alexandria

    Financial & listing details

    • Price per square foot: $305/sqft
    • Tax assessed value: $853,820
    • Annual tax amount: $9,892
    • Date on market: 3/14/2025
    • Listing agreement: Exclusive Right To Sell
    • Ownership: Fee Simple

    Price history

    DateEventPrice
    6/10/2025Sold$1,000,000-4.8%$305/sqft
    Source: Bright MLS #VAFX2223426 Report a problem
    4/23/2025Listing removed$1,050,000$320/sqft
    Source: Bright MLS #VAFX2223426 Report a problem
    4/13/2025Contingent$1,050,000$320/sqft
    Source: Bright MLS #VAFX2223426 Report a problem
    4/4/2025Price change$1,050,000-4.5%$320/sqft
    Source: Bright MLS #VAFX2223426 Report a problem
    3/14/2025Listed for sale$1,100,000+81.8%$335/sqft
    Source: Bright MLS #VAFX2223426 Report a problem
    8/16/2004Sold$605,000$184/sqft
    Source: Public Record Report a problem

    Public tax history

    YearProperty taxesTax assessment
    2025$9,870 +3.5%$853,820 +3.8%
    2024$9,532 +6.3%$822,820 +3.6%
    2023$8,965 +7.5%$794,410 +9%
    2022$8,336 $728,970 +9.2%
    2021-- $667,500 +3.6%
    2020$7,626 +1.8%$644,330 +1.8%
    2019$7,491 +0.9%$632,970 +0.9%
    2018$7,422 +3.9%$627,100 +2%
    2017$7,141 +0.2%$615,100
    2016$7,126 +6.5%$615,100 +2.6%
    2015$6,689 +0.2%$599,360
    2014$6,674 $599,360 +3.9%
    2013-- $576,910 +2.1%
    2012-- $564,790
    2011-- $564,790 +3.4%
    2010-- $546,040 -12.6%
    2009-- $624,720 -1.2%
    2008-- $632,200 -1.2%
    2007-- $639,710 +57.2%
    2003-- $407,035 +13.1%
    2002-- $360,030 +10%
    2001-- $327,300
    Find assessor info on the county website

    Neighborhood: 22309

    Nearby schools

    GreatSchools rating
    Schools provided by the listing agent
    • High: Mount Vernon
    • District: Fairfax County Public Schools

    Source: Bright MLS. This data may not be complete. We recommend contacting the local school district to confirm school assignments for this home.

    Get a cash offer in 3 minutes
    Find out how much your home could sell for in as little as 3 minutes with a no-obligation cash offer.
    Estimated market value
    $1,017,300
    Get a cash offer in 3 minutes
    Find out how much your home could sell for in as little as 3 minutes with a no-obligation cash offer.
    Estimated market value
    $1,017,300