Welcome to this beautifully updated 4-bedroom, 3 full-bath home in highly sought-after Sleepy Hollow Manor, where timeless character meets today's most desired updates. The main level features a bright living room and kitchen, both enhanced by beautiful bow windows, along with hardwood floors, plantation shutters throughout, granite countertops, and stainless steel appliances. The showstopper is the spectacular 11' x 26' sunroom featuring three walls of windows, two skylights, and beautiful brick flooring. Flooded with natural light, this sun-drenched space is perfect for everyday living, entertaining, or simply relaxing while overlooking the backyard. Upstairs, you'll find the primary ensuite, two additional bedrooms, and a refreshed full hall bath. The versatile lower level offers exceptional flexibility as a spacious primary suite, family room, or both, with plenty of room for games, media, or relaxing in front of the floor-to-ceiling brick fireplace. A full bath with granite-topped dual-sink vanity and seamless glass walk-in shower, plus a large laundry room with exterior access, complete the space. Outside, enjoy a large, fully fenced backyard with a brick patio, pergola draped in beautiful wisteria, mature landscaping, stone retaining wall with planting beds, and spectacular sunset views. Major improvements include a new roof (2022), A/C (2023), furnace (2025), mini-split (2025), French drain (2025), all 22 windows replaced (2026), refreshed hall bath (2026), and fresh interior and exterior paint (2026). All of this in one of Falls Church's most desirable neighborhoods, known for its tree-lined streets, spacious lots, and NO HOA! Just minutes to East Falls Church Metro, major commuter routes, Falls Church City, Mosaic District, Seven Corners, Tysons Corner, parks, trails, shopping, and dining—and approximately eight miles to Washington, D.C. Beautifully updated, full of character, and truly move-in ready!
For sale
$925,000
3115 Shadeland Dr, Falls Church, VA 22044
4beds
2,132sqft
:
Get pre-qualified$5,847/mo
Single Family Residence
Built in 1955
0.26 Acres Lot
$953,400 Zestimate®
$434/sqft
$-- HOA
What's special
Spectacular sunset viewsRefreshed full hall bathBrick patioLarge fully fenced backyardPrimary ensuiteBeautiful brick flooringGranite countertops
- 2 days |
- 310 |
- 15 |
Zillow last checked:
Listing updated:
Listed by:
Lisa Chaudhry 703-929-2775,
Samson Properties (703) 378-8810
Source: Bright MLS,MLS#: VAFX2334844
Facts & features
Interior
Bedrooms & bathrooms
- Bedrooms: 4
- Bathrooms: 3
- Full bathrooms: 3
- Main level bathrooms: 2
- Main level bedrooms: 3
Basement
- Area: 0
Heating
- Forced Air, Natural Gas
Cooling
- Central Air, Electric
Appliances
- Included: Microwave, Dishwasher, Disposal, Dryer, Oven/Range - Gas, Refrigerator, Washer, Water Dispenser, Gas Water Heater
Features
- Bathroom - Tub Shower, Bathroom - Walk-In Shower, Breakfast Area, Built-in Features, Ceiling Fan(s), Crown Molding, Dining Area, Family Room Off Kitchen, Kitchen Island, Primary Bath(s), Recessed Lighting
- Flooring: Hardwood, Tile/Brick, Wood
- Windows: Bay/Bow, Skylight(s)
- Basement: Finished,Exterior Entry,Rear Entrance
- Number of fireplaces: 2
- Fireplace features: Brick
Interior area
- Total structure area: 2,132
- Total interior livable area: 2,132 sqft
- Finished area above ground: 2,132
- Finished area below ground: 0
Property
Parking
- Total spaces: 4
- Parking features: Driveway, On Street
- Uncovered spaces: 4
Accessibility
- Accessibility features: 2+ Access Exits
Features
- Levels: Multi/Split,Three
- Stories: 3
- Exterior features: Extensive Hardscape, Play Area
- Pool features: None
- Fencing: Privacy,Wood
Lot
- Size: 0.26 Acres
Details
- Additional structures: Above Grade, Below Grade, Outbuilding
- Parcel number: 0513 11 0156
- Zoning: 130
- Special conditions: Standard
Construction
Type & style
- Home type: SingleFamily
- Property subtype: Single Family Residence
Materials
- Brick
- Foundation: Slab
Condition
- New construction: No
- Year built: 1955
Utilities & green energy
- Sewer: Public Sewer
- Water: Public
- Utilities for property: Electricity Available, Natural Gas Available
Community & HOA
Community
- Subdivision: Sleepy Hollow Manor
HOA
- Has HOA: No
Location
- Region: Falls Church
Financial & listing details
- Price per square foot: $434/sqft
- Tax assessed value: $842,530
- Annual tax amount: $10,509
- Date on market: 8/13/2026
- Listing agreement: Exclusive Right To Sell
- Listing terms: Cash,Conventional,FHA,VA Loan
- Ownership: Fee Simple
Estimated market value
$953,400
$906,000 - $1.00M
$4,301/mo
Price history
| Date | Event | Price |
|---|---|---|
| 8/13/2026 | Listed for sale | $925,000+36.2%$434/sqft |
Source:  Bright MLS #VAFX2334844 Report a problem Bright MLS #VAFX2334844 Report a problem | ||
| 5/17/2019 | Sold | $679,000$318/sqft |
Source: Public Record Report a problem | ||
| 4/27/2019 | Pending sale | $679,000$318/sqft |
Source: RE/MAX Allegiance #VAFX1055994 Report a problem | ||
| 4/24/2019 | Listed for sale | $679,000+16.4%$318/sqft |
Source: RE/MAX Allegiance #VAFX1055994 Report a problem | ||
| 4/1/2014 | Sold | $583,500$274/sqft |
Source: Public Record Report a problem | ||
Public tax history
| Year | Property taxes | Tax assessment |
|---|---|---|
| 2025 | $10,275 +3.9% | $822,530 +3.8% |
| 2024 | $9,886 +2.7% | $792,460 -1.1% |
| 2023 | $9,628 +5% | $801,220 +6.5% |
| 2022 | $9,169 | $752,430 +10.4% |
| 2021 | -- | $681,390 +10.7% |
| 2020 | $7,730 +0.9% | $615,680 +1.2% |
| 2019 | $7,658 +1.4% | $608,350 +1% |
| 2018 | $7,553 +4.7% | $602,030 +2.9% |
| 2017 | $7,211 +2.7% | $584,830 +2.8% |
| 2016 | $7,020 +0.3% | $568,830 -3.3% |
| 2015 | $7,000 +20.5% | $588,410 +21.5% |
| 2014 | $5,811 | $484,370 +12% |
| 2013 | -- | $432,550 +2.6% |
| 2012 | -- | $421,740 -6.3% |
| 2011 | -- | $450,240 +0.6% |
| 2010 | -- | $447,580 -4.7% |
| 2009 | -- | $469,500 -7.9% |
| 2008 | -- | $509,720 -5.5% |
| 2007 | -- | $539,160 +54.7% |
| 2003 | -- | $348,490 +15% |
| 2002 | -- | $303,035 +16.6% |
| 2001 | -- | $259,805 |
Find assessor info on the county website
Monthly payment
Est. payment
Payment breakdown
Explore the cost of this home by adjusting the details. Changes won't be saved.Climate risks
Neighborhood: 22044
Nearby schools
GreatSchools rating
- 3/10Sleepy Hollow Elementary SchoolGrades: PK-5Distance: 0.9 mi
- 2/10Glasgow Middle SchoolGrades: 6-8Distance: 2 mi
- 2/10Justice High SchoolGrades: 9-12Distance: 0.6 mi
Schools provided by the listing agent
- District: Fairfax County Public Schools
Source: Bright MLS. This data may not be complete. We recommend contacting the local school district to confirm school assignments for this home.
- $980,5004 bd4 ba1.9k sqft3117 Shadeland Dr, Falls Church, VA 22044Off Market
- $1,136,6004 bd4 ba3.3k sqft3113 Shadeland Dr, Falls Church, VA 22044Off Market
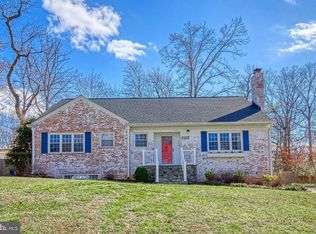
- $818,100-- bd2 ba1.2k sqft3114 Valley Ln, Falls Church, VA 22044Off Market
- $879,5003 bd2 ba1.3k sqft3112 Valley Ln, Falls Church, VA 22044Off Market
- $857,0004 bd3 ba1.4k sqft3119 Shadeland Dr, Falls Church, VA 22044Off Market
- $778,5003 bd1 ba1.2k sqft3111 Shadeland Dr, Falls Church, VA 22044Off Market
- $991,9005 bd3 ba2.3k sqft3116 Valley Ln, Falls Church, VA 22044Off Market
- $778,3003 bd1 ba1.2k sqft3116 Shadeland Dr, Falls Church, VA 22044Off Market
A local agent can set up tours, give advice and negotiate with sellers.
Similar homes
- $920,0004 bd4 ba1.3k sqft4107 Watkins Trl, Annandale, VA 22003For Sale

 MLS ID #VAFX2332880, Kamalia Emerson, Samson Properties. Bright MLS
 - $750,0003 bd3 ba1.9k sqft3120 Greenway Blvd, Falls Church, VA 22042For Sale
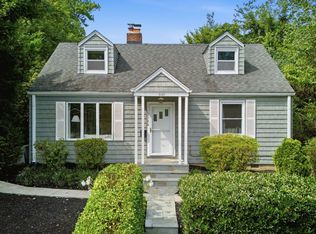 MLS ID #VAFX2329790, Alan DeGracia, EXP Realty, LLC. Bright MLS
 - $886,6004 bd2 ba1.6k sqft5985 Wilson Blvd, Arlington, VA 22205For Sale
 MLS ID #VAAR2077388, Shirah Cohen, RLAH @properties. Bright MLS
 - $975,0003 bd2 ba1.4k sqft6257 18th St N, Arlington, VA 22205For Sale
 MLS ID #VAAR2077614, Sarah Scott, Patera Properties. Bright MLS
 - $849,5004 bd2 ba1k sqft6000 Pratt St, Alexandria, VA 22310For SaleMLS ID #VAFX2334456, CATO ZEGARRA, First Decision Realty LLC. Bright MLS
- $925,0004 bd3 ba2.2k sqft10799 Adare Dr, Fairfax, VA 22032For SaleMLS ID #VAFX2328158, Kiran Morzaria, Samson Properties. Bright MLS
- $939,0004 bd3 ba1.3k sqft5414 Rumsford Ln, Burke, VA 22015For SaleMLS ID #VAFX2334292, Virginia Douglas, Samson Properties. Bright MLS
- $925,0004 bd2 ba2.1k sqft2207 Wittington Blvd, Alexandria, VA 22308For SaleMLS ID #VAFX2330878, Randy Martinson, Samson Properties. Bright MLS
- $950,0004 bd4 ba2.5k sqft8910 Jameson St, Lorton, VA 22079For SaleMLS ID #VAFX2334056, Tanya Nelson, Samson Properties. Bright MLS
- $1,275,0004 bd3 ba2.8k sqft1712 Birch Rd, Mc Lean, VA 22101For SaleMLS ID #VAFX2323566, Sunnie Salvia, Pearson Smith Realty, LLC. Bright MLS
- $955,0005 bd3 ba1.9k sqft11214 Dewey Rd, Kensington, MD 20895For SaleMLS ID #MDMC2250164, Bob Chew, Samson Properties. Bright MLS
- $--5 bd4 ba2.5k sqft9301 Craig Ave, Alexandria, VA 22309AuctionAuction.com 2
- $870,0004 bd3 ba2.6k sqft209 Watts Branch Pkwy, Rockville, MD 20850For SaleMLS ID #MDMC2245016, Melinda Butterfield, RE/MAX Realty Services. Bright MLS
- $949,9003 bd3 ba3.1k sqft13459 Stream Valley Dr, Chantilly, VA 20151For SaleMLS ID #VAFX2332836, Zaryab Mahmood, CENTURY 21 New Millennium. Bright MLS
- $765,0004 bd3 ba1.1k sqft6614 Columbia Pike, Annandale, VA 22003For SaleMLS ID #VAFX2326136, Shamein Qadri, Serhant. Bright MLS
- $830,0004 bd3 ba2k sqft11720 Briggs Ct, Fairfax, VA 22030For SaleMLS ID #VAFX2331944, Heather Fry, Capital Center. Bright MLS
- $989,0006 bd3 ba1.5k sqft3913 Oak Hill Dr, Annandale, VA 22003For SaleMLS ID #VAFX2318652, Erick Portillo, Metro Elite Homes, LLC. Bright MLS
- $944,0004 bd3 ba2.4k sqft1414 Juniper St NW, Washington, DC 20012For SaleMLS ID #DCDC2267296, Pamela Debnam, Houwzer, LLC. Bright MLS
- $921,0004 bd4 ba2.2k sqft4819 Powell Rd, Fairfax, VA 22032For SaleMLS ID #VAFX2326592, Verria Hairston, Open Door Brokerage, LLC. Bright MLS
- $909,9004 bd3 ba2.1k sqft8709 Waterford Rd, Alexandria, VA 22308For SaleMLS ID #VAFX2325440, Lee Braun, Long & Foster Real Estate, Inc.. Bright MLS
