Welcome Home to this Amazing Expanded and Updated 4-Bedroom, 3-Full-Bath Split Level in the Popular Rockshire Community! Refined, comfortable, and filled with thoughtful updates, this exceptional home is sure to WOW you. Upon arrival, you’ll be greeted by a beautiful slate walkway, gorgeous front door with decorative light, and new door hardware. Step inside to the stunning living and dining room 380 square foot addition, creating an expansive and inviting space designed for both everyday living and entertaining. Hardwood floors, vaulted ceilings with unique arched details, a wall of Palladian windows, and an elaborate window design surrounding the gas fireplace fills the room with natural light and allure. Two sliding glass doors provide easy access to the backyard and Trex deck. The renovated kitchen is both beautiful and functional, featuring custom cabinetry, tile backsplash, Corian countertops, and stainless steel appliances. Upstairs, the spacious primary suite offers a walk-in closet and handsome remodeled tile bath with a large shower and Corian-topped vanity. Three additional bedrooms and a beautifully remodeled hall bath complete the upper level- this level also boasts gleaming hardwood floors throughout. The lower level offers a generous family room with a gas fireplace plus a versatile flex space with built-in storage wall and desk with a quartz countertop—perfect for a home office, craft room, den, or potential fifth bedroom. A third full bath, separate combination laundry and storage area, and a convenient door to the side yard add to the functionality. Step outside to enjoy the private, spacious yard and fabulous Trex deck—ideal for relaxing or a cookout. A storage shed provides the perfect spot for gardening supplies and seasonal items. The one-car garage features a newer garage door and an entire wall of Elfa shelving for exceptional storage. Additional highlights include recessed lighting, numerous updated light fixtures, newer roof and HVAC system, six-panel doors, and new door hardware. The home is Ideally located with convenient access to the Rockville Metro, major commuter routes, a plethora of shopping and dining options and well-rated schools. Enjoy the nearby 106-acre Wootton Mill Park, as well as all the wonderful amenities Rockshire has to offer, including basketball and tennis courts, Rockshire Pool, walking and jogging paths, multiple playgrounds, and beautiful natural surroundings. With the perfect blend of style, comfort, and convenience, this exceptional home truly has it all. It's an absolute MUST SEE!
Under contract
$870,000
209 Watts Branch Pkwy, Rockville, MD 20850
4beds
2,687sqft
Single Family Residence
Built in 1972
8,955 Square Feet Lot
$886,300 Zestimate®
$324/sqft
$86/mo HOA
What's special
Renovated kitchenWalk-in closetBeautifully remodeled hall bathCustom cabinetryPrivate spacious yardRecessed lightingHardwood floors
- 5 days |
- 547 |
- 33 |
Likely to sell faster than
Zillow last checked:
Listing updated:
Listed by:
Melinda Butterfield 301-538-4638,
RE/MAX Realty Services (240) 403-0400
Source: Bright MLS,MLS#: MDMC2245016
Facts & features
Interior
Bedrooms & bathrooms
- Bedrooms: 4
- Bathrooms: 3
- Full bathrooms: 3
Basement
- Area: 672
Heating
- Forced Air, Natural Gas
Cooling
- Central Air, Electric
Appliances
- Included: Microwave, Built-In Range, Dishwasher, Disposal, Dryer, Energy Efficient Appliances, Oven/Range - Gas, Refrigerator, Stainless Steel Appliance(s), Washer, Water Heater, Gas Water Heater
- Laundry: Lower Level
Features
- Bathroom - Walk-In Shower, Breakfast Area, Combination Dining/Living, Family Room Off Kitchen, Open Floorplan, Kitchen - Gourmet, Kitchen - Table Space, Pantry, Primary Bath(s), Recessed Lighting, Upgraded Countertops, Walk-In Closet(s), 9'+ Ceilings, Dry Wall, Vaulted Ceiling(s)
- Flooring: Hardwood, Ceramic Tile, Luxury Vinyl, Wood
- Doors: Six Panel, Sliding Glass
- Windows: Casement, Double Hung, Energy Efficient, Insulated Windows, Replacement, Screens, Sliding, Vinyl Clad, Palladian
- Basement: Connecting Stairway,Full,Finished,Improved,Exterior Entry,Side Entrance,Walk-Out Access
- Number of fireplaces: 2
- Fireplace features: Gas/Propane
Interior area
- Total structure area: 2,834
- Total interior livable area: 2,687 sqft
- Finished area above ground: 2,162
- Finished area below ground: 525
Property
Parking
- Total spaces: 2
- Parking features: Garage Faces Front, Garage Door Opener, Concrete, Driveway, Attached, On Street
- Attached garage spaces: 1
- Uncovered spaces: 1
Accessibility
- Accessibility features: Accessible Entrance, Entry Slope <1'
Features
- Levels: Multi/Split,Three
- Stories: 3
- Patio & porch: Deck
- Exterior features: Extensive Hardscape, Sidewalks, Stone Retaining Walls, Street Lights
- Pool features: Community
- Has view: Yes
- View description: Garden
Lot
- Size: 8,955 Square Feet
- Features: Landscaped, Rear Yard, SideYard(s), Front Yard, Middle Of Block, Unknown Soil Type
Details
- Additional structures: Above Grade, Below Grade, Outbuilding
- Parcel number: 160400246656
- Zoning: R90
- Special conditions: Standard
Construction
Type & style
- Home type: SingleFamily
- Property subtype: Single Family Residence
Materials
- Brick, Vinyl Siding, Combination
- Foundation: Slab
- Roof: Architectural Shingle
Condition
- Excellent
- New construction: No
- Year built: 1972
- Major remodel year: 2007
Utilities & green energy
- Electric: 200+ Amp Service
- Sewer: Public Sewer
- Water: Public
Community & HOA
Community
- Subdivision: Rockshire
HOA
- Has HOA: Yes
- Amenities included: Basketball Court, Bike Trail, Common Grounds, Jogging Path, Pool, Tennis Court(s), Volleyball Courts
- Services included: Common Area Maintenance, Management, Pool(s)
- HOA fee: $86 monthly
- HOA name: ROCKSHIRE ASSOCIATION, INC.
Location
- Region: Rockville
- Municipality: City of Rockville
Financial & listing details
- Price per square foot: $324/sqft
- Tax assessed value: $717,200
- Annual tax amount: $9,744
- Date on market: 8/12/2026
- Listing agreement: Exclusive Right To Sell
- Listing terms: Cash,FHA,VA Loan,Conventional
- Ownership: Fee Simple
- Road surface type: Black Top
Estimated market value
$886,300
$833,000 - $939,000
$3,330/mo
Price history
| Date | Event | Price |
|---|---|---|
| 8/15/2026 | Contingent | $870,000$324/sqft |
Source:  Bright MLS #MDMC2245016 Report a problem Bright MLS #MDMC2245016 Report a problem | ||
| 8/12/2026 | Listed for sale | $870,000+752.9%$324/sqft |
Source: Bright MLS #MDMC2245016 Report a problem | ||
| 12/7/1979 | Sold | $102,000$38/sqft |
Source: Agent Provided Report a problem | ||
Public tax history
| Year | Property taxes | Tax assessment |
|---|---|---|
| 2025 | $7,946 -4.5% | $671,233 +7.4% |
| 2024 | $8,325 +8.4% | $625,267 +7.9% |
| 2023 | $7,679 +3.4% | $579,300 +0.6% |
| 2022 | $7,427 +0.1% | $575,900 +0.6% |
| 2021 | $7,416 +0.9% | $572,500 +0.6% |
| 2020 | $7,351 +2.3% | $569,100 |
| 2019 | $7,187 -0.5% | $569,100 +2.6% |
| 2018 | $7,226 -0.9% | $554,700 +1.3% |
| 2017 | $7,289 +21.4% | $547,500 +3.5% |
| 2016 | $6,001 | $529,133 +3.6% |
| 2015 | $6,001 | $510,767 +3.7% |
| 2014 | $6,001 | $492,400 |
| 2013 | -- | $492,400 |
| 2012 | -- | $492,400 -4.4% |
| 2011 | -- | $515,210 |
| 2010 | -- | $515,210 |
| 2009 | -- | $515,210 -21% |
| 2008 | -- | $652,420 +19.9% |
| 2007 | -- | $544,002 +23.1% |
| 2006 | -- | $441,930 +35.1% |
| 2005 | -- | $327,170 +10.4% |
| 2004 | -- | $296,216 |
| 2003 | -- | $296,216 +26.4% |
| 2002 | -- | $234,310 |
| 2001 | -- | $234,310 |
Find assessor info on the county website
Monthly payment
Est. payment
Payment breakdown
Explore the cost of this home by adjusting the details. Changes won't be saved.Climate risks
Neighborhood: 20850
Nearby schools
GreatSchools rating
- 8/10Fallsmead Elementary SchoolGrades: K-5Distance: 0.3 mi
- 9/10Robert Frost Middle SchoolGrades: 6-8Distance: 0.8 mi
- 10/10Thomas S. Wootton High SchoolGrades: 9-12Distance: 0.6 mi
Schools provided by the listing agent
- Elementary: Fallsmead
- Middle: Robert Frost
- High: Thomas S. Wootton
- District: Montgomery County Public Schools
Source: Bright MLS. This data may not be complete. We recommend contacting the local school district to confirm school assignments for this home.
- $690,100-- bd2 ba1.1k sqft211 Watts Branch Pkwy, Rockville, MD 20850Off Market
- $740,0003 bd2 ba1.1k sqft207 Watts Branch Pkwy, Rockville, MD 20850Off Market
- $873,600-- bd3 ba1.7k sqft9 Devon Ct, Rockville, MD 20850Off Market
- $829,000-- bd2 ba1.7k sqft10 Devon Ct, Rockville, MD 20850Off Market
- $1,008,5005 bd4 ba2.2k sqft6 Defoe Ct, Rockville, MD 20850Off Market
- $10-- bd-- ba-- sqftWatts Branch Pkwy, Rockville, MD 20850Off Market
- $775,600-- bd2 ba1.3k sqft205 Watts Branch Pkwy, Rockville, MD 20850Off Market
- $731,100-- bd2 ba1.3k sqft213 Watts Branch Pkwy, Rockville, MD 20850Off Market
A local agent can set up tours, give advice and negotiate with sellers.
Similar homes
- $975,0004 bd3 ba2.2k sqft2414 Chilham Pl, Potomac, MD 20854For Sale

 MLS ID #MDMC2249874, Jeanette Mitchell, Coldwell Banker Realty. Bright MLS
 - $900,0004 bd3 ba2.1k sqft11213 Angus Pl, Potomac, MD 20854For Sale
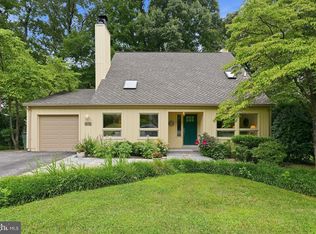 MLS ID #MDMC2244638, TJ Morton, Compass. Bright MLS
 - $829,0005 bd3 ba3k sqft12028 Apple Knoll Ct, Gaithersburg, MD 20878For Sale
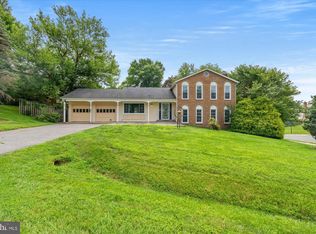 MLS ID #MDMC2248550, Christian Chavez Perez Palma, Samson Properties. Bright MLS
 - $959,9004 bd3 ba2.6k sqft9812 Betteker Ln, Potomac, MD 20854For Sale
 MLS ID #MDMC2213394, Marsha Schuman, Washington Fine Properties, LLC. Bright MLS
 - $1,039,0006 bd3 ba2.8k sqft1106 Pipestem Pl, Rockville, MD 20854For SaleMLS ID #MDMC2229236, Nurit Coombe, The Agency DC. Bright MLS
- $700,0004 bd3 ba2.6k sqft10701 Game Preserve Rd, Gaithersburg, MD 20879For SaleMLS ID #MDMC2250378, Jared Russell, Real Broker, LLC. Bright MLS
- $815,0004 bd4 ba3.3k sqft15 Middlebridge Ct, Silver Spring, MD 20906For SaleMLS ID #MDMC2242914, Millie Zhuo, CENTURY 21 New Millennium. Bright MLS
- $995,0004 bd4 ba2.5k sqft11533 Flints Grove Ln, Gaithersburg, MD 20878For SaleMLS ID #MDMC2247762, Matthew Klein, Compass. Bright MLS
- $895,0005 bd3 ba2.5k sqft3544 Queen Anne Dr, Fairfax, VA 22030For SaleMLS ID #VAFC2008974, Daniel Pierson, Compass. Bright MLS
- $835,0004 bd3 ba2.6k sqft17105 Macduff Ave, Olney, MD 20832For SaleMLS ID #MDMC2239578, Mike Altobelli, RE/MAX Realty Services. Bright MLS
- $865,0004 bd3 ba3.1k sqft1454 Parkvale Ct, Herndon, VA 20170For SaleMLS ID #VAFX2306034, Bassam Hamandi, Samson Properties. Bright MLS
- $995,0004 bd4 ba3.4k sqft11337 Freas Dr, Gaithersburg, MD 20878For SaleMLS ID #MDMC2247588, Miku Mulugeta, HomeSmart. Bright MLS
- $800,0004 bd3 ba2.6k sqft13316 Old Forge Rd, Silver Spring, MD 20904For SaleMLS ID #MDMC2245226, Eric Coaxum, Samson Properties. Bright MLS
- $848,9994 bd4 ba3k sqft13100 Riviera Ter, Silver Spring, MD 20904For SaleMLS ID #MDMC2243130, Sam Chim, Bankable Realty, LLC.. Bright MLS
- $824,8884 bd3 ba2.1k sqft8305 Briar Creek Dr, Annandale, VA 22003For SaleMLS ID #VAFX2332784, Mr. Jay D'Alessandro, eXp Realty LLC. Bright MLS
- $849,0004 bd3 ba2.4k sqft7217 Wilburdale Dr, Annandale, VA 22003For SaleMLS ID #VAFX2330454, Rachel Rajala, EXP Realty, LLC. Bright MLS
- $825,0003 bd3 ba1.8k sqft2202 Jester Ct, Reston, VA 20191For SaleMLS ID #VAFX2329630, Kyle Toomey, Compass. Bright MLS
- $1,300,0004 bd4 ba3.6k sqft10313 Crown Point Ct, Potomac, MD 20854For SaleMLS ID #MDMC2251096, Hong Cai, BMI REALTORS INC.. Bright MLS
- $869,9004 bd3 ba2.5k sqft4300 Roberts Ave, Annandale, VA 22003For SaleMLS ID #VAFX2315710, Sofia Pellegrino, Samson Properties. Bright MLS
- $749,0005 bd4 ba3.5k sqft1910 Agate Dr, Silver Spring, MD 20904For SaleMLS ID #MDMC2249724, Thaddeus Underwood, Samson Properties. Bright MLS
