Skip main navigation
Sold for $1,165,000
  • $1,165,000

    9301 Craig Ave, Alexandria, VA 22309

    6beds
    3,240sqft
    Single Family Residence
    Built in 1967
    0.34 Acres Lot
    $1,185,100 Zestimate®
    $360/sqft
    $4,349 Estimated rent

    Home value

    $1,185,100

    $1.13M - $1.24M

    $4,349/mo

    Zestimate® history
    Loading
    Loading...

    Owner options

    List your home for rent

    $4,349/mo

    Rent Zestimate®

    Find your next renter with Zillow Rental Manager. Plus, with online applications, you can quickly screen prospective tenants – for free.

    Learn more

    $4,349/mo

    Rent Zestimate®

    Refinance and save

    $7,242/mo

    Est. payment

    Refinancing to a lower rate could help reduce your monthly payments and save thousands over the life of the loan.

    See today's rates

    $7,242/mo

    Est. payment

    Explore your selling options

    Work with a Zillow partner agent

    Leverage their expertise and Zillow's premium Showcase listings to get your home seen by more buyers.

    Get started

    List with your own agent

    Get your home in front of millions of buyers by listing it on Zillow.

    Learn how to do it

    Sell it yourself

    Take full control of how buyers see your home on Zillow by listing For Sale by Owner (FSBO).

    List your home

    What's special

    Brand new appliancesFully fenced-in backyardLevel yardStone walkwayModern trimModern paintBuilt-in linen cabinet
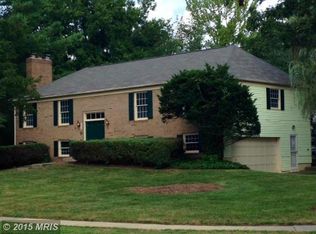
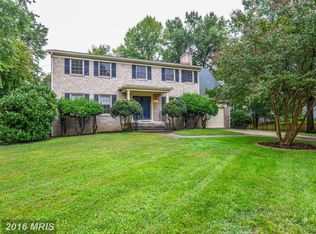
    Complete Renovation 6 BR 3.5B. Only a few houses that has 5 bedrooms on the second floor. This home is nestled in the peaceful and wonderful Mt. Vernon neighborhood! Gleaming hardwood floors on upper and main floor. Gourmet kitchen with brand new appliances and top of the line cabinets. All bathrooms completely renovated. Lovely portico balcony with stone walkway and front steps with added railings for ease. Beautifully landscaped yard. Modern paint, modern trim, and ceiling fans in every room. Full size dining room with French doors that lead to backyard. Brand new primary bathroom with granite sink top, built-in linen cabinet, tile flooring, and tiled walk-in shower with glass door & seating. Love the primary bedroom with a step down walk-in dressing room partitioned with a barn door. Basement with full bedroom and bathroom. Walk-up access to the backyard from the basement. Relax and entertain with family & friends in the fully fenced-in backyard with stone patio, wood deck, plush grass, level yard, and additional wood deck that sits under the trees! Come Check It Out! Great location near the Potomac River and National Historic Landmarks! Approximately 6.5 miles to Fort Belvoir, 5.5 miles to Huntley Meadows Park, 5.0 miles to Wegmans, 4.1 miles to Inova Mount Vernon Hospital, 4.0 miles to Home Depot & Della J's Restaurant, 3.4 miles to Costco Wholesale, 3.2 miles to ALDI, 3.0 miles to Woodlawn and Pope-Leighey House, 2.1 miles to George Washington's Mount Vernon, and 2.0 miles to The Mount Vernon Inn Restaurant. 8 miles to D.C. and Arlington.

    Zillow last checked:

    Listing updated:

    Listed by:

    Mansoora Dar 703-774-5892,

    Keller Williams Realty

    Bought with:

    Khaneisha Pagan, 02252233215

    KW Metro Center

    Source: Bright MLS,MLS#: VAFX2153514MLS Logo

    Facts & features

    Interior

    Bedrooms & bathrooms
    • Bedrooms: 6
    • Bathrooms: 4
    • Full bathrooms: 3
    • 1/2 bathrooms: 1
    • Main level bathrooms: 1
    Basement
    • Area: 760
    Heating
    • Forced Air, Natural Gas
    Cooling
    • Central Air, Electric
    Appliances
    • Included: Stainless Steel Appliance(s), Refrigerator, Oven/Range - Gas, Washer, Microwave, Dryer, Dishwasher, Gas Water Heater
    Features
    • Kitchen - Gourmet, Kitchen Island
    • Flooring: Hardwood
    • Basement: Finished
    • Number of fireplaces: 1
    Interior area
    • Total structure area: 3,240
    • Total interior livable area: 3,240 sqft
    • Finished area above ground: 2,480
    • Finished area below ground: 760

    Property

    Parking
    • Total spaces: 3
    • Parking features: Garage Faces Front, Inside Entrance, Attached, Driveway
    • Attached garage spaces: 1
    • Uncovered spaces: 2
    Accessibility
    • Accessibility features: None
    Features
    • Levels: Three
    • Stories: 3
    • Pool features: None
    Lot
    • Size: 0.34 Acres
    Details
    • Additional structures: Above Grade, Below Grade
    • Parcel number: 1103 03K 0276
    • Zoning: 0
    • Special conditions: Standard

    Construction

    Type & style
    • Home type: SingleFamily
    • Architectural style: Other
    • Property subtype: Single Family Residence
    Materials
    • Brick
    • Foundation: Other
    Condition
    • Excellent
    • New construction: No
    • Year built: 1967
    • Major remodel year: 2023

    Utilities & green energy

    • Sewer: Public Sewer
    • Water: Public

    Community & HOA

    Community
    • Subdivision: Mt Vernon Grove
    HOA
    • Has HOA: No
    Location
    • Region: Alexandria

    Financial & listing details

    • Price per square foot: $360/sqft
    • Tax assessed value: $924,390
    • Annual tax amount: $10,686
    • Date on market: 10/30/2023
    • Listing agreement: Exclusive Right To Sell
    • Ownership: Fee Simple

    Price history

    DateEventPrice
    1/3/2024Sold$1,165,000$360/sqft
    Source: Bright MLS #VAFX2153514 Report a problem
    12/10/2023Contingent$1,165,000$360/sqft
    Source: Bright MLS #VAFX2153514 Report a problem
    12/1/2023Price change$1,165,000-0.9%$360/sqft
    Source: Bright MLS #VAFX2153514 Report a problem
    11/8/2023Price change$1,175,000-2.1%$363/sqft
    Source: Bright MLS #VAFX2153514 Report a problem
    10/30/2023Price change$1,199,999-2%$370/sqft
    Source: Bright MLS #VAFX2153514 Report a problem
    10/24/2023Price change$1,225,000-2%$378/sqft
    Source: Bright MLS #VAFX2144378 Report a problem
    10/15/2023Listed for sale$1,250,000+0%$386/sqft
    Source: Bright MLS #VAFX2144378 Report a problem
    9/28/2023Listing removed--
    Source: Bright MLS #VAFX2144378 Report a problem
    9/26/2023Listed for sale$1,249,999+56.2%$386/sqft
    Source: Bright MLS #VAFX2144378 Report a problem
    5/15/2023Sold$800,000$247/sqft
    Source: Bright MLS #VAFX2121574 Report a problem

    Public tax history

    YearProperty taxesTax assessment
    2025$10,686 +14.7%$924,390 +14.9%
    2024$9,319 +5.8%$804,430 +3.1%
    2023$8,804 +7.6%$780,180 +9%
    2022$8,186 $715,860 +9.3%
    2021-- $655,220 +2.7%
    2020$7,547 +1.8%$637,690 +1.8%
    2019$7,415 +1.7%$626,550 +1.7%
    2018$7,292 +4%$616,160 +2%
    2017$7,014 +0.2%$604,160
    2016$6,999 +5.8%$604,160 +1.9%
    2015$6,618 +0.2%$592,990
    2014$6,603 $592,990 +3.9%
    2013-- $570,790 +2.9%
    2012-- $554,780
    2011-- $554,780 +5.3%
    2010-- $526,960 -16.8%
    2009-- $633,490 -1.2%
    2008-- $641,150 -1.5%
    2007-- $651,040 +58.2%
    2003-- $411,470 +13%
    2002-- $364,065 +10%
    2001-- $330,970
    Find assessor info on the county website
    Neighborhood: 22309

    Nearby schools

    GreatSchools rating
    Schools provided by the listing agent
    • Elementary: Washington Mill
    • Middle: Whitman
    • High: Mount Vernon
    • District: Fairfax County Public Schools

    Source: Bright MLS. This data may not be complete. We recommend contacting the local school district to confirm school assignments for this home.

    Get a cash offer in 3 minutes
    Find out how much your home could sell for in as little as 3 minutes with a no-obligation cash offer.
    Estimated market value
    $1,185,100
    Get a cash offer in 3 minutes
    Find out how much your home could sell for in as little as 3 minutes with a no-obligation cash offer.
    Estimated market value
    $1,185,100