Discover the perfect blend of timeless charm and modern upgrades in this beautifully appointed four bedroom, two-and-a-half bath single-family home near historic Mount Vernon. With over 3,300 square feet of living space, this special property delivers room to spread out, entertain, and enjoy the best of Northern Virginia living. The heart of the home is a gourmet kitchen featuring commercial-grade appliances and stunning soapstone countertops sourced from Waltons Mountain, a distinctive touch that brings warmth, character, and craftsmanship to the space. Thoughtful upgrades throughout enhance the home’s appeal, while new Provia French doors lead out to a gorgeous flat .51 acre backyard. The beautiful patio offers endless possibilities for outdoor entertaining, gardening, play, or simply enjoying your own private retreat. Newly installed Provia patio door. Full of character and offering an extraordinary combination of space, style, and land, this is a rare opportunity to enjoy the charm of a distinctive home in a sought-after Alexandria location close to Mount Vernon. NO HOA!
For sale
$989,000
3709 Colonial Ave, Alexandria, VA 22309
4beds
3,302sqft
Single Family Residence
Built in 1950
0.51 Acres Lot
$962,800 Zestimate®
$300/sqft
$-- HOA
What's special
Private retreatBeautiful patioCommercial-grade appliancesNew provia french doorsGourmet kitchen
- --
- on Zillow
- 1,596
- views
- 186
- saves
Likely to sell faster than
Zillow last checked:
Listing updated:
Listed by:
Kelly Pappas 703-638-3467,
Realty ONE Group Capital 7032145100
Source: Bright MLS,MLS#: VAFX2344606
Facts & features
Interior
Bedrooms & bathrooms
- Bedrooms: 4
- Bathrooms: 3
- Full bathrooms: 2
- 1/2 bathrooms: 1
- Main level bathrooms: 1
- Main level bedrooms: 1
Heating
- Hot Water, Natural Gas
Cooling
- Central Air, Electric
Appliances
- Included: Gas Water Heater
Features
- Breakfast Area, Built-in Features, Crown Molding, Dining Area, Kitchen Island, Spiral Staircase
- Flooring: Wood
- Has basement: No
- Number of fireplaces: 1
Interior area
- Total structure area: 3,302
- Total interior livable area: 3,302 sqft
- Finished area above ground: 3,302
Video & virtual tour
Property
Parking
- Total spaces: 2
- Parking features: Garage Faces Rear, Driveway, Detached
- Garage spaces: 2
- Has uncovered spaces: Yes
Accessibility
- Accessibility features: None
Features
- Levels: Two
- Stories: 2
- Pool features: None
Lot
- Size: 0.51 Acres
Details
- Additional structures: Above Grade
- Parcel number: 1102 02 0003
- Zoning: 120
- Special conditions: Standard
Construction
Type & style
- Home type: SingleFamily
- Architectural style: Cape Cod
- Property subtype: Single Family Residence
Materials
- Stucco
- Foundation: Slab
Condition
- New construction: No
- Year built: 1950
Utilities & green energy
- Sewer: Public Sewer
- Water: Public
Community & HOA
Community
- Subdivision: Colonial Acres
HOA
- Has HOA: No
Location
- Region: Alexandria
Financial & listing details
- Price per square foot: $300/sqft
- Tax assessed value: $775,630
- Annual tax amount: $8,947
- Date on market: 10/16/2026
- Listing agreement: Exclusive Right To Sell
- Ownership: Fee Simple
Estimated market value
$962,800
$915,000 - $1.01M
$4,405/mo
Price history
| Date | Event | Price |
|---|---|---|
| 4/25/2017 | Sold | $659,900$200/sqft |
Source: Public Record Report a problem | ||
| 2/25/2017 | Pending sale | $659,900$200/sqft |
Source: Long & Foster Real Estate, Inc. #FX9870570 Report a problem | ||
| 2/25/2017 | Listed for sale | $659,900+10.2%$200/sqft |
Source: Long & Foster Real Estate, Inc. #FX9870570 Report a problem | ||
| 8/8/2013 | Sold | $599,000$181/sqft |
Source: Public Record Report a problem | ||
| 7/6/2013 | Listed for sale | $599,000$181/sqft |
Source: Weichert, REALTORS #FX8125998 Report a problem | ||
Public tax history
| Year | Property taxes | Tax assessment |
|---|---|---|
| 2026 | $8,947 +0.7% | $775,630 +0.9% |
| 2025 | $8,883 +7% | $768,440 +7.2% |
| 2024 | $8,306 -8.9% | $716,940 -11.2% |
| 2023 | $9,113 +7.5% | $807,570 +8.9% |
| 2022 | $8,481 | $741,640 +21.2% |
| 2021 | -- | $611,870 -0.6% |
| 2020 | $7,285 +2.9% | $615,550 +2.9% |
| 2019 | $7,078 +1.2% | $598,050 +1.2% |
| 2018 | $6,995 +10.5% | $591,050 +8.4% |
| 2017 | $6,329 -7.8% | $545,120 -8% |
| 2016 | $6,862 +11.5% | $592,300 +7.4% |
| 2015 | $6,152 +0.2% | $551,250 |
| 2014 | $6,138 | $551,250 +22.5% |
| 2013 | -- | $449,990 -5.4% |
| 2012 | -- | $475,550 +3% |
| 2011 | -- | $461,700 |
| 2010 | -- | $461,700 |
| 2009 | -- | $461,700 -23% |
| 2008 | -- | $599,870 |
| 2007 | -- | $599,870 +110.5% |
| 2003 | -- | $285,000 +33.5% |
| 2002 | -- | $213,525 +14% |
| 2001 | -- | $187,305 |
Find assessor info on the county website
Monthly payment
Est. payment
Payment breakdown
Explore the cost of this home by adjusting the details. Changes won't be saved.Climate risks
Neighborhood: 22309
Nearby schools
Schools provided by the listing agent
- Elementary: Woodley Hills
- Middle: Whitman
- High: Mount Vernon
- District: Fairfax County Public Schools
Source: Bright MLS. This data may not be complete. We recommend contacting the local school district to confirm school assignments for this home.
- $789,5003 bd2 ba1.8k sqft3713 Colonial Ave, Alexandria, VA 22309Off Market
- $1,299,6004 bd5 ba4k sqft3705 Colonial Ave, Alexandria, VA 22309Off Market
- $1,608,4007 bd6 ba4.5k sqft3801 Colonial Ave, Alexandria, VA 22309Off Market
- $1,025,3004 bd2 ba2.8k sqft3706 Colonial Ave, Alexandria, VA 22309Off Market
Similar homes
- $1,000,0004 bd3 ba2.9k sqft8814 Surrey Ct, Alexandria, VA 22309For Sale
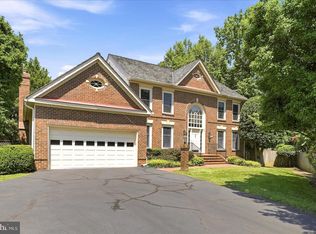
 MLS ID #VAFX2323078, Chris Johnson, Keller Williams Realty. Bright MLS
- $949,9004 bd3 ba2.4k sqft4000 Mavis Ct, Alexandria, VA 22309For Sale
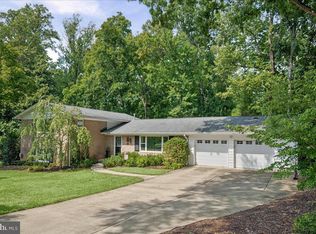 MLS ID #VAFX2346300, John Winstead, Compass. Bright MLS
- $819,9994 bd3 ba2.6k sqft8600 Washington Ave, Alexandria, VA 22309For Sale
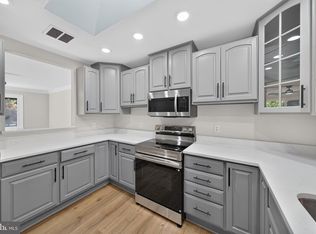 MLS ID #VAFX2347526, Reshan Tariq, KW United. Bright MLS
- $865,0004 bd3 ba2.7k sqft8340 Bound Brook Ln, Alexandria, VA 22309For Sale
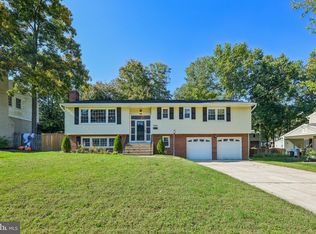 MLS ID #VAFX2345868, Monique Milucky, Berkshire Hathaway HomeServices PenFed Realty. Bright MLS
- $1,050,0005 bd3 ba2.5k sqft3407 Wessynton Way, Alexandria, VA 22309For SaleMLS ID #VAFX2327382, Ronald Riddell, Promax Management, Inc.. Bright MLS
- $960,0005 bd5 ba3.7k sqft4213 Dandridge Ter, Alexandria, VA 22309For SaleMLS ID #VAFX2303680, Raymond Bacon, Meyers & McCabe Realtors. Bright MLS
- $825,0004 bd3 ba2.1k sqft9408 Forest Haven Dr, Alexandria, VA 22309For SaleMLS ID #VAFX2344858, Chris White, Long & Foster Real Estate, Inc.. Bright MLS
- $985,0004 bd4 ba2.9k sqft2414 Ryegate Ln, Alexandria, VA 22308For SaleMLS ID #VAFX2340420, Lauren Kolazas, RLAH @properties. Bright MLS
- $995,0004 bd4 ba2.9k sqft1116 Collingwood Rd, Alexandria, VA 22308For SaleMLS ID #VAFX2347880, Frida Hopper, TTR Sotheby's International Realty. Bright MLS
- $1,100,0005 bd5 ba4.1k sqft8609 Woodland Heights Ct, Alexandria, VA 22309For SaleMLS ID #VAFX2341812, Jeff Jacobs, Compass. Bright MLS
- $884,9005 bd5 ba2.2k sqft8725 Lea Ln, Alexandria, VA 22309For SaleMLS ID #VAFX2342140, Lee Braun, Long & Foster Real Estate, Inc.. Bright MLS
- $849,0006 bd3 ba2.7k sqft8509 Cherry Valley Ln, Alexandria, VA 22309For SaleMLS ID #VAFX2339258, Navid Haji Maghsoodi, Pearson Smith Realty, LLC. Bright MLS
- $879,9995 bd3 ba2k sqft8524 Wagon Wheel Rd, Alexandria, VA 22309For SaleMLS ID #VAFX2344666, Kristina Inglis, EXP Realty, LLC. Bright MLS
- $650,0003 bd3 ba2.6k sqft3404 Ayers Dr, Alexandria, VA 22309For SaleMLS ID #VAFX2348316, Randy Huntley, KW Metro Center. Bright MLS
- $1,178,5005 bd3 ba3.5k sqft4018 Robertson Blvd, Alexandria, VA 22309For SaleMLS ID #VAFX2344152, Dawn Battle, Pearson Smith Realty, LLC. Bright MLS
- $899,0005 bd5 ba3.5k sqft8004 Frye Rd, Alexandria, VA 22309For SaleMLS ID #VAFX2343152, Mr. Ramiro Matos, Samson Properties. Bright MLS
- $759,0006 bd3 ba2.2k sqft4109 Old Mill Rd, Alexandria, VA 22309For SaleMLS ID #VAFX2345272, Mohammed Waseem, 1ST Down Real Estate Group, LLC.. Bright MLS
- $799,9004 bd3 ba2.1k sqft8638 Vernon Ave, Alexandria, VA 22309For SaleMLS ID #VAFX2315416, Rosa Farry, RE/MAX Allegiance. Bright MLS
- $724,9504 bd3 ba2k sqft8629 Curtis Ave, Alexandria, VA 22309For SaleMLS ID #VAFX2342594, Chris White, Long & Foster Real Estate, Inc.. Bright MLS
- $949,9904 bd3 ba2.1k sqft2621 Childs Ln, Alexandria, VA 22308For SaleMLS ID #VAFX2338144, Keri Shull, EXP Realty, LLC. Bright MLS
