
Nestled away from all public traffic in a private retreat like nook, all while in the charming Mount Vernon neighborhood, this almost 1/2 ACRE exquisite Colonial home, offers a perfect blend of timeless elegance and modern comfort. With six bedrooms and three full bathrooms, this residence is designed for both relaxation and entertaining. New roof, new siding, new gutters, new windows, new kitchen cabinets, new bath tiles, new doors, new light fixtures, new bath fixtures and much much more. Step inside to discover an inviting open floor plan that seamlessly connects the kitchen, dining, and living areas. The heart of the home features a stunning kitchen island, complemented by high-end stainless steel appliances, quartz countertops, including a built-in microwave, dishwasher, and electric oven/range. The luxurious vinyl plank flooring adds warmth and sophistication throughout. The main living area boasts a cozy fireplace, perfect for creating memorable moments with loved ones. Each bathroom is thoughtfully designed, with a walk-in shower that exudes spa-like tranquility. Outside, the expansive 0.46-acre lot provides ample space for outdoor gatherings on the deck, while the private asphalt driveway accommodates up to seven vehicles, ensuring convenience for guests. This home is not just a residence; it's a lifestyle. Experience the perfect blend of classic charm and modern luxury, all while enjoying the serene surroundings of Mount Vernon. Embrace the opportunity to make this exceptional property your own and create lasting memories in a space that truly feels like home. Hurry and make it yours in time for the holidays!! **Located up private driveway all the way to the back left side. Property is 4 separate parcels - all sold together. Tax Map Numbers are: 1102 03 0004, 1102 03 0004A, 1102 03 0005, 1102 03 0005A.**BONUS- Property is connected to public water, with a private well still available for lawn irrigation or potentially filling a future swimming pool at no municipal water cost.**
For sale
Price cut: $19.5K (10/19)
$779,500
4109 Old Mill Rd, Alexandria, VA 22309
6beds
2,200sqft
Single Family Residence
Built in 1925
0.46 Acres Lot
$765,800 Zestimate®
$354/sqft
$-- HOA
What's special
Cozy fireplacePrivate retreat like nookInviting open floor planSix bedroomsStunning kitchen islandLuxurious vinyl plank flooringQuartz countertops
- 7 days
- 557
- 45
Zillow last checked:
Listing updated:
Listed by:
Mohammed Waseem 703-899-2365,
1ST Down Real Estate Group, LLC. 703-899-2365
Source: Bright MLS,MLS#: VAFX2345272
Facts & features
Interior
Bedrooms & bathrooms
- Bedrooms: 6
- Bathrooms: 3
- Full bathrooms: 3
- Main level bathrooms: 1
- Main level bedrooms: 2
Basement
- Description: Percent Finished: 0.0
- Area: 0
Heating
- Central, Forced Air, Electric
Cooling
- Central Air, Electric
Appliances
- Included: Microwave, Dishwasher, Disposal, Oven/Range - Electric, Refrigerator, Stainless Steel Appliance(s), Cooktop, Water Heater, Water Dispenser, Electric Water Heater
Features
- Bathroom - Walk-In Shower, Combination Kitchen/Living, Combination Kitchen/Dining, Combination Dining/Living, Open Floorplan, Kitchen Island
- Flooring: Luxury Vinyl
- Basement: Unfinished,Dirt Floor,Other
- Number of fireplaces: 1
Interior area
- Total structure area: 2,200
- Total interior livable area: 2,200 sqft
- Finished area above ground: 2,200
- Finished area below ground: 0
Video & virtual tour
Property
Parking
- Total spaces: 7
- Parking features: Asphalt, Private, Driveway
- Uncovered spaces: 7
Accessibility
- Accessibility features: Accessible Entrance, Other
Features
- Levels: Three
- Stories: 3
- Patio & porch: Deck
- Exterior features: Other
- Pool features: None
Lot
- Size: 0.46 Acres
Details
- Additional structures: Above Grade, Below Grade
- Parcel number: 1102 03 00004
- Zoning: 120
- Special conditions: Standard
Construction
Type & style
- Home type: SingleFamily
- Architectural style: Colonial
- Property subtype: Single Family Residence
Materials
- Vinyl Siding
- Foundation: Pillar/Post/Pier, Wood, Other
- Roof: Architectural Shingle,Asphalt
Condition
- Excellent
- New construction: No
- Year built: 1925
- Major remodel year: 2026
Utilities & green energy
- Electric: 200+ Amp Service
- Sewer: Public Sewer
- Water: Public, Well
- Utilities for property: Natural Gas Available, Sewer Available, Water Available
Community & HOA
Community
- Subdivision: Mount Vernon
HOA
- Has HOA: No
Location
- Region: Alexandria
Financial & listing details
- Price per square foot: $354/sqft
- Tax assessed value: $608,020
- Annual tax amount: $7,014
- Date on market: 10/12/2026
- Listing agreement: Exclusive Agency
- Ownership: Fee Simple
Estimated market value
$765,800
$728,000 - $804,000
$4,152/mo
Price history
| Date | Event | Price |
|---|---|---|
| 10/19/2026 | Price change | $779,500-2.4%$354/sqft |
Source:  Bright MLS #VAFX2345272 Report a problem | ||
| 10/12/2026 | Listed for sale | $799,000+108.9%$363/sqft |
Source: Bright MLS #VAFX2345272 Report a problem | ||
| 6/9/2025 | Sold | $382,500-20.3%$174/sqft |
Source: Public Record Report a problem | ||
| 11/26/2024 | Listing removed | $479,999-1%$218/sqft |
Source: Bright MLS #VAFX2210846 Report a problem | ||
| 11/16/2024 | Listed for sale | $485,000+21.3%$220/sqft |
Source: Bright MLS #VAFX2210846 Report a problem | ||
| 8/31/2022 | Sold | $400,000+0%$182/sqft |
Source: Bright MLS #VAFX2068050 Report a problem | ||
| 7/15/2022 | Pending sale | $399,900$182/sqft |
Source: Bright MLS #VAFX2068050 Report a problem | ||
| 5/10/2022 | Listed for sale | $399,900+111.7%$182/sqft |
Source: Bright MLS #VAFX2068050 Report a problem | ||
| 3/8/2021 | Listing removed | -- |
Source: Owner Report a problem | ||
| 2/14/2017 | Listing removed | $188,900$86/sqft |
Source: Owner Report a problem | ||
| 11/16/2016 | Price change | $188,900-16%$86/sqft |
Source: Owner Report a problem | ||
| 9/15/2016 | Listed for sale | $224,900-13.5%$102/sqft |
Source: Owner Report a problem | ||
| 6/23/2016 | Listing removed | $259,900$118/sqft |
Source: Owner Report a problem | ||
| 3/25/2016 | Price change | $259,900+11.6%$118/sqft |
Source: Owner Report a problem | ||
| 12/9/2015 | Listed for sale | $232,900+17.1%$106/sqft |
Source: Owner Report a problem | ||
| 10/29/2015 | Listing removed | $198,900$90/sqft |
Source: Owner Report a problem | ||
| 4/19/2015 | Price change | $198,900-11.2%$90/sqft |
Source: Owner Report a problem | ||
| 4/12/2015 | Price change | $223,900-50.1%$102/sqft |
Source: Owner Report a problem | ||
| 2/24/2015 | Listed for sale | $449,000$204/sqft |
Source: Owner Report a problem | ||
Public tax history
| Year | Property taxes | Tax assessment |
|---|---|---|
| 2025 | $6,751 +4.9% | $584,020 +5.1% |
| 2024 | $6,437 +8.1% | $555,650 +5.3% |
| 2023 | $5,955 +6.9% | $527,670 +8.3% |
| 2022 | $5,570 | $487,100 +12.7% |
| 2021 | -- | $432,040 +2.3% |
| 2020 | $4,998 +1.1% | $422,320 +1.1% |
| 2019 | $4,942 +2.2% | $417,550 +2.2% |
| 2018 | $4,835 +5% | $408,530 +3% |
| 2017 | $4,604 +0.2% | $396,530 |
| 2016 | $4,594 +5.9% | $396,530 +2% |
| 2015 | $4,339 +0.2% | $388,840 |
| 2014 | $4,330 | $388,840 +2.7% |
| 2013 | -- | $378,640 +0.4% |
| 2012 | -- | $377,230 |
| 2011 | -- | $377,230 +4.1% |
| 2010 | -- | $362,310 +12.6% |
| 2009 | -- | $321,780 -0.4% |
| 2008 | -- | $323,160 +29.5% |
| 2007 | -- | $249,580 +263.7% |
| 2003 | -- | $68,630 +18.6% |
| 2002 | -- | $57,845 |
Find assessor info on the county website
Monthly payment
Est. payment
Payment breakdown
Explore the cost of this home by adjusting the details. Changes won't be saved.Climate risks
Neighborhood: 22309
Nearby schools
Schools provided by the listing agent
- District: Fairfax County Public Schools
Source: Bright MLS. This data may not be complete. We recommend contacting the local school district to confirm school assignments for this home.
Similar homes
- $825,0004 bd3 ba2.3k sqft6820 Vantage Dr, Alexandria, VA 22306For Sale

 MLS ID #VAFX2346064, Chris Garciaguirre, RE/MAX Galaxy. Bright MLS
- $549,9995 bd3 ba1.9k sqft12532 Surrey Circle Dr, Fort Washington, MD 20744For Sale
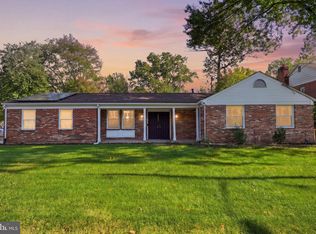 MLS ID #MDPG2222312, Carolyn Young, Samson Properties. Bright MLS
- $779,0006 bd4 ba2.3k sqft7914 Ellet Rd, Springfield, VA 22151For Sale
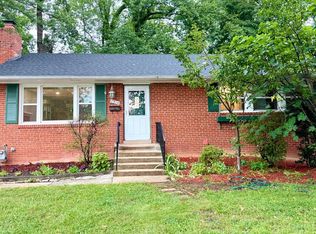 MLS ID #VAFX2327994, Kunpeng Hu, Libra Realty, LLC. Bright MLS
- $--4 bd3 ba2.7k sqft14310 Lusby Ridge Rd, Accokeek, MD 20607Auction
 Auction.com 1
- $749,0006 bd4 ba2.6k sqft5008 Regina Dr, Annandale, VA 22003For SaleMLS ID #VAFX2314308, Nicole Bream, Solutions Realty Group LLC. Bright MLS
- $749,9004 bd2 ba1.8k sqft6403 Greeley Blvd, Springfield, VA 22152For SaleMLS ID #VAFX2329446, Azhar Ali, Global Real Estate, Inc.. Bright MLS
- $400,0004 bd3 ba2.6k sqft2220 Black Walnut Pl, Bryans Road, MD 20616For SaleMLS ID #MDCH2059394, Capt Jim Marcum, CENTURY 21 New Millennium. Bright MLS
- $449,0005 bd4 ba2.1k sqft9102 Loughran Rd, Fort Washington, MD 20744For SaleMLS ID #MDPG2219262, Shauniece Henderson, Samson Properties. Bright MLS
- $777,0004 bd3 ba2.9k sqft5061 22nd St S, Arlington, VA 22206For SaleMLS ID #VAAR2079598, Lisa Adams, Pearson Smith Realty, LLC. Bright MLS
- $1,025,0004 bd4 ba2.3k sqft6712 Bulkley Rd, Lorton, VA 22079For SaleMLS ID #VAFX2322920, Dan Palmisano, Samson Properties. Bright MLS
- $645,9905 bd4 ba3.2k sqft3004 Jaywick Ct, Fort Washington, MD 20744For SaleMLS ID #MDPG2218170, Janneth Enriquez Miranda, Four Seasons Realty LLC. Bright MLS
- $440,0004 bd3 ba2k sqft5506 San Juan Dr, Clinton, MD 20735For SaleMLS ID #MDPG2222378, Sven Skarie, Real Broker, LLC - Annapolis. Bright MLS
- $729,0005 bd4 ba2.3k sqft115 Quackenbos St NW, Washington, DC 20011For SaleMLS ID #DCDC2286682, Vick Akinjise, Mecasa Realty Group, LLC. Bright MLS
- $485,0005 bd3 ba1.9k sqft11606 Zareh Dr, Clinton, MD 20735For SaleMLS ID #MDPG2215454, Valerie T Blyther, HomeSmart. Bright MLS
- $799,0003 bd2 ba1.3k sqft736 Harvard St NW, Washington, DC 20001For SaleMLS ID #DCDC2285512, Jacqueline Budgen, EZ Realty, LLC.. Bright MLS
- $745,0003 bd2 ba2.1k sqft4122 Berritt St, Fairfax, VA 22030For SaleMLS ID #VAFC2008558, Najla Qasem, Fairfax Realty Select. Bright MLS
- $600,0004 bd2 ba2k sqft10651 Deacon Rd, White Plains, MD 20695For SaleMLS ID #MDCH2057810, Gary Summers, RE/MAX Realty Group. Bright MLS
