Nestled in the serene enclave of Mount Vernon Forest, this exquisite split-level residence offers a harmonious blend of luxury and comfort, just minutes from Old Town Alexandria and Washington, DC, and Fort Belvoir. With four spacious bedrooms and three beautifully appointed bathrooms, this home is designed to cater to both relaxation and entertainment. Step inside to discover a warm and inviting atmosphere, accentuated by rich hardwood floors and elegant crown moldings that enhance the home's character. The gourmet kitchen is a culinary enthusiast's dream, featuring high-end stainless steel appliances, including a gas range and energy-efficient dishwasher. The expansive kitchen island provides ample space for meal preparation and casual dining, while the adjoining breakfast area invites leisurely mornings filled with natural light. The family room, conveniently located off the kitchen, is the heart of the home, perfect for gatherings or quiet evenings. With its cozy ambiance and thoughtful layout, this space effortlessly blends comfort with sophistication. Retreat to the luxurious primary suite, complete with a walk-in closet and ensuite. The spacious lower level features a spacious living area filled with natural light and a fireplace ensuring a cozy winter. Set on a generous 0.63-acre lot in a tranquil cul-de-sac, the property offers a sense of privacy and serenity. Extensive, low maintenance landscaping and mature trees add to the inviting atmosphere of this home, The expansive outdoor space is perfect for gardening, play, or simply enjoying the beauty of nature. The attached oversized garage provides convenient parking and additional storage, ensuring that everything has its place. Designed for the cyclist or hobbyist with a perfectly laid out workbench and storage area. This home is not just a residence; it's a lovingly cared for home that has been maintained with an open checkbook. Experience the perfect blend of luxury, comfort, and convenience in a community that values tranquility and elegance. Embrace the opportunity to make this stunning property your own, where every detail has been thoughtfully curated for a life well-lived.
For sale
$949,900
4000 Mavis Ct, Alexandria, VA 22309
4beds
2,433sqft
Single Family Residence
Built in 1963
0.63 Acres Lot
$939,500 Zestimate®
$390/sqft
$-- HOA
What's special
Cozy ambianceFour spacious bedroomsThree beautifully appointed bathroomsExtensive low maintenance landscapingSplit-level residenceMature treesGas range
- --
- on Zillow
- 489
- views
- 48
- saves
Zillow last checked:
Listing updated:
Listed by:
John Winstead 202-340-7247,
Compass (703) 229-8935
Source: Bright MLS,MLS#: VAFX2346300
Facts & features
Interior
Bedrooms & bathrooms
- Bedrooms: 4
- Bathrooms: 3
- Full bathrooms: 3
Basement
- Area: 700
Heating
- Forced Air, Natural Gas
Cooling
- Central Air, Electric
Appliances
- Included: Dishwasher, Dryer, Energy Efficient Appliances, Oven/Range - Gas, Range Hood, Refrigerator, Stainless Steel Appliance(s), Washer, Water Heater, Gas Water Heater
Features
- Bathroom - Stall Shower, Bathroom - Tub Shower, Breakfast Area, Ceiling Fan(s), Family Room Off Kitchen, Eat-in Kitchen, Kitchen - Gourmet, Kitchen Island, Recessed Lighting, Crown Molding, Walk-In Closet(s)
- Flooring: Wood
- Basement: Interior Entry,Exterior Entry,Partially Finished,Windows,Improved,Heated
- Number of fireplaces: 1
Interior area
- Total structure area: 2,433
- Total interior livable area: 2,433 sqft
- Finished area above ground: 1,733
- Finished area below ground: 700
Property
Parking
- Total spaces: 2
- Parking features: Storage, Garage Faces Front, Inside Entrance, Garage Door Opener, Oversized, Attached, Driveway, On Street
- Attached garage spaces: 2
- Has uncovered spaces: Yes
Accessibility
- Accessibility features: None
Features
- Levels: Multi/Split,Three
- Stories: 3
- Pool features: None
Lot
- Size: 0.63 Acres
- Features: Cul-De-Sac
Details
- Additional structures: Above Grade, Below Grade
- Parcel number: 1104 03 0096
- Zoning: 120
- Special conditions: Standard
Construction
Type & style
- Home type: SingleFamily
- Property subtype: Single Family Residence
Materials
- Brick, Combination
- Foundation: Block
Condition
- New construction: No
- Year built: 1963
Utilities & green energy
- Sewer: Public Sewer
- Water: Public
Community & HOA
Community
- Subdivision: Mt Vernon Forest
HOA
- Has HOA: No
Location
- Region: Alexandria
Financial & listing details
- Price per square foot: $390/sqft
- Tax assessed value: $823,300
- Annual tax amount: $9,497
- Date on market: 10/15/2026
- Listing agreement: Exclusive Right To Sell
- Ownership: Fee Simple
Estimated market value
$939,500
$893,000 - $986,000
$4,057/mo
Price history
| Date | Event | Price |
|---|---|---|
| 3/30/2015 | Sold | $599,000+127.3%$246/sqft |
Source: Public Record Report a problem | ||
| 1/1/2015 | Sold | $263,500-56%$108/sqft |
Source:  Long & Foster Broker Feed #VAFX550096_100 Report a problem | ||
| 10/15/2014 | Price change | $599,000-4.8%$246/sqft |
Source: McEnearney Associates Inc., Realtors #FX8423704 Report a problem | ||
| 9/19/2014 | Price change | $629,000-3.1%$259/sqft |
Source: McEnearney Associates Inc., Realtors #FX8423704 Report a problem | ||
| 8/6/2014 | Listed for sale | $649,000+146.8%$267/sqft |
Source: McEnearney Associates, Inc. #FX8423704 Report a problem | ||
| 7/16/1998 | Sold | $263,000$108/sqft |
Source: Public Record Report a problem | ||
Public tax history
| Year | Property taxes | Tax assessment |
|---|---|---|
| 2026 | $9,497 +8.8% | $823,300 +9% |
| 2025 | $8,731 +8.2% | $755,270 +8.5% |
| 2024 | $8,066 -3.3% | $696,220 -5.8% |
| 2023 | $8,345 +7.4% | $739,460 +8.9% |
| 2022 | $7,767 | $679,190 +9% |
| 2021 | -- | $622,960 +4.4% |
| 2020 | $7,065 +1.6% | $596,970 +1.6% |
| 2019 | $6,951 -2.5% | $587,320 -2.5% |
| 2018 | $7,127 +8.2% | $602,190 +6.1% |
| 2017 | $6,589 +0.2% | $567,540 |
| 2016 | $6,575 +9.1% | $567,540 +5.1% |
| 2015 | $6,025 +0.2% | $539,890 |
| 2014 | $6,012 | $539,890 +2.5% |
| 2013 | -- | $526,760 +5.5% |
| 2012 | -- | $499,170 |
| 2011 | -- | $499,170 +3.1% |
| 2010 | -- | $484,070 -15.4% |
| 2009 | -- | $571,950 -1.1% |
| 2008 | -- | $578,250 +1.5% |
| 2007 | -- | $569,820 +66.9% |
| 2003 | -- | $341,480 +13.7% |
| 2002 | -- | $300,435 |
Find assessor info on the county website
Monthly payment
Est. payment
Payment breakdown
Explore the cost of this home by adjusting the details. Changes won't be saved.Climate risks
Neighborhood: 22309
Nearby schools
Schools provided by the listing agent
- District: Fairfax County Public Schools
Source: Bright MLS. This data may not be complete. We recommend contacting the local school district to confirm school assignments for this home.


Similar homes
- $989,0004 bd3 ba3.3k sqft3709 Colonial Ave, Alexandria, VA 22309For Sale

 MLS ID #VAFX2344606, Kelly Pappas, Realty ONE Group Capital. Bright MLS
- $825,0004 bd3 ba2.1k sqft9408 Forest Haven Dr, Alexandria, VA 22309For Sale
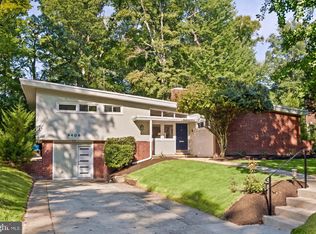 MLS ID #VAFX2344858, Chris White, Long & Foster Real Estate, Inc.. Bright MLS
- $819,9994 bd3 ba2.6k sqft8600 Washington Ave, Alexandria, VA 22309For Sale
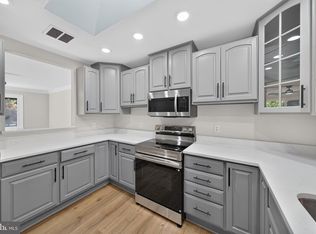 MLS ID #VAFX2347526, Reshan Tariq, KW United. Bright MLS
- $865,0004 bd3 ba2.7k sqft8340 Bound Brook Ln, Alexandria, VA 22309For Sale
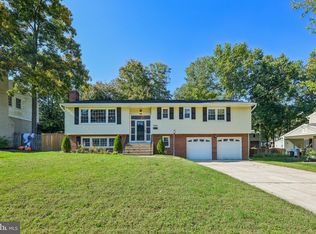 MLS ID #VAFX2345868, Monique Milucky, Berkshire Hathaway HomeServices PenFed Realty. Bright MLS
- $1,000,0004 bd3 ba2.9k sqft8814 Surrey Ct, Alexandria, VA 22309For SaleMLS ID #VAFX2323078, Chris Johnson, Keller Williams Realty. Bright MLS
- $879,9995 bd3 ba2k sqft8524 Wagon Wheel Rd, Alexandria, VA 22309For SaleMLS ID #VAFX2344666, Kristina Inglis, EXP Realty, LLC. Bright MLS
- $1,178,5005 bd3 ba3.5k sqft4018 Robertson Blvd, Alexandria, VA 22309For SaleMLS ID #VAFX2344152, Dawn Battle, Pearson Smith Realty, LLC. Bright MLS
- $884,9005 bd5 ba2.2k sqft8725 Lea Ln, Alexandria, VA 22309For SaleMLS ID #VAFX2342140, Lee Braun, Long & Foster Real Estate, Inc.. Bright MLS
- $759,0006 bd3 ba2.2k sqft4109 Old Mill Rd, Alexandria, VA 22309For SaleMLS ID #VAFX2345272, Mohammed Waseem, 1ST Down Real Estate Group, LLC.. Bright MLS
- $849,0006 bd3 ba2.7k sqft8509 Cherry Valley Ln, Alexandria, VA 22309For SaleMLS ID #VAFX2339258, Navid Haji Maghsoodi, Pearson Smith Realty, LLC. Bright MLS
- $949,9904 bd3 ba2.1k sqft2621 Childs Ln, Alexandria, VA 22308For SaleMLS ID #VAFX2338144, Keri Shull, EXP Realty, LLC. Bright MLS
- $899,0005 bd5 ba3.5k sqft8004 Frye Rd, Alexandria, VA 22309For SaleMLS ID #VAFX2343152, Mr. Ramiro Matos, Samson Properties. Bright MLS
- $985,0004 bd4 ba2.9k sqft2414 Ryegate Ln, Alexandria, VA 22308For SaleMLS ID #VAFX2340420, Lauren Kolazas, RLAH @properties. Bright MLS
- $650,0003 bd3 ba2.6k sqft3404 Ayers Dr, Alexandria, VA 22309For SaleMLS ID #VAFX2348316, Randy Huntley, KW Metro Center. Bright MLS
- $1,200,0005 bd4 ba3.4k sqft3914 Rive Dr, Alexandria, VA 22309For SaleMLS ID #VAFX2313292, Dominique Zarow, KW Metro Center. Bright MLS
- $995,0004 bd4 ba2.9k sqft1116 Collingwood Rd, Alexandria, VA 22308For SaleMLS ID #VAFX2347880, Frida Hopper, TTR Sotheby's International Realty. Bright MLS
- $929,0005 bd3 ba2.4k sqft2012 Rampart Dr, Alexandria, VA 22308For SaleMLS ID #VAFX2328708, Tracy Vitali, Coldwell Banker Realty. Bright MLS
- $1,319,9996 bd4 ba3.4k sqft3723 Riverwood Rd, Alexandria, VA 22309For SaleMLS ID #VAFX2333728, Chris White, Long & Foster Real Estate, Inc.. Bright MLS
- $935,0004 bd3 ba2.6k sqft7111 Cheshire Ct, Alexandria, VA 22307For SaleMLS ID #VAFX2337258, Paul Sneeringer, Samson Properties. Bright MLS
