OPEN HOUSE SATURDAY 10/24/26 2-5PM Classic Exterior. Unexpected Interior. Extraordinary Living. Don't judge this home by its cover. The real wow factor begins the moment you step inside. Behind its timeless four-sided brick exterior is a beautifully reimagined home that delivers the style, comfort and functionality today's buyers are looking for. Extensively renovated in 2026, this Mount Vernon property pairs the craftsmanship of a classic home with sophisticated finishes, thoughtfully designed spaces and the convenience of modern living. Five upper-level bedrooms. Three bathrooms. Multiple gathering spaces. A newly finished lower level. A wooded one-third-acre lot. No HOA and room to make it all your own. Whether entertaining friends and family, working from home or enjoying a quiet evening, this home is designed for the way you live today, with room for whatever comes next. The beautifully renovated kitchen features quartz countertops, designer backsplash, under-cabinet lighting and an expansive pantry. Renovated bathrooms, including an enlarged primary bath, bring a fresh sense of luxury to everyday living. Updated flooring, stylish lighting, refreshed fireplaces and designer finishes create a sophisticated, welcoming interior. The newly finished lower level adds even more possibilities for recreation, fitness, entertaining or relaxation. And the improvements don't stop there! Major 2026 renovations include the kitchen, pantry, bathrooms, laundry/mudroom, basement, staircases, flooring, lighting, interior and exterior hardware, fireplace mantels and hearths, and fresh designer paint. New windows and updated exterior finishes add to the home's appeal. Other major improvements include the roof (2019), HVAC (2023), sump pump (2026), smoke and carbon monoxide detectors (2026) and water heater (2023) provided an added peace of mind. Set among mature trees in one of Alexandria's established Mount Vernon neighborhoods, this property offers a remarkable connection to history. The land was once part of one of George Washington's original five farms. Enjoy neighborhood strolls, a nearby swim and tennis club, and easy access to Mount Vernon Estate, Grist Mill Park, Mount Vernon Yacht Club and Mount Vernon Country Club. Convenient to Fort Belvoir, Old Town Alexandria, the Pentagon, Huntington Metro, Reagan National Airport and Washington, DC. Enjoy scenic Potomac River views and spectacular sunsets along the George Washington Memorial Parkway. Classic on the outside. Beautifully modern on the inside. Move-in ready and designed for your next chapter. Come inside. The best part of this home is waiting behind the front door! Whether entertaining friends and family, working from home or enjoying a quiet evening, this home is designed for the way you live today, with room for whatever comes next. The beautifully renovated kitchen features quartz countertops, designer backsplash, under-cabinet lighting and an expansive pantry. Renovated bathrooms, including an enlarged primary bath, bring a fresh sense of luxury to everyday living. Updated flooring, stylish lighting, refreshed fireplaces and designer finishes create a sophisticated, welcoming interior. The newly finished lower level adds even more possibilities for recreation, fitness, entertaining or relaxation.
For sale
Price cut: $16.5K (10/22)
$1,168,500
4018 Robertson Blvd, Alexandria, VA 22309
5beds
3,580sqft
Single Family Residence
Built in 1965
0.34 Acres Lot
$-- Zestimate®
$326/sqft
$-- HOA
What's special
Stylish lightingNewly finished lower levelRefreshed fireplacesUpdated exterior finishesDesigner finishesWooded one-third-acre lotBeautifully renovated kitchen
- 23 days
- 1,017
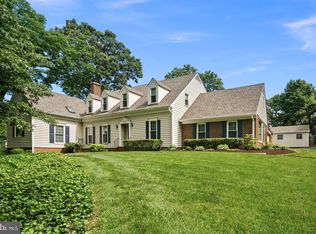
- 96
Zillow last checked:
Listing updated:
Listed by:
Dawn Battle 703-966-6630,
Pearson Smith Realty, LLC 571-386-1075
Source: Bright MLS,MLS#: VAFX2344152
Facts & features
Interior
Bedrooms & bathrooms
- Bedrooms: 5
- Bathrooms: 3
- Full bathrooms: 2
- 1/2 bathrooms: 1
- Main level bathrooms: 1
Basement
- Description: Percent Finished: 85.0
- Area: 1232
Heating
- Forced Air, Central, Natural Gas
Cooling
- Central Air, Electric
Appliances
- Included: Dishwasher, Disposal, Refrigerator, Washer, Dryer, Exhaust Fan, Microwave, Range Hood, Stainless Steel Appliance(s), Gas Water Heater
- Laundry: Has Laundry
Features
- Attic, Bathroom - Tub Shower, Bathroom - Walk-In Shower, Breakfast Area, Chair Railings, Family Room Off Kitchen, Floor Plan - Traditional, Formal/Separate Dining Room, Eat-in Kitchen, Primary Bath(s), Recessed Lighting, Upgraded Countertops, Walk-In Closet(s), Kitchen - Table Space, Pantry
- Flooring: Carpet, Wood
- Windows: Low Emissivity Windows, Screens, Double Pane Windows, Energy Efficient
- Basement: Full,Finished,Interior Entry,Sump Pump
- Number of fireplaces: 2
- Fireplace features: Wood Burning, Mantel(s), Screen
Interior area
- Total structure area: 3,912
- Total interior livable area: 3,580 sqft
- Finished area above ground: 2,680
- Finished area below ground: 900
Video & virtual tour
Property
Parking
- Total spaces: 1
- Parking features: Garage Faces Front, Garage Door Opener, Asphalt, Attached, Driveway, On Street
- Attached garage spaces: 1
- Has uncovered spaces: Yes
- Details: Garage Sqft: 336
Accessibility
- Accessibility features: None
Features
- Levels: Three
- Stories: 3
- Exterior features: Lighting
- Pool features: None
- Has view: Yes
- View description: Trees/Woods
Lot
- Size: 0.34 Acres
- Features: Backs to Trees, Front Yard, Wooded
Details
- Additional structures: Above Grade, Below Grade
- Parcel number: 1104 02N 0366
- Zoning: 120
- Zoning description: R-2(RESIDENTIAL 2 DU/AC)
- Special conditions: Standard
- Other equipment: None
Construction
Type & style
- Home type: SingleFamily
- Architectural style: Colonial
- Property subtype: Single Family Residence
Materials
- Brick
- Foundation: Permanent
Condition
- Excellent
- New construction: No
- Year built: 1965
- Major remodel year: 2026
Utilities & green energy
- Sewer: Public Sewer
- Water: Public
- Utilities for property: Natural Gas Available, Electricity Available, Water Available
Community & HOA
Community
- Subdivision: Mt Vernon Grove
HOA
- Has HOA: No
Location
- Region: Alexandria
Financial & listing details
- Price per square foot: $326/sqft
- Tax assessed value: $899,200
- Annual tax amount: $9,719
- Date on market: 10/2/2026
- Listing agreement: Exclusive Right To Sell
- Listing terms: Cash,Conventional,FHA,VA Loan
- Ownership: Fee Simple
Estimated market value
Not available
Estimated sales range
Not available
Not available
Price history
| Date | Event | Price |
|---|---|---|
| 10/22/2026 | Price change | $1,168,500-1.4%$326/sqft |
Source:  Bright MLS #VAFX2344152 Report a problem Bright MLS #VAFX2344152 Report a problem | ||
| 10/3/2026 | Listed for sale | $1,184,999+42.8%$331/sqft |
Source: Bright MLS #VAFX2344152 Report a problem | ||
| 7/7/2026 | Sold | $830,000-5.1%$232/sqft |
Source: Bright MLS #VAFX2316446 Report a problem | ||
| 6/10/2026 | Pending sale | $874,900$244/sqft |
Source: Bright MLS #VAFX2316446 Report a problem | ||
| 5/30/2026 | Listed for sale | $874,900-2.8%$244/sqft |
Source: Bright MLS #VAFX2316446 Report a problem | ||
| 5/30/2026 | Listing removed | $899,900$251/sqft |
Source: Bright MLS #VAFX2303054 Report a problem | ||
| 5/7/2026 | Listed for sale | $899,900$251/sqft |
Source: Bright MLS #VAFX2303054 Report a problem | ||
| 10/14/2024 | Listing removed | $4,000$1/sqft |
Source: Zillow Rentals Report a problem | ||
| 2/20/2024 | Listing removed | -- |
Source: Zillow Rentals Report a problem | ||
| 2/17/2024 | Listed for rent | $4,000$1/sqft |
Source: Zillow Rentals Report a problem | ||
Public tax history
| Year | Property taxes | Tax assessment |
|---|---|---|
| 2025 | $9,719 +3.6% | $840,780 +3.8% |
| 2024 | $9,383 +5.3% | $809,910 +2.6% |
| 2023 | $8,910 +7.6% | $789,530 +9% |
| 2022 | $8,284 | $724,450 +9.2% |
| 2021 | -- | $663,180 +3.6% |
| 2020 | $7,577 +1.8% | $640,250 +1.8% |
| 2019 | $7,444 +0.9% | $629,000 +0.9% |
| 2018 | $7,376 +3.9% | $623,200 +2% |
| 2017 | $7,096 +0.2% | $611,200 |
| 2016 | $7,081 +6.4% | $611,200 +2.5% |
| 2015 | $6,658 +133.7% | $596,560 |
| 2014 | $2,849 | $596,560 +4% |
| 2013 | -- | $573,660 +2.2% |
| 2012 | -- | $561,380 |
| 2011 | -- | $561,380 +3.9% |
| 2010 | -- | $540,160 -13.1% |
| 2009 | -- | $621,830 -1.2% |
| 2008 | -- | $629,250 -1.1% |
| 2007 | -- | $635,980 +58.6% |
| 2003 | -- | $400,930 +13.1% |
| 2002 | -- | $354,480 +10% |
| 2001 | -- | $322,255 |
Find assessor info on the county website
Monthly payment
Est. payment
Payment breakdown
Explore the cost of this home by adjusting the details. Changes won't be saved.Climate risks
Neighborhood: 22309
Nearby schools
Schools provided by the listing agent
- District: Fairfax County Public Schools
Source: Bright MLS. This data may not be complete. We recommend contacting the local school district to confirm school assignments for this home.

Similar homes
- $1,200,0005 bd4 ba3.4k sqft3914 Rive Dr, Alexandria, VA 22309For Sale
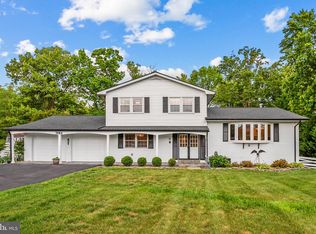
 MLS ID #VAFX2313292, Dominique Zarow, KW Metro Center. Bright MLS
 - $879,9995 bd3 ba2k sqft8524 Wagon Wheel Rd, Alexandria, VA 22309For Sale
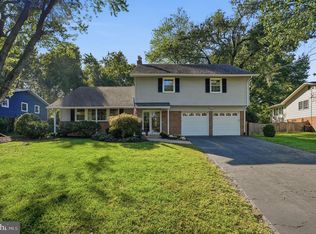 MLS ID #VAFX2344666, Kristina Inglis, EXP Realty, LLC. Bright MLS
 - $1,150,0004 bd3 ba3.4k sqft4709 Holly Ave, Fairfax, VA 22030For Sale
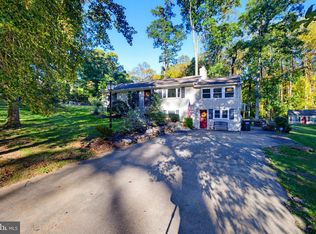 MLS ID #VAFX2345856, Sasha Mehra, Fairfax Realty Select. Bright MLS
 - $899,0005 bd3 ba2.4k sqft1212 Croton Dr, Alexandria, VA 22308Active
 MLS ID #12787610, Nick Africano, Compass. MRED as distributed by MLS GRID
 - $979,9904 bd3 ba2.1k sqft2621 Childs Ln, Alexandria, VA 22308For SaleMLS ID #VAFX2338144, Keri Shull, EXP Realty, LLC. Bright MLS
- $1,295,0005 bd3 ba2.8k sqft802 Parkway Ter, Alexandria, VA 22302For SaleMLS ID #VAAX2067288, Roby Thompson, Long & Foster Real Estate, Inc.. Bright MLS
- $1,295,0004 bd4 ba2.9k sqft1106 N Howard St, Alexandria, VA 22304For SaleMLS ID #VAAX2066842, Bob Mathew, MXW Real Estate. Bright MLS
- $1,050,0005 bd5 ba3.1k sqft7304 Dickenson St, Springfield, VA 22150For SaleMLS ID #VAFX2344406, Margaret Ruhe, KW United. Bright MLS
- $1,159,9995 bd5 ba3.5k sqft5032 King David Blvd, Annandale, VA 22003For SaleMLS ID #VAFX2336304, Isaac Howard, Real Broker, LLC. Bright MLS
- $774,9995 bd2 ba2.2k sqft5800 Ashfield Rd, Alexandria, VA 22315For SaleMLS ID #VAFX2341794, Anastasia Roze, Samson Properties. Bright MLS
- $1,175,0004 bd3 ba1.9k sqft2312 Valley Dr, Alexandria, VA 22302For SaleMLS ID #VAAX2064884, Jessica Richardson, Compass. Bright MLS
- $1,195,0004 bd3 ba3.6k sqft7514 Salem Rd, Falls Church, VA 22043For SaleMLS ID #VAFX2337040, Amy Wease, Compass. Bright MLS
- $1,050,0004 bd2 ba2.3k sqft4612 9th St S, Arlington, VA 22204For SaleMLS ID #VAAR2081234, Joan Reimann, Corcoran McEnearney. Bright MLS
- $1,199,0005 bd3 ba2.6k sqft3214 Chichester Ln, Fairfax, VA 22031For SaleMLS ID #VAFX2318390, Hill Slowinski, Long & Foster Real Estate, Inc.. Bright MLS
- $1,295,0004 bd3 ba2.3k sqft1108 Vassar Rd, Alexandria, VA 22314For SaleMLS ID #VAAX2066060, Allison Goodhart, Compass. Bright MLS
- $1,074,9995 bd4 ba2.8k sqft2824 Elsmore St, Fairfax, VA 22031For SaleMLS ID #VAFX2343060, Sam Misleh, Samson Properties. Bright MLS
- $859,9504 bd3 ba2.9k sqft3134 Clayborne Ave, Alexandria, VA 22306For SaleMLS ID #VAFX2333080, Cindy Schneider, Long & Foster Real Estate, Inc.. Bright MLS
- $1,495,0004 bd3 ba3.3k sqft415 Crown View Dr, Alexandria, VA 22314For SaleMLS ID #VAAX2061046, Allison Goodhart, Compass. Bright MLS
- $925,0004 bd3 ba2.4k sqft4609 Country Ln, Annandale, VA 22003For SaleMLS ID #VAFX2346592, Cathy DeLoach, Long & Foster Real Estate, Inc.. Bright MLS
