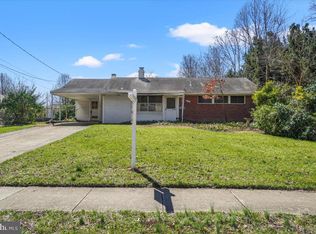
Beautifully Upgraded Home with Open Floor Plan and High End Finishes. 9 Foot Ceilings both levels. Open Space Concept combining Central Kitchen to Dining, Living and Family Room. Large Quartz Kitchen Island made for entertaining, Elegant Cabinetry w/pull out drawers. Wall Oven plus 5 Burner Gas Range. Main Level Family Room leads to a large rear patio for evening grilling. Large Insulated Windows make this a bright home. Wide staircase with 2 landings. Two Primary Bedrooms, either main level or upper floor. Upper level offers 4BR/3BA and Main level is 1BR/1.5BA. The builder was very thorough with all the extra details & features. Very thoughtful layout for a busy family lifestyle. Tray Ceilings throughout the main level. Upper Level is 3/4”solid Hardwood. Atrium Doors to Patio w/inset blind system. Great closets throughout, and quiet HVAC systems, 2 zones. Fenced in rear yard. Easy walk to Elementary School. Popular Fairfax County Schools. Springfield Plaza is 0.7 mi away and offers Whole Foods, Trader Joes & Giant and many options for restaurants including the ever popular Mike’s American Grill. Easy access to 495, 395 and 95S for easy commuting. Driveway parking for 4 cars. Storage Bldg (16'x12') in rear yard. Tax card to be updated with the expanded home details. The original home was taken down to just it's original slab and the perimeter stud walls and totally rebuilt along with a newly added 2nd level and new low maintenance exterior. So an almost totally new home for easy living and no big ticket maintenance items!
New construction
Price cut: $35K (8/31)
$1,090,000
7304 Dickenson St, Springfield, VA 22150
5beds
3,173sqft
Single Family Residence
Built in 1954
10,570 Square Feet Lot
$1,070,500 Zestimate®
$344/sqft
$-- HOA
What's special
Fenced in rear yardOpen floor planNew low maintenance exteriorGreat closets throughoutHigh end finishes
- 72 days
- 1,106
- 56
Zillow last checked:
Listing updated:
Listed by:
Margaret Ruhe 703-599-7527,
KW United 7035331500,
Co-Listing Team: The Walker Team, Co-Listing Agent: Kristina S Walker 703-981-7802,
KW United
Source: Bright MLS,MLS#: VAFX2328666
Facts & features
Interior
Bedrooms & bathrooms
- Bedrooms: 5
- Bathrooms: 5
- Full bathrooms: 4
- 1/2 bathrooms: 1
- Main level bathrooms: 2
- Main level bedrooms: 1
Rooms
- Room types: Living Room, Dining Room, Primary Bedroom, Bedroom 2, Bedroom 3, Bedroom 4, Bedroom 5, Kitchen, Family Room, Laundry, Office
Primary bedroom
- Features: Flooring - HardWood
- Level: Upper
Bedroom 2
- Features: Flooring - HardWood
- Level: Upper
Bedroom 3
- Features: Flooring - HardWood
- Level: Upper
Bedroom 4
- Features: Flooring - HardWood
- Level: Upper
Bedroom 5
- Features: Flooring - Luxury Vinyl Plank
- Level: Main
Dining room
- Features: Flooring - Luxury Vinyl Plank
- Level: Main
Family room
- Features: Flooring - Luxury Vinyl Plank
- Level: Main
Kitchen
- Features: Flooring - Luxury Vinyl Plank
- Level: Main
Laundry
- Features: Flooring - Ceramic Tile
- Level: Upper
Living room
- Features: Flooring - Luxury Vinyl Plank
- Level: Main
Office
- Features: Flooring - Luxury Vinyl Plank
- Level: Main
Heating
- Forced Air, Natural Gas
Cooling
- Central Air, Electric
Appliances
- Included: Microwave, Dishwasher, Disposal, Dryer, Ice Maker, Oven, Oven/Range - Gas, Range Hood, Refrigerator, Six Burner Stove, Stainless Steel Appliance(s), Washer, Water Heater, Gas Water Heater
- Laundry: Upper Level, Laundry Room
Features
- Bathroom - Tub Shower, Bathroom - Stall Shower, Bathroom - Walk-In Shower, Breakfast Area, Ceiling Fan(s), Crown Molding, Entry Level Bedroom, Family Room Off Kitchen, Open Floorplan, Formal/Separate Dining Room, Kitchen - Gourmet, Kitchen Island, Primary Bath(s), Recessed Lighting, Store/Office, Upgraded Countertops, Walk-In Closet(s), Dry Wall, 9'+ Ceilings, Tray Ceiling(s), High Ceilings
- Flooring: Hardwood, Luxury Vinyl, Ceramic Tile, Wood
- Doors: Atrium, Insulated
- Windows: Atrium, Double Hung, Double Pane Windows, Energy Efficient, Vinyl Clad
- Has basement: No
- Has fireplace: No
Interior area
- Total structure area: 3,173
- Total interior livable area: 3,173 sqft
- Finished area above ground: 3,173
- Finished area below ground: 0
Property
Parking
- Total spaces: 4
- Parking features: Concrete, Driveway
- Uncovered spaces: 4
Accessibility
- Accessibility features: Entry Slope <1', Accessible Entrance
Features
- Levels: Two
- Stories: 2
- Patio & porch: Patio, Porch
- Exterior features: Sidewalks
- Pool features: None
- Fencing: Back Yard
Lot
- Size: 10,570 Square Feet
- Features: Level, Private, Front Yard, Rear Yard
Details
- Additional structures: Above Grade, Below Grade
- Parcel number: 0803 02360017
- Zoning: 130
- Special conditions: Standard
Construction
Type & style
- Home type: SingleFamily
- Architectural style: Colonial
- Property subtype: Single Family Residence
Materials
- Other
- Foundation: Slab
- Roof: Architectural Shingle
Condition
- Excellent
- New construction: Yes
- Year built: 1954
- Major remodel year: 2026
Utilities & green energy
- Electric: 120/240V, 200+ Amp Service
- Sewer: Public Sewer
- Water: Public
Community & HOA
Community
- Subdivision: Springfield
HOA
- Has HOA: No
Location
- Region: Springfield
Financial & listing details
- Price per square foot: $344/sqft
- Tax assessed value: $601,970
- Annual tax amount: $6,943
- Date on market: 7/15/2026
- Listing agreement: Exclusive Right To Sell
- Listing terms: Cash,Conventional,FHA,VA Loan
- Ownership: Fee Simple
Estimated market value
$1,070,500
$1.02M - $1.12M
$4,939/mo
Price history
| Date | Event | Price |
|---|---|---|
| 8/31/2026 | Price change | $1,090,000-3.1%$344/sqft |
Source:  Bright MLS #VAFX2328666 Report a problem Bright MLS #VAFX2328666 Report a problem | ||
| 7/15/2026 | Listed for sale | $1,125,000+136.8%$355/sqft |
Source: Bright MLS #VAFX2328666 Report a problem | ||
| 8/22/2025 | Sold | $475,000-4.8%$150/sqft |
Source: Bright MLS #VAFX2260254 Report a problem | ||
| 8/13/2025 | Pending sale | $499,000$157/sqft |
Source: Bright MLS #VAFX2260254 Report a problem | ||
| 8/8/2025 | Listed for sale | $499,000$157/sqft |
Source: Bright MLS #VAFX2260254 Report a problem | ||
Public tax history
| Year | Property taxes | Tax assessment |
|---|---|---|
| 2025 | $6,865 +7.5% | $593,890 +7.8% |
| 2024 | $6,384 +7.7% | $551,030 +4.9% |
| 2023 | $5,929 +1.4% | $525,350 +2.8% |
| 2022 | $5,845 | $511,120 +11.1% |
| 2021 | -- | $459,850 +6.4% |
| 2020 | $5,115 +3.6% | $432,230 +3.6% |
| 2019 | $4,938 +3.1% | $417,230 +3.1% |
| 2018 | $4,792 +7.3% | $404,880 +5.2% |
| 2017 | $4,467 +4.1% | $384,770 +3.8% |
| 2016 | $4,293 +6.4% | $370,560 +2.5% |
| 2015 | $4,034 +3.4% | $361,430 +3.1% |
| 2014 | $3,902 | $350,420 +13.9% |
| 2013 | -- | $307,610 +11.3% |
| 2012 | -- | $276,500 +3.3% |
| 2011 | -- | $267,720 +4.3% |
| 2010 | -- | $256,560 -9.5% |
| 2009 | -- | $283,360 -30.9% |
| 2008 | -- | $409,900 -0.3% |
| 2007 | -- | $411,300 +83.6% |
| 2003 | -- | $224,070 +21.5% |
| 2002 | -- | $184,360 +16.5% |
| 2001 | -- | $158,275 |
Find assessor info on the county website
Monthly payment
Est. payment
Payment breakdown
Explore the cost of this home by adjusting the details. Changes won't be saved.Climate risks
Neighborhood: 22150
Nearby schools
Schools provided by the listing agent
- District: Fairfax County Public Schools
Source: Bright MLS. This data may not be complete. We recommend contacting the local school district to confirm school assignments for this home.
Similar homes
- $989,0004 bd4 ba2.6k sqft9113 Northedge Dr, Springfield, VA 22153For Sale
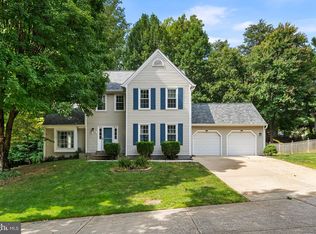
 MLS ID #VAFX2338624, Deborah Davis, RE/MAX Allegiance. Bright MLS
 - $959,0004 bd4 ba3.2k sqft7362 Silver Pine Dr, Springfield, VA 22153For Sale
 MLS ID #VAFX2329972, Joyce Wadle, Long & Foster Real Estate, Inc.. Bright MLS
 - $999,9504 bd5 ba3.5k sqft6482 Warwick Cir, Alexandria, VA 22315For Sale
 MLS ID #VAFX2333926, Cindy Schneider, Long & Foster Real Estate, Inc.. Bright MLS
 - $1,295,0005 bd5 ba4.3k sqft7223 Pine Dr, Annandale, VA 22003For Sale
 MLS ID #VAFX2340254, Lilian Jorgenson, Long & Foster Real Estate, Inc.. Bright MLS
 - $1,050,0004 bd3 ba2.4k sqft5104 Spring Rock Ct, Fairfax, VA 22032For SaleMLS ID #VAFX2326378, Kellie Quartana, Long & Foster Real Estate, Inc.. Bright MLS
- $1,199,0005 bd3 ba2.6k sqft3214 Chichester Ln, Fairfax, VA 22031For SaleMLS ID #VAFX2318390, Hill Slowinski, Long & Foster Real Estate, Inc.. Bright MLS
- $1,147,0004 bd3 ba3.8k sqft6925 Barrett Rd, Falls Church, VA 22042For SaleMLS ID #VAFX2327342, CallCathy Poungmalai, EXP Realty, LLC. Bright MLS
- $999,9004 bd3 ba2.7k sqft7608 Salem Rd, Falls Church, VA 22043For SaleMLS ID #VAFX2323356, Morgan Spencer, Realty ONE Group Capital. Bright MLS
- $924,5005 bd4 ba2.2k sqft5211 Ellington Ct, Fairfax, VA 22032For SaleMLS ID #VAFX2338278, Mary Afton-Tarr, Long & Foster Real Estate, Inc.. Bright MLS
- $995,0005 bd3 ba3.6k sqft11399 Bantry Ter, Fairfax, VA 22030For SaleMLS ID #VAFX2338734, Mr. Jay D'Alessandro, eXp Realty LLC. Bright MLS
- $1,295,0004 bd3 ba3.6k sqft7514 Salem Rd, Falls Church, VA 22043For SaleMLS ID #VAFX2337040, Amy Wease, Compass. Bright MLS
- $1,200,0005 bd4 ba3.4k sqft3914 Rive Dr, Alexandria, VA 22309For SaleMLS ID #VAFX2313292, Dominique Zarow, KW Metro Center. Bright MLS
- $930,0004 bd3 ba2.2k sqft4912 Virginia St, Alexandria, VA 22312For SaleMLS ID #VAFX2323178, Matt Ferris, Redfin Corporation. Bright MLS
- $999,9904 bd3 ba2.1k sqft2621 Childs Ln, Alexandria, VA 22308For SaleMLS ID #VAFX2338144, Keri Shull, EXP Realty, LLC. Bright MLS
- $970,0006 bd4 ba3.3k sqft3600 Hill St, Fairfax, VA 22030For SaleMLS ID #VAFC2009198, Candace Sun, Home America Realty, Inc.. Bright MLS
- $849,9904 bd3 ba2.2k sqft6126 Redwood Ln, Alexandria, VA 22310For SaleMLS ID #VAFX2334712, Darius Mahdavi, Samson Properties. Bright MLS
- $889,0004 bd2 ba2.2k sqft4636 Taney Ave, Alexandria, VA 22304For SaleMLS ID #VAAX2065096, Dana Elam, Pearson Smith Realty, LLC. Bright MLS
- $850,0004 bd3 ba1.9k sqft5319 Stonington Dr, Fairfax, VA 22032For SaleMLS ID #VAFX2339910, Cathy DeLoach, Long & Foster Real Estate, Inc.. Bright MLS
- $1,350,0005 bd4 ba2.3k sqft5633 5th St N, Arlington, VA 22205For SaleMLS ID #VAAR2080278, Matt Cochrane, RLAH @properties. Bright MLS
- $935,0005 bd4 ba2.1k sqft4773 Farndon Ct, Fairfax, VA 22032For SaleMLS ID #VAFX2316886, Alexandra Holden, Keller Williams Realty. Bright MLS
