Welcome to luxury living in this 6-bedroom, 4.5-bath stately home perfectly positioned on a cul-de-sac backing to a peaceful setting of mature trees! 2026 Fresh paint, refinished hardwood floors and new carpeting create a beautifully refreshed interior. A sun-filled family room with a wall of oversized windows and a cozy gas fireplace lead into an inviting gourmet kitchen featuring granite countertops, a large island, stainless steel appliances, abundant cabinetry, and a spacious pantry with a breakfast area overlooking the fabulous multi-level deck and private backyard. Formal living and dining rooms are complete with crown molding, wainscoting & updating lighting. Driveway Repaved (2021), 2nd Floor Heat Pump (2018), Roof (2016), Water Heater (2015), Garage Doors (2011), Windows (2008, 2010, 2014, 2019) & Basement/ 1st Floor Gas Furnace/ AC (2008). The impressive primary suite offers a private retreat with a spa-like bath complete with a frameless glass shower, tile floors & walls, a new high vanity with dual sinks, new mirrors and lighting along with a walk-in closet. Three fully renovated bathrooms on the upper level and 5 bedrooms on the upper level is a major bonus with the sixth bedroom on the lower level. The fully finished walk-out basement takes entertaining to the next level with a fantastic recreation room with a wet bar and gas fireplace, a built-in speaker system and a wall-mounted TV that conveys. A den/playroom, a large laundry room with shelving, a storage room and additional closets offering an abundant amount of storage. Unwind in the hot tub outside on the lower-level patio surrounded by trees. Enjoy fabulous community amenities including Heron Pond with wildlife, trails and fishing, two pools, the clubhouse, tennis, pickleball, and basketball courts, soccer fields, bike trails, walking/jogging paths, playgrounds, and picnic areas. This neighborhood has tons of family friendly events throughout the year and is incredibly supportive of a social community lifestyle. Ideally located close to Route 123, the workhouse art center with live music on Friday nights, a local brewery, art galleries and more. A few miles from Laurel Hill Golf Course. Near the Fairfax County Parkway, Burke Lake Park and a short drive VRE, Franconia-Springfield Metro, Springfield Town Center & Fort Belvoir.
For sale
$1,199,900
9401 Eagle Trce, Fairfax Station, VA 22039
6beds
4,339sqft
Single Family Residence
Built in 1989
0.27 Acres Lot
$1,226,800 Zestimate®
$277/sqft
$117/mo HOA
What's special
Sun-filled family roomCozy gas fireplaceFully finished walk-out basementNew carpetingBuilt-in speaker systemGranite countertopsLarge island
- 3 days
- 442
- 19
Likely to sell faster than
Zillow last checked:
Listing updated:
Listed by:
Jennifer Christoff 571-239-0333,
KW Metro Center 7032246000,
Listing Team: Your Right Move Team, Co-Listing Agent: Marion Gordon 703-643-4358,
KW Metro Center
Source: Bright MLS,MLS#: VAFX2342890
Facts & features
Interior
Bedrooms & bathrooms
- Bedrooms: 6
- Bathrooms: 5
- Full bathrooms: 4
- 1/2 bathrooms: 1
- Main level bathrooms: 1
Basement
- Area: 1305
Heating
- Forced Air, Natural Gas
Cooling
- Ceiling Fan(s), Central Air, Electric
Appliances
- Included: Microwave, Dryer, Washer, Cooktop, Dishwasher, Disposal, Refrigerator, Ice Maker, Oven, Gas Water Heater
- Laundry: In Basement, Has Laundry, Hookup, Lower Level, Washer In Unit, Dryer In Unit
Features
- Bathroom - Walk-In Shower, Breakfast Area, Ceiling Fan(s), Curved Staircase, Dining Area, Family Room Off Kitchen, Open Floorplan, Formal/Separate Dining Room, Kitchen - Gourmet, Kitchen Island, Kitchen - Table Space, Pantry, Primary Bath(s), Upgraded Countertops, Walk-In Closet(s), Bar
- Flooring: Carpet, Wood, Tile/Brick
- Doors: French Doors, Sliding Glass
- Windows: Skylight(s), Window Treatments
- Basement: Finished,Full,Heated,Interior Entry,Exterior Entry,Walk-Out Access,Windows
- Number of fireplaces: 2
- Fireplace features: Gas/Propane
Interior area
- Total structure area: 4,339
- Total interior livable area: 4,339 sqft
- Finished area above ground: 3,034
- Finished area below ground: 1,305
Video & virtual tour
Property
Parking
- Total spaces: 6
- Parking features: Storage, Built In, Garage Faces Front, Garage Door Opener, Inside Entrance, Attached, Driveway
- Attached garage spaces: 2
- Uncovered spaces: 4
Accessibility
- Accessibility features: None
Features
- Levels: Three
- Stories: 3
- Patio & porch: Deck, Roof
- Exterior features: Sidewalks, Street Lights
- Pool features: None
- Has spa: Yes
- Spa features: Bath, Heated
- Has view: Yes
- View description: Street, Trees/Woods
Lot
- Size: 0.27 Acres
- Features: Backs to Trees, Cul-De-Sac, Front Yard, Private, Rear Yard, Wooded
Details
- Additional structures: Above Grade, Below Grade
- Parcel number: 0974 10 0045
- Zoning: 301
- Special conditions: Standard
Construction
Type & style
- Home type: SingleFamily
- Architectural style: Colonial
- Property subtype: Single Family Residence
Materials
- Aluminum Siding, Brick, Brick Front
- Foundation: Concrete Perimeter
Condition
- Excellent
- New construction: No
- Year built: 1989
Utilities & green energy
- Sewer: Public Sewer
- Water: Public
Community & HOA
Community
- Subdivision: Crosspointe
HOA
- Has HOA: Yes
- Amenities included: Basketball Court, Bike Trail, Clubhouse, Common Grounds, Jogging Path, Lake, Meeting Room, Picnic Area, Pool, Soccer Field, Tennis Court(s), Tot Lots/Playground
- HOA fee: $350 quarterly
- HOA name: CROSSPOINTE SWIM & RACQUET
Location
- Region: Fairfax Station
Financial & listing details
- Price per square foot: $277/sqft
- Tax assessed value: $1,088,010
- Annual tax amount: $12,551
- Date on market: 11/5/2026
- Listing agreement: Exclusive Right To Sell
- Listing terms: Cash,Conventional,VA Loan
- Inclusions: Mini-fridge In Basement
- Ownership: Fee Simple
Estimated market value
$1,226,800
$1.17M - $1.29M
$4,728/mo
Price history
| Date | Event | Price |
|---|---|---|
| 11/5/2026 | Listed for sale | $1,199,900+152.1%$277/sqft |
Source:  Bright MLS #VAFX2342890 Report a problem | ||
| 8/2/2001 | Sold | $476,000$110/sqft |
Source: Agent Provided Report a problem | ||
Public tax history
| Year | Property taxes | Tax assessment |
|---|---|---|
| 2026 | $12,550 -0.2% | $1,088,010 |
| 2025 | $12,577 +9.9% | $1,088,010 +10.1% |
| 2024 | $11,446 +5.6% | $987,980 +2.8% |
| 2023 | $10,842 +14.6% | $960,740 +16.1% |
| 2022 | $9,460 | $827,310 +9.3% |
| 2021 | -- | $756,910 +3.5% |
| 2020 | $8,657 +1.6% | $731,490 +1.6% |
| 2019 | $8,518 | $719,720 |
| 2018 | $8,518 +4.1% | $719,720 +2.1% |
| 2017 | $8,182 -0.8% | $704,720 -1.1% |
| 2016 | $8,251 +3.8% | $712,230 |
| 2015 | $7,948 +2.4% | $712,230 +2.2% |
| 2014 | $7,764 | $697,230 +3.2% |
| 2013 | -- | $675,710 +7% |
| 2012 | -- | $631,730 |
| 2011 | -- | $631,730 -3.4% |
| 2010 | -- | $654,030 -0.5% |
| 2009 | -- | $657,290 -6.7% |
| 2008 | -- | $704,250 |
| 2007 | -- | $704,250 +37.6% |
| 2003 | -- | $511,715 +10% |
| 2002 | -- | $465,195 +18% |
| 2001 | -- | $394,235 |
Find assessor info on the county website
Monthly payment
Est. payment
Payment breakdown
Explore the cost of this home by adjusting the details. Changes won't be saved.Climate risks
Neighborhood: 22039
Nearby schools
Schools provided by the listing agent
- Elementary: Silverbrook
- Middle: South County
- High: South County
- District: Fairfax County Public Schools
Source: Bright MLS. This data may not be complete. We recommend contacting the local school district to confirm school assignments for this home.
- $1,084,3004 bd2 ba3.4k sqft9400 Eagle Trce, Fairfax Station, VA 22039Off Market
- $1,250,0004 bd5 ba5.5k sqft9403 Eagle Trce, Fairfax Station, VA 22039Sold
- $1,000,0005 bd3 ba3.5k sqft9402 Eagle Trce, Fairfax Station, VA 22039Sold
- $1,021,7004 bd2 ba2.7k sqft9405 Eagle Trce, Fairfax Station, VA 22039Off Market
Similar homes
- $1,099,9004 bd4 ba3.4k sqft8107 Oak Crest Ln, Fairfax Station, VA 22039For Sale
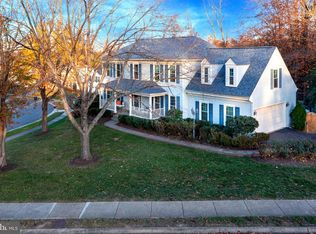
 MLS ID #VAFX2347696, Jennifer Christoff, KW Metro Center. Bright MLS
- $1,244,5006 bd5 ba5.4k sqft9660 Boyett Ct, Fairfax, VA 22032For Sale
 MLS ID #VAFX2347408, Brian Pierre, Compass. Bright MLS
- $1,050,0004 bd4 ba3.8k sqft6345 Alderman Dr, Alexandria, VA 22315For Sale
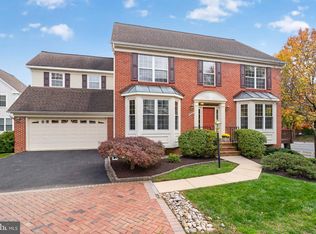 MLS ID #VAFX2345532, Cindy Schneider, Long & Foster Real Estate, Inc.. Bright MLS
- $1,195,0006 bd5 ba4.6k sqft7608 McWeadon Ln, Springfield, VA 22150For Sale
 MLS ID #VAFX2339494, Debbie Fayyad, Samson Properties. Bright MLS
- $1,249,9004 bd4 ba5.2k sqft8233 Franklin Dr, Lorton, VA 22079For SaleMLS ID #VAFX2346548, Baljit Singh, M.O. Wilson Properties. Bright MLS
- $1,185,0005 bd3 ba3.3k sqft2418 Caron Ln, Falls Church, VA 22043For SaleMLS ID #VAFX2345728, Tracey Barrett, Century 21 Redwood Realty. Bright MLS
- $1,035,0005 bd5 ba5.4k sqft4759 Charter Ct, Woodbridge, VA 22192For SaleMLS ID #VAPW2124208, Melissa Govoruhk, eXp Realty LLC. Bright MLS
- $1,050,0005 bd4 ba3.7k sqft6615 White Post Rd, Centreville, VA 20121For SaleMLS ID #VAFX2344894, Lynn Won, Paul Wesley Real Estate. Bright MLS
- $1,200,0005 bd4 ba3.4k sqft3914 Rive Dr, Alexandria, VA 22309For SaleMLS ID #VAFX2313292, Dominique Zarow, KW Metro Center. Bright MLS
- $1,100,0005 bd5 ba4.1k sqft8609 Woodland Heights Ct, Alexandria, VA 22309For SaleMLS ID #VAFX2341812, Jeff Jacobs, Compass. Bright MLS
- $1,015,0004 bd4 ba3.1k sqft9137 Santayana Dr, Fairfax, VA 22031For SaleMLS ID #VAFX2348298, Sarah Harrington, Long & Foster Real Estate, Inc.. Bright MLS
- $1,075,0005 bd4 ba4k sqft13020 Quay Ct, Woodbridge, VA 22193For SaleMLS ID #VAPW2123664, Krissy Cruse, Pearson Smith Realty, LLC. Bright MLS
- $1,100,0006 bd6 ba5.9k sqft16340 Sandy Ridge Ct, Woodbridge, VA 22191For SaleMLS ID #VAPW2133408, Juliet Mayers, LPT Realty, LLC. Bright MLS
- $805,0004 bd4 ba3.8k sqft3984 Cardinal Crest Dr, Woodbridge, VA 22193For SaleMLS ID #VAPW2133310, Kevin Whitelaw, Samson Properties. Bright MLS
- $875,0004 bd4 ba2.3k sqft9065 Northedge Dr, Springfield, VA 22153For SaleMLS ID #VAFX2339984, Michelle Doherty, RLAH @properties. Bright MLS
- $1,085,0004 bd4 ba2.7k sqft6528 Windham Ave, Alexandria, VA 22315For SaleMLS ID #VAFX2340364, Lisa Dubois-Headley, RLAH @properties. Bright MLS
- $1,195,0004 bd3 ba3.6k sqft7514 Salem Rd, Falls Church, VA 22043For SaleMLS ID #VAFX2337040, Amy Wease, Compass. Bright MLS
- $1,239,5004 bd5 ba4.7k sqft9183 Topaz St, Fairfax, VA 22031For SaleMLS ID #VAFX2342392, John W. Irvin, Irvin Realty LLC. Bright MLS
- $919,0005 bd3 ba3.7k sqft11677 Kahns Rd, Manassas, VA 20112For SaleMLS ID #VAPW2132974, Jodi McCallister, Berkshire Hathaway HomeServices PenFed Realty. Bright MLS
- $1,245,0004 bd4 ba3.6k sqft9830 Faust Dr, Vienna, VA 22182For SaleMLS ID #VAFX2343726, Becky Nayak, Compass. Bright MLS
