Welcome to 6345 Alderman Drive, a stately brick-front Carlton model in Alexandria’s highly sought-after Kingstowne! Lovely planting beds, a Japanese maple, and neatly manicured boxwoods leading to the front door give it great curb appeal. This wonderful 4-bedroom home has been freshly painted and features gleaming hardwood floors throughout the foyer, living room, dining room, staircase, and upper hallway. Brand-new carpet has also been installed in the bedrooms, family room, and lower level. Elegant crown molding enhances the main level, while the dining room is further accented by classy chair rail. Bright bay windows in the living and dining rooms fill the spaces with natural light. The spacious living room opens to the inviting family room through a cased doorway topped with transom windows. Three tall windows with plantation shutters brighten the family room, which is centered around a cozy fireplace with a slate surround and detailed wood mantel. You'll love the eat-in kitchen, featuring recessed lighting, granite countertops, sleek stainless appliances, 42-inch cabinets, and a center island with additional shelving underneath and an overhang for barstool seating. Step outside onto the expansive deck with stairs leading down to the fully fenced backyard, an ideal spot to enjoy your morning coffee. Upstairs, you'll find four generously sized bedrooms, all equipped with roomy closets. The hall bath features a double-sink vanity and a soaking tub/shower combination. The impressive owner's suite has a charming sitting room and boasts a cathedral ceiling, three closets, including two walk-ins, and a beautifully renovated en-suite bath. This luxurious retreat showcases a double-sink vanity, a contemporary freestanding soaking tub, and a glass-enclosed shower with floor-to-ceiling tile and two rainfall showerheads. On the lower level you’ll find a versatile bonus room and an additional full bath, making it ideal for guests, a home office, or a home gym. You'll also find a convenient storage area and a spacious rec room with recessed lighting and four windows that bring in plenty of sunlight. From here, step through the sliding glass door onto the back patio, where you can relax and enjoy the beautifully landscaped backyard with its lovely plantings and rosebush. This exceptional residence also includes access to Kingstowne's extensive list of amenities, including swimming pools, fitness centers, community centers, basketball, tennis and pickleball courts, tot lots, 12 miles of walking trails, and more! It's also conveniently located near two Metro stations, two town centers, and major commuter routes.
For sale
$1,050,000
6345 Alderman Dr, Alexandria, VA 22315
4beds
3,872sqft
Single Family Residence
Built in 1995
6,381 Square Feet Lot
$1,006,800 Zestimate®
$271/sqft
$132/mo HOA
What's special
Fully fenced backyardGreat curb appealNeatly manicured boxwoodsStately brick-front carlton modelFreshly paintedConvenient storage areaJapanese maple
- 3 days
- 345
- 20
Zillow last checked:
Listing updated:
Listed by:
Cindy Schneider 703-822-0207,
Long & Foster Real Estate, Inc. 703-313-6499
Source: Bright MLS,MLS#: VAFX2345532
Facts & features
Interior
Bedrooms & bathrooms
- Bedrooms: 4
- Bathrooms: 4
- Full bathrooms: 3
- 1/2 bathrooms: 1
- Main level bathrooms: 1
Basement
- Area: 1024
Heating
- Forced Air, Natural Gas
Cooling
- Central Air, Electric
Appliances
- Included: Gas Water Heater
Features
- Basement: Walk-Out Access
- Number of fireplaces: 1
- Fireplace features: Wood Burning
Interior area
- Total structure area: 3,872
- Total interior livable area: 3,872 sqft
- Finished area above ground: 2,848
- Finished area below ground: 1,024
Video & virtual tour
Property
Parking
- Total spaces: 2
- Parking features: Garage Faces Front, Inside Entrance, Asphalt, Attached
- Attached garage spaces: 2
- Has uncovered spaces: Yes
Accessibility
- Accessibility features: None
Features
- Levels: Two
- Stories: 2
- Patio & porch: Deck, Patio
- Pool features: Community
- Fencing: Back Yard
Lot
- Size: 6,381 Square Feet
Details
- Additional structures: Above Grade, Below Grade
- Parcel number: 0913 11030009
- Zoning: 304
- Special conditions: Standard
Construction
Type & style
- Home type: SingleFamily
- Architectural style: Colonial
- Property subtype: Single Family Residence
Materials
- Brick Front, Vinyl Siding
- Foundation: Permanent
Condition
- New construction: No
- Year built: 1995
Details
- Builder model: Carlton
Utilities & green energy
- Sewer: Public Sewer
- Water: Public
Community & HOA
Community
- Subdivision: Kingstowne
HOA
- Has HOA: Yes
- Amenities included: Community Center, Fitness Center, Jogging Path, Lake, Pool, Tennis Court(s), Tot Lots/Playground, Volleyball Courts
- Services included: Common Area Maintenance, Management, Pool(s), Snow Removal, Trash
- HOA fee: $132 monthly
- HOA name: KROC
Location
- Region: Alexandria
Financial & listing details
- Price per square foot: $271/sqft
- Tax assessed value: $974,390
- Annual tax amount: $11,239
- Date on market: 11/6/2026
- Listing agreement: Exclusive Right To Sell
- Ownership: Fee Simple
Estimated market value
$1,006,800
$956,000 - $1.06M
$4,234/mo
Price history
| Date | Event | Price |
|---|---|---|
| 11/6/2026 | Listed for sale | $1,050,000+222.4%$271/sqft |
Source:  Bright MLS #VAFX2345532 Report a problem | ||
| 11/17/1995 | Sold | $325,648$84/sqft |
Source: Public Record Report a problem | ||
Public tax history
| Year | Property taxes | Tax assessment |
|---|---|---|
| 2026 | $11,240 +3.1% | $974,390 +3.4% |
| 2025 | $10,898 +8.8% | $942,690 +9% |
| 2024 | $10,017 +2.7% | $864,680 |
| 2023 | $9,758 +7.7% | $864,680 +9.1% |
| 2022 | $9,062 | $792,520 +3% |
| 2021 | -- | $769,430 +7.6% |
| 2020 | $8,460 +3.9% | $714,850 +3.9% |
| 2019 | $8,142 +4% | $687,960 +4% |
| 2018 | $7,829 +6.7% | $661,500 +4.7% |
| 2017 | $7,336 +2.3% | $631,900 +2% |
| 2016 | $7,174 -2.4% | $619,220 -6% |
| 2015 | $7,352 +9.3% | $658,740 +9.1% |
| 2014 | $6,725 | $603,990 |
| 2013 | -- | $603,990 +1% |
| 2012 | -- | $598,280 +9.1% |
| 2011 | -- | $548,620 |
| 2010 | -- | $548,620 -1.8% |
| 2009 | -- | $558,610 -13.1% |
| 2008 | -- | $642,900 -16.6% |
| 2007 | -- | $770,960 +71.4% |
| 2003 | -- | $449,700 +23% |
| 2002 | -- | $365,650 +10% |
| 2001 | -- | $332,410 |
Find assessor info on the county website
Monthly payment
Est. payment
Payment breakdown
Explore the cost of this home by adjusting the details. Changes won't be saved.Climate risks
Neighborhood: Franconia
Nearby schools
Schools provided by the listing agent
- Elementary: Lane
- Middle: Hayfield Secondary School
- High: Hayfield
- District: Fairfax County Public Schools
Source: Bright MLS. This data may not be complete. We recommend contacting the local school district to confirm school assignments for this home.
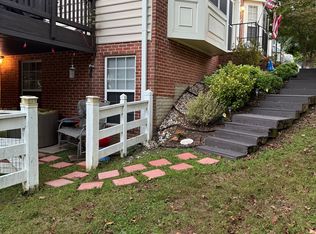
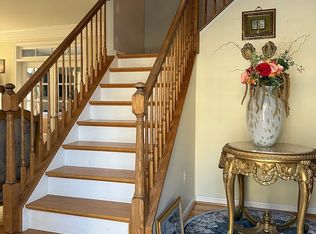

Similar homes
- $999,9004 bd4 ba2.1k sqft7312 Hollyford Ln, Alexandria, VA 22315For Sale
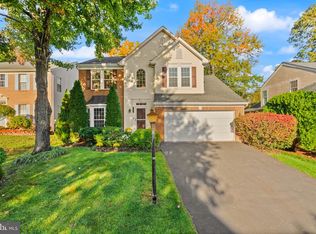
 MLS ID #VAFX2346790, Beata Watts, Pearson Smith Realty, LLC. Bright MLS
- $1,099,9004 bd4 ba3.4k sqft8107 Oak Crest Ln, Fairfax Station, VA 22039For Sale
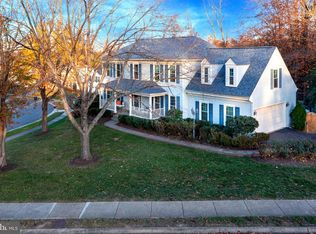 MLS ID #VAFX2347696, Jennifer Christoff, KW Metro Center. Bright MLS
- $1,149,9505 bd4 ba5k sqft7202 Gray Heights Ct, Alexandria, VA 22315For Sale
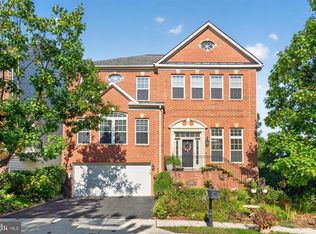 MLS ID #VAFX2345096, Cindy Schneider, Long & Foster Real Estate, Inc.. Bright MLS
- $1,199,9006 bd5 ba4.3k sqft9401 Eagle Trce, Fairfax Station, VA 22039For Sale
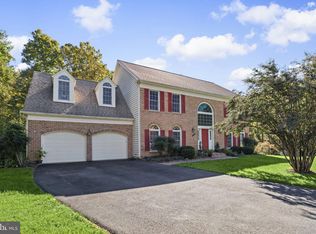 MLS ID #VAFX2342890, Jennifer Christoff, KW Metro Center. Bright MLS
- $1,050,0005 bd4 ba3.7k sqft6615 White Post Rd, Centreville, VA 20121For SaleMLS ID #VAFX2344894, Lynn Won, Paul Wesley Real Estate. Bright MLS
- $650,0003 bd4 ba2k sqft5312 Ridley Ct, Alexandria, VA 22315For SaleMLS ID #VAFX2348882, Blake Davenport, TTR Sotheby's International Realty. Bright MLS
- $975,0005 bd4 ba2.8k sqft3302 Gentle Ct, Alexandria, VA 22310For SaleMLS ID #VAFX2339096, James Nellis, EXP Realty, LLC. Bright MLS
- $915,0004 bd4 ba3.2k sqft7362 Silver Pine Dr, Springfield, VA 22153For SaleMLS ID #VAFX2343756, Joyce Wadle, Long & Foster Real Estate, Inc.. Bright MLS
- $1,014,0004 bd3 ba2.6k sqft8157 Douglas Fir Dr, Lorton, VA 22079For SaleMLS ID #VAFX2344304, Matt Ferris, Redfin Corporation. Bright MLS
- $1,100,0005 bd5 ba4.1k sqft8609 Woodland Heights Ct, Alexandria, VA 22309For SaleMLS ID #VAFX2341812, Jeff Jacobs, Compass. Bright MLS
- $1,099,0004 bd4 ba3.8k sqft3424 Silver Maple Pl, Falls Church, VA 22042For SaleMLS ID #VAFX2348086, Pat Fales, RE/MAX Allegiance. Bright MLS
- $1,075,0005 bd5 ba3.3k sqft6320 Manchester Way, Alexandria, VA 22304For SaleMLS ID #VAFX2333834, Scott Ford, KW United. Bright MLS
- $1,195,0006 bd5 ba4.6k sqft7608 McWeadon Ln, Springfield, VA 22150For SaleMLS ID #VAFX2339494, Debbie Fayyad, Samson Properties. Bright MLS
- $839,0004 bd4 ba2.4k sqft9302 Janphil Ln, Springfield, VA 22153For SaleMLS ID #VAFX2345912, Patricia Contreras, CENTURY 21 New Millennium. Bright MLS
- $979,0004 bd3 ba4.7k sqftFernbrook, Manassas, VA 20112For SaleMLS ID #VAPW2129404, Connie Bowe, Fathom Realty. Bright MLS
- $1,035,0005 bd5 ba5.4k sqft4759 Charter Ct, Woodbridge, VA 22192For SaleMLS ID #VAPW2124208, Melissa Govoruhk, eXp Realty LLC. Bright MLS
- $1,185,0005 bd3 ba3.3k sqft2418 Caron Ln, Falls Church, VA 22043For SaleMLS ID #VAFX2345728, Tracey Barrett, Century 21 Redwood Realty. Bright MLS
- $979,0004 bd3 ba2.7k sqft13172 Autumn Hill Ln, Herndon, VA 20171For SaleMLS ID #VAFX2348274, Traci Brauner, Long & Foster Real Estate, Inc.. Bright MLS
- $875,0004 bd3 ba3.3k sqft6195 Treywood Ln, Manassas, VA 20112For SaleMLS ID #VAPW2131220, Cristina Sison, Realty ONE Group Capital. Bright MLS
- $1,240,0005 bd4 ba3.2k sqft10802 Dayflower Ct, Reston, VA 20191For SaleMLS ID #VAFX2347996, Shahab Sariri, Redfin Corporation. Bright MLS
