Skip main navigation
Sold for $855,000
  • $855,000

    6347 Alderman Dr, Alexandria, VA 22315

    4beds
    3,287sqft
    Single Family Residence
    Built in 1995
    5,998 Square Feet Lot
    $963,600 Zestimate®
    $260/sqft
    $4,568 Estimated rent

    Home value

    $963,600

    $915,000 - $1.01M

    $4,568/mo

    Zestimate® history
    Loading
    Loading...

    Owner options

    List your home for rent

    $4,568/mo

    Rent Zestimate®

    Find your next renter with Zillow Rental Manager. Plus, with online applications, you can quickly screen prospective tenants – for free.

    Learn more

    $4,568/mo

    Rent Zestimate®

    Refinance and save

    $5,547/mo

    Est. payment

    Refinancing to a lower rate could help reduce your monthly payments and save thousands over the life of the loan.

    See today's rates

    $5,547/mo

    Est. payment

    Explore your selling options

    Work with a Zillow partner agent

    Leverage their expertise and Zillow's premium Showcase listings to get your home seen by more buyers.

    Get started

    List with your own agent

    Get your home in front of millions of buyers by listing it on Zillow.

    Learn how to do it

    Sell it yourself

    Take full control of how buyers see your home on Zillow by listing For Sale by Owner (FSBO).

    List your home

    What's special

    Pickleball courtsWalk-out basementBasement recreation roomStand-alone tubPrimary bathUpdated deckNew carpet
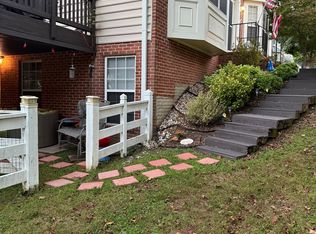
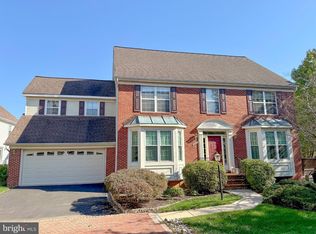
    A great opportunity to own this fantastic home on Alderman Drive. It has one of the largest lots on the street, with fenced backyard, walk-out basement, and updated deck and patio. This home offers an impressive open layout with 9-foot ceilings and gleaming hardwood floors throughout the first and second level and new carpet in the finished basement. Kitchen has been updated with new refrigerator (2022), new dishwasher (2023), new microwave (2023), updated cabinets with soft close hinges (2022). Listing agent offering Home Warranty of your choice up to $750.00 STORAGE GALORE! Added cabinets in dining room, family room, living room, basement recreation room, breakfast area, and customized walk-in closets in primary bedroom. Well-lit garage with added overhead storage. Primary bath has stand-alone tub and large shower, heated towel rack and updated lighting, dual vanity and tile. Laundry is on second level. Bedrooms 2 and 3 and hall bathroom on second level; bedroom 4 is on finished lower level with easy walk out to back yard patio. A/C and Gas furnace were replaced in 2020. Roofmaxx warranty until 2026. Kingstowne is an urban community of over 5,300 homes located in Alexandria, Virginia, just 12 miles from the nation's capital. Easy access to the Capital Beltway and the Franconia-Springfield and Van Dorn Street Metro stations on the DC Metro. Tree-lined streets and a vibrant town center make Kingstowne a great place to live and work. Kingstowne has a unique environment thanks to its 1,200 acres of well-maintained green space. Residents enjoy many amenities including several miles of walking trails, two outdoor swimming pools, tennis and pickleball courts, numerous tot lots, two fitness centers, and an aerobics studio.

    Zillow last checked:

    Listing updated:

    Listed by:

    Victoria Giovenco 703-597-0269,

    Long & Foster Real Estate, Inc.

    Bought with:

    George Torres, 0225067921

    Keller Williams Realty

    Source: Bright MLS,MLS#: VAFX2137084MLS Logo

    Facts & features

    Interior

    Bedrooms & bathrooms
    • Bedrooms: 4
    • Bathrooms: 4
    • Full bathrooms: 3
    • 1/2 bathrooms: 1
    • Main level bathrooms: 1
    Rooms
    • Room types: Living Room, Dining Room, Primary Bedroom, Bedroom 2, Bedroom 3, Bedroom 4, Kitchen, Family Room, Breakfast Room, Laundry, Recreation Room, Utility Room, Bathroom 2, Bathroom 3, Primary Bathroom, Half Bath
    Basement
    • Area: 1150
    Heating
    • Central, Natural Gas
    Cooling
    • Central Air, Electric
    Appliances
    • Included: Microwave, Dishwasher, Disposal, Dryer, Oven/Range - Gas, Washer, Water Dispenser, Water Heater, Gas Water Heater
    • Laundry: Upper Level, Laundry Room
    Features
    • Breakfast Area, Built-in Features, Ceiling Fan(s), Dining Area, Family Room Off Kitchen, Floor Plan - Traditional, Pantry, Recessed Lighting, Soaking Tub, Walk-In Closet(s)
    • Flooring: Ceramic Tile, Carpet, Hardwood, Wood
    • Windows: Skylight(s), Window Treatments
    • Basement: Full,Connecting Stairway,Finished,Heated,Walk-Out Access
    • Number of fireplaces: 1
    Interior area
    • Total structure area: 3,420
    • Total interior livable area: 3,287 sqft
    • Finished area above ground: 2,270
    • Finished area below ground: 1,017

    Property

    Parking
    • Total spaces: 4
    • Parking features: Garage Faces Front, Garage Door Opener, Inside Entrance, Asphalt, Attached, Driveway
    • Attached garage spaces: 2
    • Uncovered spaces: 2
    Accessibility
    • Accessibility features: None
    Features
    • Levels: Three
    • Stories: 3
    • Exterior features: Bump-outs
    • Pool features: Community
    • Fencing: Wood
    Lot
    • Size: 5,998 Square Feet
    • Features: Pipe Stem
    Details
    • Additional structures: Above Grade, Below Grade
    • Parcel number: 0913 11030008
    • Zoning: 304
    • Special conditions: Standard

    Construction

    Type & style
    • Home type: SingleFamily
    • Architectural style: Colonial
    • Property subtype: Single Family Residence
    Materials
    • Vinyl Siding
    • Foundation: Permanent
    Condition
    • Very Good
    • New construction: No
    • Year built: 1995

    Utilities & green energy

    • Sewer: Public Sewer
    • Water: Public

    Community & HOA

    Community
    • Subdivision: Kingstowne
    HOA
    • Has HOA: Yes
    • Amenities included: Basketball Court, Common Grounds, Fitness Center, Jogging Path, Pool, Tennis Court(s), Tot Lots/Playground
    • Services included: Common Area Maintenance, Pool(s), Snow Removal, Trash
    • HOA fee: $117 monthly
    • HOA name: KINGSTOWNE RESIDENTIAL OWNERS CORP
    Location
    • Region: Alexandria

    Financial & listing details

    • Price per square foot: $260/sqft
    • Tax assessed value: $793,820
    • Annual tax amount: $9,078
    • Date on market: 7/28/2023
    • Listing agreement: Exclusive Right To Sell
    • Listing terms: Cash,Conventional,VA Loan
    • Inclusions: Ring Doorbell Nest Thermostat Built Ins
    • Ownership: Fee Simple

    Price history

    DateEventPrice
    9/15/2023Sold$855,000-1.7%$260/sqft
    Source: Bright MLS #VAFX2137084 Report a problem
    8/17/2023Pending sale$870,000$265/sqft
    Source: Bright MLS #VAFX2137084 Report a problem
    8/5/2023Contingent$870,000$265/sqft
    Source: Bright MLS #VAFX2137084 Report a problem
    7/28/2023Listed for sale$870,000+30.8%$265/sqft
    Source: Bright MLS #VAFX2137084 Report a problem
    9/22/2017Sold$665,000$202/sqft
    Source: Public Record Report a problem
    8/21/2017Pending sale$665,000$202/sqft
    Source: Long & Foster Real Estate, Inc. #FX9994858 Report a problem
    8/8/2017Price change$665,000-1.5%$202/sqft
    Source: Long & Foster Real Estate, Inc. #FX9994858 Report a problem
    7/18/2017Listed for sale$675,000+23.6%$205/sqft
    Source: Long & Foster Real Estate, Inc. #FX9994858 Report a problem
    3/11/2014Sold$545,900+591%$166/sqft
    Source: Public Record Report a problem
    7/31/1995Sold$79,000$24/sqft
    Source: Public Record Report a problem

    Public tax history

    YearProperty taxesTax assessment
    2025$10,377 +8.8%$897,670 +9%
    2024$9,539 +6.5%$823,380 +3.7%
    2023$8,958 +7.8%$793,820 +9.2%
    2022$8,312 $726,910 +3.2%
    2021-- $704,470 +7.2%
    2020$7,774 $656,850
    2019$7,774 +4%$656,850 +4%
    2018$7,475 +7.7%$631,590 +5.6%
    2017$6,941 +2.3%$597,880 +2.1%
    2016$6,787 -2.4%$585,860 -6%
    2015$6,955 +9.3%$623,250 +9.1%
    2014$6,363 $571,430
    2013-- $571,430 +1%
    2012-- $566,040 +9.1%
    2011-- $519,050
    2010-- $519,050 -1.7%
    2009-- $528,140 -13.8%
    2008-- $613,010 -4.4%
    2007-- $641,400 +72.8%
    2003-- $371,100 +23%
    2002-- $301,665 +10%
    2001-- $274,240
    Find assessor info on the county website

    Neighborhood: Franconia

    Nearby schools

    GreatSchools rating
    Schools provided by the listing agent
    • Elementary: Lane
    • Middle: Hayfield Secondary School
    • High: Hayfield
    • District: Fairfax County Public Schools

    Source: Bright MLS. This data may not be complete. We recommend contacting the local school district to confirm school assignments for this home.

    Get a cash offer in 3 minutes
    Find out how much your home could sell for in as little as 3 minutes with a no-obligation cash offer.
    Estimated market value
    $963,600
    Get a cash offer in 3 minutes
    Find out how much your home could sell for in as little as 3 minutes with a no-obligation cash offer.
    Estimated market value
    $963,600