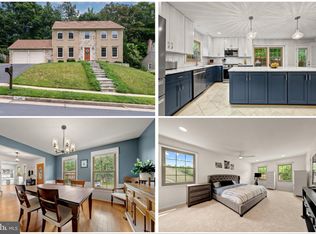
Nestled in the prestigious Accotink Bluff Estates, this stunning Colonial offers an exceptional blend of timeless elegance, modern updates, and everyday comfort. Recently updated move-in-ready home features -Fresh Interior Paint, New Roof, Two Newer HVAC Systems, New Stainless Steel Kitchen Appliances, Updated Kitchen with Quartz Countertops, Updated Primary Bathroom and Additional Bathrooms. Lower Level Recreation Room remodelled to include 2 Bedrooms and Full Bathroom with Entertainment Kitchen. Spanning 6 spacious bedrooms and 4.5 bathrooms, this residence offers an inviting floor plan designed for both comfortable everyday living and entertaining. The gourmet kitchen features stainless steel appliances, double ovens, and upgraded quartz countertops and opens to the welcoming family room with a cozy gas fireplace. The formal dining room, enhanced by crown moldings and chair railings, provides an elegant setting for gatherings. The spacious primary suite offers a luxurious bathroom with jetted tub and walk-in shower, along with generous walk-in closets. Additional highlights include main and upper level hardwood flooring, recessed lighting, and ceramic tile flooring in baths. Outside, enjoy a beautifully landscaped lot backs to serene trees, creating a peaceful backdrop for the expansive deck and patio. The home's convenient location provides easy access to Franconia-Springfield Metro, Commuter Lots, Kingstowne, Wegmans, Springfield Plaza, Springfield Town Center, Fort Belvoir, Old Town Alexandria and Reagan Airport (DCA). Extensively updated, thoughtfully maintained and ideally located--this exceptional Accotink Bluff Estates home is ready for its next chapter. Schedule your private showing today.
For sale
Price cut: $55K (9/17)
$1,195,000
7608 McWeadon Ln, Springfield, VA 22150
6beds
4,696sqft
Single Family Residence
Built in 2001
9,206 Square Feet Lot
$1,179,800 Zestimate®
$254/sqft
$54/mo HOA
What's special
Fresh interior paintRecessed lightingUpgraded quartz countertopsNew roofTwo newer hvac systemsGenerous walk-in closets
- 33 days
- 1,404
- 77
Zillow last checked:
Listing updated:
Listed by:
Debbie Fayyad 703-220-1600,
Samson Properties 5713781346
Source: Bright MLS,MLS#: VAFX2339494
Facts & features
Interior
Bedrooms & bathrooms
- Bedrooms: 6
- Bathrooms: 5
- Full bathrooms: 4
- 1/2 bathrooms: 1
- Main level bathrooms: 1
Rooms
- Room types: Living Room, Dining Room, Kitchen, Family Room, Laundry, Office
Dining room
- Features: Formal Dining Room, Crown Molding, Chair Rail, Lighting - Pendants, Window Treatments, Flooring - HardWood
- Level: Main
Family room
- Features: Fireplace - Gas, Flooring - HardWood, Ceiling Fan(s)
- Level: Main
Kitchen
- Features: Countertop(s) - Quartz, Pantry, Kitchen - Gas Cooking, Lighting - LED, Eat-in Kitchen, Kitchen Island, Flooring - HardWood
- Level: Main
Laundry
- Level: Main
Living room
- Features: Crown Molding, Lighting - Pendants, Window Treatments, Flooring - HardWood
- Level: Main
Office
- Features: Crown Molding, Window Treatments, Ceiling Fan(s), Flooring - HardWood
- Level: Main
Heating
- Central, Heat Pump, Natural Gas
Cooling
- Central Air, Electric
Appliances
- Included: Cooktop, Double Oven, Stainless Steel Appliance(s), ENERGY STAR Qualified Refrigerator, Ice Maker, ENERGY STAR Qualified Dishwasher, Microwave, Disposal, Washer, Dryer, Gas Water Heater
- Laundry: Main Level, Laundry Room
Features
- Open Floorplan, Formal/Separate Dining Room, Family Room Off Kitchen, Crown Molding, Chair Railings, Kitchen - Gourmet, Eat-in Kitchen, Recessed Lighting, Upgraded Countertops, Walk-In Closet(s), Ceiling Fan(s), Primary Bath(s), Bathroom - Walk-In Shower, 2nd Kitchen, 2 Story Ceilings, 9'+ Ceilings, Dry Wall
- Flooring: Hardwood, Luxury Vinyl, Ceramic Tile
- Doors: Six Panel
- Windows: Double Pane Windows, Window Treatments
- Basement: Walk-Out Access
- Number of fireplaces: 1
- Fireplace features: Electric, Glass Doors, Gas/Propane
Interior area
- Total structure area: 4,696
- Total interior livable area: 4,696 sqft
- Finished area above ground: 3,336
- Finished area below ground: 1,360
Property
Parking
- Total spaces: 4
- Parking features: Garage Faces Front, Garage Door Opener, Inside Entrance, Attached, Driveway, On Street
- Attached garage spaces: 2
- Uncovered spaces: 2
Accessibility
- Accessibility features: None
Features
- Levels: Three
- Stories: 3
- Patio & porch: Deck, Patio
- Pool features: None
- Has spa: Yes
- Spa features: Bath
- Has view: Yes
- View description: Street, Trees/Woods
Lot
- Size: 9,206 Square Feet
- Features: Backs to Trees, Front Yard, Landscaped, Rear Yard, Middle Of Block
Details
- Additional structures: Above Grade, Below Grade
- Parcel number: 0903 17 0004
- Zoning: 302
- Special conditions: Standard
Construction
Type & style
- Home type: SingleFamily
- Architectural style: Colonial
- Property subtype: Single Family Residence
Materials
- Aluminum Siding, Brick Front
- Foundation: Brick/Mortar
- Roof: Architectural Shingle
Condition
- Very Good
- New construction: No
- Year built: 2001
- Major remodel year: 2025
Details
- Builder model: The Sinclair
- Builder name: Van Metre
Utilities & green energy
- Sewer: Public Sewer
- Water: Public
- Utilities for property: Fiber Optic
Community & HOA
Community
- Subdivision: Accotink Bluff Estates
HOA
- Has HOA: Yes
- Services included: Common Area Maintenance, Trash
- HOA fee: $650 annually
- HOA name: ACCOTINK BLUFF ESTATES HOMEOWNERS ASSOCIATION
Location
- Region: Springfield
Financial & listing details
- Price per square foot: $254/sqft
- Tax assessed value: $1,119,420
- Annual tax amount: $12,913
- Date on market: 9/5/2026
- Listing agreement: Exclusive Right To Sell
- Listing terms: VA Loan,Conventional,FHA,Cash
- Ownership: Fee Simple
Estimated market value
$1,179,800
$1.12M - $1.24M
$5,779/mo
Price history
| Date | Event | Price |
|---|---|---|
| 9/28/2026 | Listed for sale | $1,195,000$254/sqft |
Source:  Bright MLS #VAFX2339494 Report a problem Bright MLS #VAFX2339494 Report a problem | ||
| 9/25/2026 | Contingent | $1,195,000$254/sqft |
Source: Bright MLS #VAFX2339494 Report a problem | ||
| 9/17/2026 | Price change | $1,195,000-4.4%$254/sqft |
Source: Bright MLS #VAFX2339494 Report a problem | ||
| 9/5/2026 | Listed for sale | $1,250,000$266/sqft |
Source: Bright MLS #VAFX2339494 Report a problem | ||
| 9/1/2026 | Listing removed | $1,250,000$266/sqft |
Source: Bright MLS #VAFX2328350 Report a problem | ||
| 7/24/2026 | Listed for sale | $1,250,000+144%$266/sqft |
Source: Bright MLS #VAFX2328350 Report a problem | ||
| 9/14/2001 | Sold | $512,225$109/sqft |
Source: Public Record Report a problem | ||
Public tax history
| Year | Property taxes | Tax assessment |
|---|---|---|
| 2025 | $12,021 +5% | $1,039,840 +5.2% |
| 2024 | $11,447 +6.6% | $988,110 +3.9% |
| 2023 | $10,735 +15.4% | $951,240 +17% |
| 2022 | $9,299 | $813,230 +5.2% |
| 2021 | -- | $773,230 +4.6% |
| 2020 | $8,746 +1.1% | $738,990 +1.1% |
| 2019 | $8,654 +0.3% | $731,230 +0.3% |
| 2018 | $8,628 +1.9% | $729,010 |
| 2017 | $8,464 -0.9% | $729,010 -1.1% |
| 2016 | $8,537 +5.8% | $736,860 +1.9% |
| 2015 | $8,067 +3.2% | $722,830 +2.9% |
| 2014 | $7,819 | $702,200 +9.1% |
| 2013 | -- | $643,720 |
| 2012 | -- | $643,720 |
| 2011 | -- | $643,720 +9.1% |
| 2010 | -- | $589,900 -10.6% |
| 2009 | -- | $659,730 -13.6% |
| 2008 | -- | $763,730 +0.8% |
| 2007 | -- | $757,310 +54.6% |
| 2003 | -- | $490,000 +4.3% |
| 2002 | -- | $470,000 |
Find assessor info on the county website
Monthly payment
Est. payment
Payment breakdown
Explore the cost of this home by adjusting the details. Changes won't be saved.Climate risks
Neighborhood: 22150
Nearby schools
Schools provided by the listing agent
- District: Fairfax County Public Schools
Source: Bright MLS. This data may not be complete. We recommend contacting the local school district to confirm school assignments for this home.
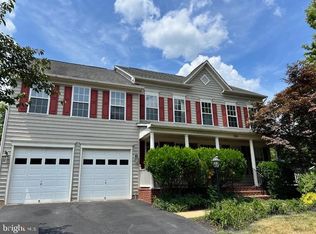
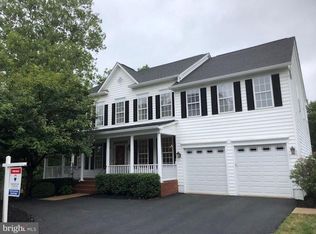
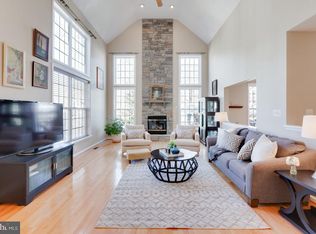
Similar homes
- $1,179,9004 bd4 ba4.4k sqft8185 Paper Birch Dr, Lorton, VA 22079For Sale

 MLS ID #VAFX2339722, Jonathan Granlund, Real Broker, LLC. Bright MLS
 - $1,165,0005 bd5 ba4.1k sqft8609 Woodland Heights Ct, Alexandria, VA 22309For Sale
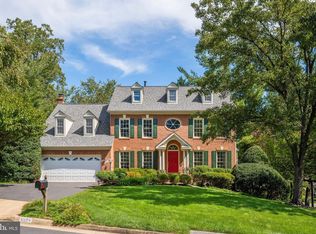 MLS ID #VAFX2341812, Jeff Jacobs, Compass. Bright MLS
 - $1,074,9004 bd4 ba3.1k sqft7409 Shady Palm Dr, Springfield, VA 22153For Sale
 MLS ID #VAFX2340490, Matt Flood, TTR Sotheby's International Realty. Bright MLS
 - $950,0005 bd4 ba2.7k sqft5629 Herberts Crossing Dr, Burke, VA 22015For Sale
 MLS ID #VAFX2341666, ELIZABETH ANN KLINE, Samson Properties. Bright MLS
 - $1,325,0005 bd3 ba2.8k sqft802 Parkway Ter, Alexandria, VA 22302For SaleMLS ID #VAAX2067288, Roby Thompson, Long & Foster Real Estate, Inc.. Bright MLS
- $935,0004 bd4 ba3.2k sqft7362 Silver Pine Dr, Springfield, VA 22153For SaleMLS ID #VAFX2343756, Joyce Wadle, Long & Foster Real Estate, Inc.. Bright MLS
- $1,199,9005 bd5 ba3.5k sqftLeonard, Falls Church, VA 22043For SaleMLS ID #VAFX2339182, Robert Wittman, Redfin Corporation. Bright MLS
- $1,200,0005 bd4 ba3.4k sqft3914 Rive Dr, Alexandria, VA 22309For SaleMLS ID #VAFX2313292, Dominique Zarow, KW Metro Center. Bright MLS
- $1,176,0006 bd4 ba5.8k sqft14417 Nicholas Schar Way, Centreville, VA 20121For SaleMLS ID #VAFX2343314, Subbu Kemisetti, Samson Properties. Bright MLS
- $979,9504 bd5 ba3.5k sqft6482 Warwick Cir, Alexandria, VA 22315For SaleMLS ID #VAFX2333926, Cindy Schneider, Long & Foster Real Estate, Inc.. Bright MLS
- $1,045,0005 bd5 ba5.4k sqft4759 Charter Ct, Woodbridge, VA 22192For SaleMLS ID #VAPW2124208, Melissa Govoruhk, eXp Realty LLC. Bright MLS
- $1,350,0006 bd5 ba4.5k sqft6203 Champion Oak Ct, Falls Church, VA 22044For SaleMLS ID #VAFX2343616, REESE SHOPTAW, Real Broker, LLC. Bright MLS
- $1,099,0004 bd4 ba3.8k sqft3424 Silver Maple Pl, Falls Church, VA 22042For SaleMLS ID #VAFX2335798, Pat Fales, RE/MAX Allegiance. Bright MLS
- $985,0005 bd4 ba3.9k sqft9954 E Hill Dr, Lorton, VA 22079For SaleMLS ID #VAFX2332956, Abdelkader Khatib, A K Real Estate. Bright MLS
- $1,100,0005 bd5 ba5.1k sqft11869 Chanceford Dr, Woodbridge, VA 22192For SaleMLS ID #VAPW2119466, Mrs. Nancy Jean-Louis, Long & Foster Real Estate, Inc.. Bright MLS
- $999,0004 bd5 ba4.2k sqft4217 Scotland Rd, Alexandria, VA 22309For SaleMLS ID #VAFX2340298, Chris White, Long & Foster Real Estate, Inc.. Bright MLS
- $1,499,9995 bd7 ba5.5k sqft7113 Carol Ln, Falls Church, VA 22042For SaleMLS ID #VAFX2340222, Vie Nguyen, Serhant. Bright MLS
- $1,469,0005 bd4 ba3.9k sqft4524 25th Rd N, Arlington, VA 22207For SaleMLS ID #VAAR2080474, Kathy Rehill, RE/MAX Distinctive Real Estate, Inc.. Bright MLS
- $1,275,0004 bd3 ba3.6k sqft7514 Salem Rd, Falls Church, VA 22043For SaleMLS ID #VAFX2337040, Amy Wease, Compass. Bright MLS
- $1,099,0005 bd6 ba5.6k sqft13535 Frost Dr, Nokesville, VA 20181For SaleMLS ID #VAPW2127892, Darius Mahdavi, Samson Properties. Bright MLS
