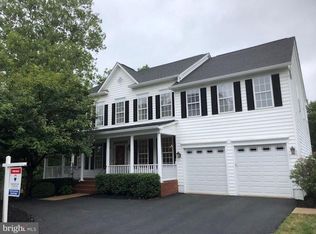
Welcome to Accotink Bluff Estates, boasting a distinctive single-family home that stands out. This gem features the acclaimed Fitzgerald floorplan by Van Metre, renowned for its excellence. Enjoy the grandeur of a large brick front porch, deck, and patio, perfect for relaxation and entertainment. Inside, discover an open floorplan spread across three levels, offering spacious rooms and a gourmet kitchen equipped with top-notch appliances. The luxurious master bedroom suite includes a separate bath for added convenience and comfort. With three additional bedrooms and three more full baths, there's ample space for family and guests. Approximating 4000 square feet of living area plus abundant storage, this home accommodates your lifestyle effortlessly. Complete with a two-car garage, the property is ideally located just 1.5 miles from Springfield Metro, ensuring convenient access to transportation.
Sold for $930,000
Zillow last checked:
Listing updated:
Bought with:
Sam Mangrio, 0225093870
KW Metro Center
Source: Bright MLS,MLS#: VAFX2181188
Price history
| Date | Event | Price |
|---|---|---|
| 10/21/2024 | Sold | $930,000-3.1%$260/sqft |
Source:  Bright MLS #VAFX2181188 Report a problem Bright MLS #VAFX2181188 Report a problem | ||
| 9/19/2024 | Pending sale | $960,000$269/sqft |
Source: Bright MLS #VAFX2181188 Report a problem | ||
| 9/8/2024 | Price change | $960,000-3%$269/sqft |
Source: Bright MLS #VAFX2181188 Report a problem | ||
| 8/18/2024 | Pending sale | $990,000$277/sqft |
Source: Bright MLS #VAFX2181188 Report a problem | ||
| 8/11/2024 | Listed for sale | $990,000$277/sqft |
Source: Bright MLS #VAFX2181188 Report a problem | ||
| 8/6/2024 | Pending sale | $990,000$277/sqft |
Source: Bright MLS #VAFX2181188 Report a problem | ||
| 8/2/2024 | Price change | $990,000-5.7%$277/sqft |
Source: Bright MLS #VAFX2181188 Report a problem | ||
| 6/6/2024 | Listed for sale | $1,050,000-0.5%$294/sqft |
Source: Bright MLS #VAFX2181188 Report a problem | ||
| 8/8/2022 | Price change | $1,055,000-4.1%$295/sqft |
Source: Bright MLS #VAFX2073302 Report a problem | ||
| 8/5/2022 | Listed for sale | $1,100,000$308/sqft |
Source: Bright MLS #VAFX2073302 Report a problem | ||
| 8/2/2022 | Pending sale | $1,100,000$308/sqft |
Source: Bright MLS #VAFX2073302 Report a problem | ||
| 6/19/2022 | Listed for sale | $1,100,000+32735.8%$308/sqft |
Source: Bright MLS #VAFX2073302 Report a problem | ||
| 9/25/2017 | Listing removed | $2,750$1/sqft |
Source: Northern Virginia Homes #FX9999302 Report a problem | ||
| 9/21/2017 | Price change | $2,750-11.3%$1/sqft |
Source: Northern Virginia Homes #FX9999302 Report a problem | ||
| 8/25/2017 | Price change | $3,100-7.5%$1/sqft |
Source: Northern Virginia Homes #FX9999302 Report a problem | ||
| 7/9/2017 | Listed for rent | $3,350$1/sqft |
Source: Northern Virginia Homes #FX9999302 Report a problem | ||
| 3/11/2015 | Listing removed | $3,350$1/sqft |
Source: Northern Virginia Homes #FX8551620 Report a problem | ||
| 3/11/2015 | Pending sale | $3,350$1/sqft |
Source: Northern Virginia Homes #FX8551620 Report a problem | ||
| 2/11/2015 | Listed for rent | $3,350$1/sqft |
Source: Zillow Pro For Brokers - VA #FX8551620 Report a problem | ||
Nearby homes
- $1,195,0006 bd5 ba4.6k sqft7608 McWeadon Ln, Springfield, VA 22150For Sale

- $1,118,7005 bd4 ba3.3k sqft7604 McWeadon Ln, Springfield, VA 22150Off Market
- $1,288,3004 bd5 ba4.4k sqft7602 McWeadon Ln, Springfield, VA 22150Off Market
- $1,284,0005 bd5 ba5.5k sqft7610 McWeadon Ln, Springfield, VA 22150Off Market
Get a cash offer in 3 minutes
Find out how much your home could sell for in as little as 3 minutes with a no-obligation cash offer.
Estimated market value
$1,064,100
