Open House Sunday Nov 15, 2-4pm. Magical Secluded Backyard. Total Renovation feels like a new construction home. Close in Location and yet you feel you are in the quiet countryside. Located in a "hidden" neighborhood yet so close to the Huntington Metro (1.5 mi). 4BR/4 Full Baths. Expanded Cape Cod with finished walkout bsmt. 2 Car Detached Garage (with remote & keypad) is handy for Yard Sales. Newly paved driveway for 5 cars. The half acre yard is fenced 3 sides and gives room to spread out with the children & pets - or start a Market Garden! Easy access to 495, South Kings Hwy, Old Town Alexandria, Potomac River, Arlington, Pentagon & Amazon HQ2. With this total renovation you are selecting a home with all the big items already done for you. New 2 zoned Heat & A/C. New Roof. New Low Maintenance Exterior. A wonderful walking neighborhood with large lot homes. The main level Sunroom is conditioned with heat & AC and can be your main level office or a children's play area. The bsmt level offers a wet bar, the 4th legal bedroom and new bathroom, a recreation room and walkout stairs to the rear yard. A large front porch was also added to create an attractive front elevation & curb appeal. Highly rated Fairfax County Schools.
For sale
$875,000
2820 Franklin St, Alexandria, VA 22306
4beds
2,492sqft
Single Family Residence
Built in 1933
0.52 Acres Lot
$860,700 Zestimate®
$351/sqft
$-- HOA
What's special
Magical secluded backyardNew low maintenance exteriorNew roof
- 22 days
- 2,055
- 289
Zillow last checked:
Listing updated:
Listed by:
Margaret Ruhe 703-599-7527,
KW United 7035331500
Source: Bright MLS,MLS#: VAFX2347886
Facts & features
Interior
Bedrooms & bathrooms
- Bedrooms: 4
- Bathrooms: 4
- Full bathrooms: 4
- Main level bathrooms: 1
- Main level bedrooms: 1
Rooms
- Room types: Living Room, Dining Room, Primary Bedroom, Bedroom 2, Bedroom 3, Bedroom 4, Kitchen, Sun/Florida Room, Laundry, Recreation Room, Storage Room, Primary Bathroom
Primary bedroom
- Features: Flooring - HardWood
- Level: Upper
Bedroom 2
- Features: Flooring - HardWood
- Level: Upper
Bedroom 3
- Features: Flooring - HardWood
- Level: Main
Bedroom 4
- Features: Flooring - Carpet
- Level: Lower
Primary bathroom
- Features: Flooring - Ceramic Tile
- Level: Upper
Dining room
- Features: Flooring - HardWood
- Level: Main
Kitchen
- Features: Flooring - Ceramic Tile
- Level: Main
Laundry
- Features: Flooring - Ceramic Tile
- Level: Lower
Living room
- Features: Flooring - HardWood
- Level: Main
Recreation room
- Features: Flooring - Carpet
- Level: Lower
Storage room
- Features: Flooring - HardWood
- Level: Main
Other
- Features: Flooring - HardWood
- Level: Main
Heating
- Forced Air, Electric
Cooling
- Central Air, Electric
Appliances
- Included: Microwave, Cooktop, Dishwasher, Disposal, Oven, Refrigerator, Range Hood, Water Heater, Electric Water Heater
- Laundry: Lower Level, Laundry Room
Features
- Bathroom - Tub Shower, Bathroom - Walk-In Shower, Ceiling Fan(s), Entry Level Bedroom, Floor Plan - Traditional, Dining Area, Kitchen - Gourmet, Pantry, Primary Bath(s), Recessed Lighting, Upgraded Countertops, Walk-In Closet(s), Dry Wall
- Flooring: Wood, Carpet
- Doors: Insulated
- Windows: Energy Efficient, Double Pane Windows, Insulated Windows, Vinyl Clad
- Basement: Finished,Walk-Out Access,Windows,Heated,Improved,Interior Entry,Exterior Entry,Concrete,Rear Entrance,Sump Pump,Water Proofing System
- Number of fireplaces: 1
- Fireplace features: Wood Burning, Mantel(s)
Interior area
- Total structure area: 2,570
- Total interior livable area: 2,492 sqft
- Finished area above ground: 1,773
- Finished area below ground: 719
Property
Parking
- Total spaces: 7
- Parking features: Garage Faces Front, Concrete, Driveway, Detached
- Garage spaces: 2
- Uncovered spaces: 5
Accessibility
- Accessibility features: None
Features
- Levels: Two
- Stories: 2
- Patio & porch: Porch, Patio
- Exterior features: Bump-outs, Storage, Sidewalks
- Pool features: None
- Fencing: Chain Link
- Has view: Yes
- View description: Garden
Lot
- Size: 0.52 Acres
- Features: Cleared, Level, Secluded, Rear Yard, Open Lot
Details
- Additional structures: Above Grade, Below Grade
- Parcel number: 0833 05010016
- Zoning: 120
- Zoning description: 2 Dwellings per Acre
- Special conditions: Standard
Construction
Type & style
- Home type: SingleFamily
- Architectural style: Cape Cod
- Property subtype: Single Family Residence
Materials
- Vinyl Siding, Stick Built
- Foundation: Concrete Perimeter
- Roof: Architectural Shingle
Condition
- Excellent
- New construction: No
- Year built: 1933
- Major remodel year: 2026
Utilities & green energy
- Electric: 120/240V
- Sewer: Public Sewer
- Water: Public
Community & HOA
Community
- Security: Fire Alarm
- Subdivision: Fairview
HOA
- Has HOA: No
Location
- Region: Alexandria
Financial & listing details
- Price per square foot: $351/sqft
- Tax assessed value: $755,430
- Annual tax amount: $9,344
- Date on market: 10/27/2026
- Listing agreement: Exclusive Right To Sell
- Listing terms: FHA,Conventional,VA Loan,Private Financing Available,Cash
- Ownership: Fee Simple
Estimated market value
$860,700
$818,000 - $904,000
$7,005/mo
Price history
| Date | Event | Price |
|---|---|---|
| 10/27/2026 | Listed for sale | $875,000+2.9%$351/sqft |
Source:  Bright MLS #VAFX2347886 Report a problem | ||
| 9/5/2026 | Listing removed | $850,000$341/sqft |
Source: Bright MLS #VAFX2332124 Report a problem | ||
| 8/13/2026 | Listed for sale | $850,000$341/sqft |
Source: Bright MLS #VAFX2332124 Report a problem | ||
| 8/6/2026 | Listing removed | $850,000$341/sqft |
Source: Bright MLS #VAFX2332124 Report a problem | ||
| 7/30/2026 | Listed for sale | $850,000-2.9%$341/sqft |
Source: Bright MLS #VAFX2332124 Report a problem | ||
| 7/20/2026 | Listing removed | $875,000$351/sqft |
Source: Bright MLS #VAFX2312252 Report a problem | ||
| 6/4/2026 | Price change | $875,000-2.2%$351/sqft |
Source: Bright MLS #VAFX2312252 Report a problem | ||
| 5/15/2026 | Listed for sale | $895,000-2.7%$359/sqft |
Source: Bright MLS #VAFX2312252 Report a problem | ||
| 5/4/2026 | Listing removed | $919,999$369/sqft |
Source: Bright MLS #VAFX2295814 Report a problem | ||
| 4/22/2026 | Price change | $919,999-2.1%$369/sqft |
Source: Bright MLS #VAFX2295814 Report a problem | ||
| 4/13/2026 | Price change | $939,999-1.1%$377/sqft |
Source: Bright MLS #VAFX2295814 Report a problem | ||
| 3/19/2026 | Listed for sale | $949,999+72.1%$381/sqft |
Source: Bright MLS #VAFX2295814 Report a problem | ||
| 4/4/2025 | Sold | $552,000+0.4%$222/sqft |
Source: Bright MLS #VAFX2229654 Report a problem | ||
| 3/29/2025 | Pending sale | $550,000$221/sqft |
Source: Bright MLS #VAFX2229654 Report a problem | ||
| 3/25/2025 | Listed for sale | $550,000+22.2%$221/sqft |
Source: Bright MLS #VAFX2229654 Report a problem | ||
| 9/20/2024 | Sold | $450,000$181/sqft |
Source: Public Record Report a problem | ||
Public tax history
| Year | Property taxes | Tax assessment |
|---|---|---|
| 2026 | $8,997 +19% | $755,430 +25.7% |
| 2025 | $7,558 +2.3% | $601,000 +1.9% |
| 2024 | $7,390 +6.1% | $590,000 +2.8% |
| 2023 | $6,966 +7.6% | $573,840 +9.3% |
| 2022 | $6,476 | $524,800 +8.9% |
| 2021 | -- | $481,800 +5% |
| 2020 | $5,798 +9.3% | $458,680 +10.3% |
| 2019 | $5,307 +3.5% | $415,920 +3% |
| 2018 | $5,129 +5.7% | $403,820 +4% |
| 2017 | $4,851 +1306.1% | $388,120 +2.5% |
| 2016 | $345 | $378,730 |
| 2015 | $345 | $378,730 +9.5% |
| 2014 | $345 | $345,750 +4.5% |
| 2013 | -- | $331,000 |
| 2012 | -- | $331,000 +4% |
| 2011 | -- | $318,150 +12% |
| 2010 | -- | $284,130 -20.8% |
| 2009 | -- | $358,660 -20.1% |
| 2008 | -- | $448,820 +3.1% |
| 2007 | -- | $435,410 +159.3% |
| 2003 | -- | $167,945 +15% |
| 2002 | -- | $146,040 +8.6% |
| 2001 | -- | $134,500 |
Find assessor info on the county website
Monthly payment
Est. payment
Payment breakdown
Explore the cost of this home by adjusting the details. Changes won't be saved.Climate risks
Neighborhood: 22306
Nearby schools
Schools provided by the listing agent
- Elementary: Groveton
- Middle: Carl Sandburg
- High: West Potomac
- District: Fairfax County Public Schools
Source: Bright MLS. This data may not be complete. We recommend contacting the local school district to confirm school assignments for this home.


Similar homes
- $899,9003 bd3 ba2.2k sqft3424 Woodside Rd, Alexandria, VA 22310For Sale
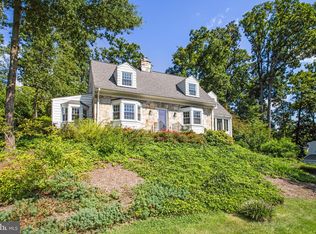
 MLS ID #VAFX2345940, Shoshanna Tanner, Compass. Bright MLS
- $799,0005 bd4 ba2.7k sqft2706 Popkins Ln, Alexandria, VA 22306For Sale
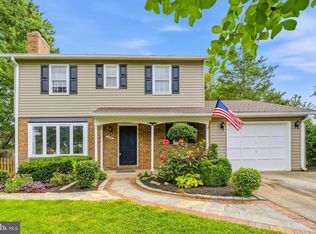 MLS ID #VAFX2329528, Oscar Guardado, KW Metro Center. Bright MLS
- $850,0004 bd3 ba2.7k sqft8340 Bound Brook Ln, Alexandria, VA 22309For Sale
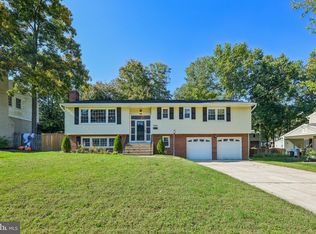 MLS ID #VAFX2345868, Monique Milucky, Berkshire Hathaway HomeServices PenFed Realty. Bright MLS
- $919,0005 bd3 ba2.4k sqft2308 William And Mary Dr, Alexandria, VA 22308For Sale
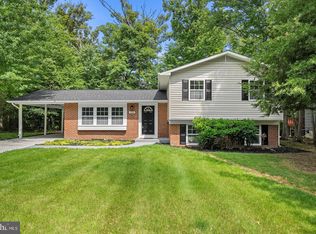 MLS ID #VAFX2349278, Sonia Iqbal, KW Metro Center. Bright MLS
- $729,9996 bd3 ba2.5k sqft6212 Thornwood Dr, Alexandria, VA 22310For SaleMLS ID #VAFX2338904, Darius Mahdavi, Samson Properties. Bright MLS
- $799,9994 bd3 ba1.7k sqft1501 Alexandria Ave, Alexandria, VA 22308For SaleMLS ID #VAFX2328886, Sheena Saydam, Keller Williams Capital Properties. Bright MLS
- $925,0004 bd2 ba1.6k sqft316 E Mason Ave, Alexandria, VA 22301For SaleMLS ID #VAAX2067124, Judy Ramsey, National Capital Real Estate. Bright MLS
- $899,9004 bd3 ba2.2k sqft5310 Gainsborough Dr, Fairfax, VA 22032For SaleMLS ID #VAFX2346820, Ali Daneshzadeh, Samson Properties. Bright MLS
- $625,0003 bd3 ba1.4k sqft2116 Farrington Ave, Alexandria, VA 22303For SaleMLS ID #VAFX2348682, Ray Gernhart, Samson Properties. Bright MLS
- $799,9005 bd4 ba2.1k sqft2803 Greenway Blvd, Falls Church, VA 22042New ConstructionMLS ID #VAFX2349852, Burhan Khan, H2YL PROPERTIES LLC. Bright MLS
- $824,9004 bd2 ba2k sqft2854 Stuart Dr, Falls Church, VA 22042For SaleMLS ID #VAFX2347190, Jessica Fauteux, RE/MAX Allegiance. Bright MLS
- $895,0003 bd3 ba1.7k sqft2901 Woodlawn Ave, Falls Church, VA 22042For SaleMLS ID #VAFX2346914, OLIVIA ADAMS, Compass. Bright MLS
- $855,0004 bd4 ba2.5k sqft3102 S Dakota Ave NE, Washington, DC 20018For SaleMLS ID #DCDC2280112, Kelia Speight, The Home Team Realty Group, LLC. Bright MLS
- $875,0003 bd2 ba1.4k sqft7811 Marthas Ln, Falls Church, VA 22043For SaleMLS ID #VAFX2343522, Kelly Stock Bacon, Century 21 Redwood Realty. Bright MLS
- $775,0005 bd3 ba2.2k sqft7001 Aspen Ave, Takoma Park, MD 20912For SaleMLS ID #MDMC2264434, JR Ruzic, Keller Williams Realty. Bright MLS
- $824,9994 bd3 ba1.8k sqft9002 Teddy Rae Ct, Springfield, VA 22152For SaleMLS ID #VAFX2337296, Ashley Kopecky, Samson Properties. Bright MLS
- $824,9002 bd2 ba1.3k sqft1217 Colonial Ave, Alexandria, VA 22314For SaleMLS ID #VAAX2068030, Jonathan Eng, Century 21 Redwood Realty. Bright MLS
- $1,035,0005 bd5 ba3.1k sqft7304 Dickenson St, Springfield, VA 22150For SaleMLS ID #VAFX2344406, Margaret Ruhe, KW United. Bright MLS
- $999,9004 bd4 ba3.2k sqft6121 Winnepeg Dr, Burke, VA 22015For SaleMLS ID #VAFX2349794, Zaryab Mahmood, CENTURY 21 New Millennium. Bright MLS
- $875,0004 bd5 ba2.2k sqft3216 18th St NE, Washington, DC 20018For SaleMLS ID #DCDC2267830, Mr. Steven Rollins, Coldwell Banker Realty. Bright MLS
