Welcome to this completely upgraded Burke Centre home, thoughtfully renovated with modern finishes throughout. The main level offers a welcoming layout with a private office, formal living and dining rooms, spacious family room, powder room, and a stunning updated kitchen featuring custom cabinetry, quartz countertops, designer backsplash, and stainless steel appliances. Upstairs, you’ll find four bedrooms, including a spacious primary suite with a walk-in closet. Both full bathrooms have been beautifully renovated with modern porcelain tile, new vanities, and updated showers, while the luxurious primary bath features a freestanding soaking tub, floating vanity, and double shower. The fully finished lower level provides an additional expansive living area, full bathroom, utility room with abundant storage, and a new washer and dryer. Additional improvements include a new roof, new concrete patio, new flooring throughout, updated lighting, new hot water heater, and more. Ideally located in Burke with convenient access to major commuter routes, shopping, dining, parks, and everyday conveniences, including Burke Centre, Burke Town Plaza, and Burke Lake Park.
For sale
$999,900
6121 Winnepeg Dr, Burke, VA 22015
4beds
3,206sqft
Single Family Residence
Built in 1980
8,320 Square Feet Lot
$981,300 Zestimate®
$312/sqft
$90/mo HOA
What's special
Private officeModern porcelain tileFully finished lower levelWelcoming layoutStunning updated kitchenDouble showerNew flooring throughout
- 3 days
- 669
- 46
Likely to sell faster than
Zillow last checked:
Listing updated:
Listed by:
Zaryab Mahmood 571-477-8853,
CENTURY 21 New Millennium 7038180111
Source: Bright MLS,MLS#: VAFX2341188
Facts & features
Interior
Bedrooms & bathrooms
- Bedrooms: 4
- Bathrooms: 4
- Full bathrooms: 3
- 1/2 bathrooms: 1
- Main level bathrooms: 1
Basement
- Area: 800
Heating
- Forced Air, Natural Gas
Cooling
- Ceiling Fan(s), Central Air, Electric
Appliances
- Included: Electric Water Heater
Features
- Basement: Finished,Interior Entry
- Number of fireplaces: 1
Interior area
- Total structure area: 3,206
- Total interior livable area: 3,206 sqft
- Finished area above ground: 2,406
- Finished area below ground: 800
Property
Parking
- Total spaces: 4
- Parking features: Storage, Garage Faces Front, Inside Entrance, Attached, Driveway
- Attached garage spaces: 2
- Uncovered spaces: 2
Accessibility
- Accessibility features: None
Features
- Levels: Three
- Stories: 3
- Pool features: Community
Lot
- Size: 8,320 Square Feet
Details
- Additional structures: Above Grade, Below Grade
- Parcel number: 0774 03 0238
- Zoning: 370
- Special conditions: Standard
Construction
Type & style
- Home type: SingleFamily
- Architectural style: Colonial
- Property subtype: Single Family Residence
Materials
- Aluminum Siding
- Foundation: Concrete Perimeter
Condition
- New construction: No
- Year built: 1980
- Major remodel year: 2026
Utilities & green energy
- Sewer: Public Sewer
- Water: Public
Community & HOA
Community
- Subdivision: Burke Centre
HOA
- Has HOA: Yes
- HOA fee: $270 quarterly
Location
- Region: Burke
Financial & listing details
- Price per square foot: $312/sqft
- Tax assessed value: $902,120
- Annual tax amount: $10,406
- Date on market: 9/17/2026
- Listing agreement: Exclusive Right To Sell
- Listing terms: Cash,Conventional,FHA,VA Loan
- Ownership: Fee Simple
Estimated market value
$981,300
$932,000 - $1.03M
$4,059/mo
Price history
| Date | Event | Price |
|---|---|---|
| 9/17/2026 | Listed for sale | $999,900+44.9%$312/sqft |
Source:  Bright MLS #VAFX2341188 Report a problem Bright MLS #VAFX2341188 Report a problem | ||
| 7/13/2026 | Sold | $690,000$215/sqft |
Source: Public Record Report a problem | ||
Public tax history
| Year | Property taxes | Tax assessment |
|---|---|---|
| 2025 | $9,951 +7.7% | $860,800 +8% |
| 2024 | $9,237 +8.7% | $797,290 +5.9% |
| 2023 | $8,500 -0.6% | $753,200 +0.7% |
| 2022 | $8,551 | $747,750 +16.1% |
| 2021 | -- | $643,800 +0.1% |
| 2020 | $7,609 +5.9% | $642,890 +5.9% |
| 2019 | $7,182 +2.2% | $606,870 +2.2% |
| 2018 | $7,025 +1.9% | $593,560 |
| 2017 | $6,891 +3.9% | $593,560 +3.6% |
| 2016 | $6,636 +0.4% | $572,770 -3.2% |
| 2015 | $6,606 +6.7% | $591,920 +6.4% |
| 2014 | $6,193 | $556,190 +7.6% |
| 2013 | -- | $516,770 |
| 2012 | -- | $516,770 |
| 2011 | -- | $516,770 +4.7% |
| 2010 | -- | $493,660 |
| 2009 | -- | $493,660 -14.7% |
| 2008 | -- | $579,000 -1.6% |
| 2007 | -- | $588,560 +62.9% |
| 2003 | -- | $361,295 +19.3% |
| 2002 | -- | $302,745 +16% |
| 2001 | -- | $260,985 |
Find assessor info on the county website
Monthly payment
Est. payment
Payment breakdown
Explore the cost of this home by adjusting the details. Changes won't be saved.Climate risks
Neighborhood: 22015
Nearby schools
Schools provided by the listing agent
- Elementary: Terra Centre
- Middle: Robinson Secondary School
- High: Robinson Secondary School
- District: Fairfax County Public Schools
Source: Bright MLS. This data may not be complete. We recommend contacting the local school district to confirm school assignments for this home.
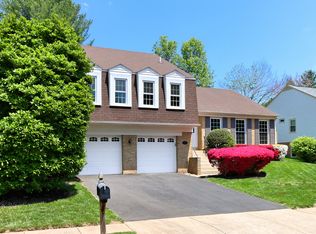
Similar homes
- $949,0004 bd3 ba3.7k sqft10221 Eagle Landing Ct, Burke, VA 22015For Sale

 MLS ID #VAFX2339628, TJay WILLIAMS, Redfin Corporation. Bright MLS
 - $950,0004 bd3 ba3k sqft9425 Goldfield Ln, Burke, VA 22015For Sale
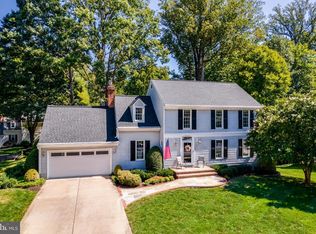 MLS ID #VAFX2341328, Lisa Thompson, Weichert, REALTORS. Bright MLS
 - $935,0004 bd3 ba2.5k sqftBurke Centre, Burke, VA 22015For Sale
 MLS ID #VAFX2338600, Tony Feijoo, MAXVALUE, REALTORS. Bright MLS
 - $899,0004 bd3 ba2.5k sqft9926 Stone Wood Ct, Burke, VA 22015For Sale
 MLS ID #VAFX2335564, Tiffany Royce, EXP Realty, LLC. Bright MLS
 - $875,0003 bd4 ba2.4k sqft10008 Beacon Pond Ln, Burke, VA 22015For SaleMLS ID #VAFX2339782, Dallison Veach, Veach Realty Group. Bright MLS
- $949,0004 bd4 ba2.8k sqft10838 Burr Oak Way, Burke, VA 22015For SaleMLS ID #VAFX2330422, Pam Morgan, RE/MAX Allegiance. Bright MLS
- $835,0004 bd3 ba1.8k sqft5215 Lighthorne Rd, Burke, VA 22015For SaleMLS ID #VAFX2341254, Steve McIlvaine, KW United. Bright MLS
- $874,0004 bd4 ba2.1k sqft5804 Oak Moss Ter, Burke, VA 22015For SaleMLS ID #VAFX2336392, Carolyn Young, Samson Properties. Bright MLS
- $914,9004 bd3 ba2.4k sqft9705 Schmidt Dr, Burke, VA 22015For SaleMLS ID #VAFX2337068, Monir Abrar, Realty Aspire. Bright MLS
- $865,0004 bd4 ba2.4k sqft6552 Raftelis Rd, Burke, VA 22015For SaleMLS ID #VAFX2323482, Luke McColgan, KW Metro Center. Bright MLS
- $890,0005 bd4 ba1.9k sqft9501 Tregaron Pl, Burke, VA 22015For SaleMLS ID #VAFX2340654, Danielle DuBois, Long & Foster Real Estate, Inc.. Bright MLS
- $915,0004 bd4 ba2.3k sqft8853 Applecross Ln, Springfield, VA 22153For SaleMLS ID #VAFX2338344, Maurice Berry, Washington Realty Centre, LLC.. Bright MLS
- $725,0004 bd2 ba2.2k sqft5246 Guinea Rd, Burke, VA 22015For SaleMLS ID #VAFX2331196, Jamie Petrik, eXp Realty LLC. Bright MLS
- $700,0003 bd2 ba1.8k sqft10129 Lakehaven Ct, Burke, VA 22015For SaleMLS ID #VAFX2340234, Chad Hunt, Keller Williams Realty. Bright MLS
- $785,0004 bd3 ba1.9k sqft10127 Schoolhouse Woods Ct, Burke, VA 22015For SaleMLS ID #VAFX2321270, Carina Davila Garnica, Real Broker, LLC. Bright MLS
- $1,150,0004 bd3 ba2.8k sqft9900 Shady Cove Dr, Fairfax Station, VA 22039For SaleMLS ID #VAFX2336048, Jennifer Christoff, KW Metro Center. Bright MLS
- $989,0004 bd4 ba2.6k sqft9113 Northedge Dr, Springfield, VA 22153For SaleMLS ID #VAFX2338624, Deborah Davis, RE/MAX Allegiance. Bright MLS
- $1,025,0004 bd4 ba3.6k sqft4836 Gainsborough Dr, Fairfax, VA 22032For SaleMLS ID #VAFX2338252, Chris Golston, Golston Real Estate Inc.. Bright MLS
- $819,0005 bd3 ba2.5k sqft5510 Kings Park Dr, Springfield, VA 22151For SaleMLS ID #VAFX2341348, Susan Metcalf, Corcoran McEnearney. Bright MLS
- $949,5005 bd4 ba2.2k sqft5211 Ellington Ct, Fairfax, VA 22032For SaleMLS ID #VAFX2338278, Mary Afton-Tarr, Long & Foster Real Estate, Inc.. Bright MLS
