**Very Low Rate Available for Mortgage Financing** Just Listed!!!! Welcome home to 8600 Washington Ave, a beautifully refreshed split-level residence positioned on an impressive, expansive 0.46-acre lot in desirable Alexandria, Virginia (22309)! Featuring 4 spacious bedrooms, 3 full bathrooms, a 1-car garage, and an extended driveway with room for up to 5 vehicles, this turnkey property delivers the ideal balance of modern luxury, generous living space, and exceptional parking and outdoor freedom. Step inside to discover light-filled living spaces adorned with fresh custom paint (2026), refined crown molding, brand-new energy-efficient windows, and brand-new flooring featuring durable luxury vinyl plank on main levels and plush new carpet in cozy bedrooms. The core of the home centers around a gourmet kitchen fully updated in (2026), featuring a bright overhead skylight that pours natural sunlight across brand-new appliances, crisp custom cabinetry, and main-level dining areas. Fully modernized in 2026, all three full bathrooms boast sleek designer tile and elevated finishes. Efficiency and comfort are guaranteed with a brand-new HVAC (2026) system and new washer and dryer (2026), alongside a fairly newer roof. Step outside to your private outdoor sanctuary — featuring a spacious deck patio and a custom outdoor brick wood- pizza and tandoori oven overlooking nearly half an acre of lush, mature green space. It’s the ultimate backdrop for summer entertaining, gardening, pets, or quiet evening relaxation. Located within the Fairfax County Public Schools (FCPS) district, the property is served by Woodley Hills Elementary, Whitman Middle School, and Mount Vernon High School. Commuters and service members benefit from direct proximity to hubs including Fort Belvoir (less than 5 Minuets Away!!!), Joint Base Anacostia-Bolling, Washington Navy Yard, and the Pentagon, as well as top medical institutions like Inova Mount Vernon Hospital and Fort Belvoir Military Hospital (less than 5 Minuets Away!!!),. Getting around is simple with Fairfax Connector and Metrobus stops nearby, convenient options to the Huntington Metro Station (Yellow Line) and Franconia-Springfield Metro/VRE, smooth access to Reagan National Airport (DCA), and seamless connectivity via major thoroughfares including Richmond Highway (US-1), GW Parkway, and Interstate 95 / 495. With every interior and exterior detail handled, all that's left to do is move in, unpack, and start conceptualizing your best life in Alexandria!
For sale
$819,999
8600 Washington Ave, Alexandria, VA 22309
4beds
2,610sqft
Single Family Residence
Built in 1960
0.46 Acres Lot
$806,200 Zestimate®
$314/sqft
$-- HOA
What's special
Private outdoor sanctuaryMain-level dining areasLight-filled living spacesSpacious deck patioBrand-new energy-efficient windowsRefined crown moldingFairly newer roof
- 2 days
- 215
- 22
Likely to sell faster than
Zillow last checked:
Listing updated:
Listed by:
Reshan Tariq 703-731-9540,
KW United 703-986-6967
Source: Bright MLS,MLS#: VAFX2347526
Facts & features
Interior
Bedrooms & bathrooms
- Bedrooms: 4
- Bathrooms: 3
- Full bathrooms: 3
- Main level bathrooms: 2
- Main level bedrooms: 3
Basement
- Area: 1305
Heating
- Hot Water, Electric
Cooling
- Ceiling Fan(s), Central Air, Electric
Appliances
- Included: Electric Water Heater
- Laundry: Has Laundry, Dryer In Unit, Washer In Unit
Features
- Flooring: Luxury Vinyl, Carpet
- Basement: Full,Finished,Walk-Out Access
- Number of fireplaces: 1
Interior area
- Total structure area: 2,610
- Total interior livable area: 2,610 sqft
- Finished area above ground: 1,305
- Finished area below ground: 1,305
Property
Parking
- Total spaces: 7
- Parking features: Garage Faces Front, Garage Faces Rear, Asphalt, Attached, Driveway
- Attached garage spaces: 1
- Uncovered spaces: 6
- Details: Garage Sqft: 200
Accessibility
- Accessibility features: None
Features
- Levels: Multi/Split,Split Foyer,Two
- Stories: 2
- Pool features: None
- Fencing: Back Yard,Wood
Lot
- Size: 0.46 Acres
Details
- Additional structures: Above Grade, Below Grade
- Parcel number: 1013 08H 0004
- Zoning: 120
- Special conditions: Standard
Construction
Type & style
- Home type: SingleFamily
- Property subtype: Single Family Residence
Materials
- Concrete
- Foundation: Slab, Permanent
- Roof: Architectural Shingle
Condition
- Excellent
- New construction: No
- Year built: 1960
- Major remodel year: 2026
Utilities & green energy
- Sewer: Public Sewer
- Water: Public
Community & HOA
Community
- Subdivision: Mount Zephyr
HOA
- Has HOA: No
Location
- Region: Alexandria
Financial & listing details
- Price per square foot: $314/sqft
- Tax assessed value: $657,710
- Annual tax amount: $7,587
- Date on market: 10/23/2026
- Listing agreement: Exclusive Right To Sell
- Listing terms: Cash,FHA,VA Loan,VHDA,Conventional
- Ownership: Fee Simple
Estimated market value
$806,200
$766,000 - $847,000
$3,677/mo
Price history
| Date | Event | Price |
|---|---|---|
| 10/23/2026 | Listed for sale | $819,999-2.4%$314/sqft |
Source:  Bright MLS #VAFX2347526 Report a problem Bright MLS #VAFX2347526 Report a problem | ||
| 10/8/2026 | Listing removed | $839,900$322/sqft |
Source: Bright MLS #VAFX2317294 Report a problem | ||
| 8/24/2026 | Price change | $839,900-2.3%$322/sqft |
Source: Bright MLS #VAFX2317294 Report a problem | ||
| 7/13/2026 | Price change | $859,900-2.3%$329/sqft |
Source: Bright MLS #VAFX2317294 Report a problem | ||
| 6/2/2026 | Listed for sale | $879,900+67.4%$337/sqft |
Source: Bright MLS #VAFX2317294 Report a problem | ||
| 3/17/2026 | Sold | $525,750+87.8%$201/sqft |
Source: Public Record Report a problem | ||
| 1/1/2015 | Sold | $280,000$107/sqft |
Source:  Long & Foster Broker Feed #VAFX459524_100 Report a problem Long & Foster Broker Feed #VAFX459524_100 Report a problem | ||
| 3/6/2001 | Sold | $280,000+51.4%$107/sqft |
Source: Public Record Report a problem | ||
| 7/25/1997 | Sold | $185,000$71/sqft |
Source: Public Record Report a problem | ||
Public tax history
| Year | Property taxes | Tax assessment |
|---|---|---|
| 2025 | $7,812 +3.6% | $675,750 +3.9% |
| 2024 | $7,538 +10.3% | $650,680 +7.5% |
| 2023 | $6,834 -1.3% | $605,540 |
| 2022 | $6,924 | $605,540 +24.2% |
| 2021 | -- | $487,680 +5.2% |
| 2020 | $5,484 +3.9% | $463,400 +3.9% |
| 2019 | $5,277 +4.2% | $445,850 +4.2% |
| 2018 | $5,064 +6% | $427,860 +4% |
| 2017 | $4,776 +0.2% | $411,400 |
| 2016 | $4,766 +6.9% | $411,400 +3% |
| 2015 | $4,459 +0.2% | $399,510 |
| 2014 | $4,449 | $399,510 +4.9% |
| 2013 | -- | $381,010 -4.1% |
| 2012 | -- | $397,340 |
| 2011 | -- | $397,340 -7.9% |
| 2010 | -- | $431,630 -2.5% |
| 2009 | -- | $442,810 -14.9% |
| 2008 | -- | $520,480 |
| 2007 | -- | $520,480 +66.8% |
| 2003 | -- | $311,990 +13.5% |
| 2002 | -- | $274,905 +21.8% |
| 2001 | -- | $225,690 |
Find assessor info on the county website
Monthly payment
Est. payment
Payment breakdown
Explore the cost of this home by adjusting the details. Changes won't be saved.Climate risks
Neighborhood: 22309
Nearby schools
Schools provided by the listing agent
- Elementary: Riverside
- Middle: Sandburg
- High: Mount Vernon
- District: Fairfax County Public Schools
Source: Bright MLS. This data may not be complete. We recommend contacting the local school district to confirm school assignments for this home.
- $669,5004 bd3 ba1.3k sqft8604 Washington Ave, Alexandria, VA 22309Off Market
- $768,4005 bd3 ba3k sqft8536 Washington Ave, Alexandria, VA 22309Off Market

- $589,0003 bd1 ba1k sqft8532 Washington Ave, Alexandria, VA 22309Off Market
- $722,3004 bd3 ba1.5k sqft8601 Washington Ave, Alexandria, VA 22309Off Market

Similar homes
- $799,0005 bd3 ba3.1k sqft9201 Cherrytree Dr, Alexandria, VA 22309For Sale
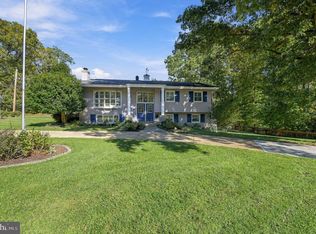
 MLS ID #VAFX2346506, Gina Lee, TTR Sotheby's International Realty. Bright MLS
 - $675,0004 bd3 ba1.9k sqft4009 Gibbs St, Alexandria, VA 22309For Sale
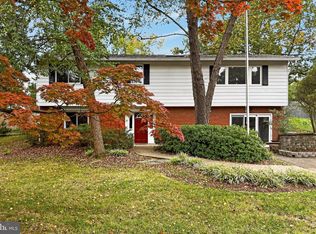 MLS ID #VAFX2333620, Michael Manuel, Long & Foster Real Estate, Inc.. Bright MLS
 - $774,9995 bd2 ba2.2k sqft5800 Ashfield Rd, Alexandria, VA 22315For Sale
 MLS ID #VAFX2341794, Anastasia Roze, Samson Properties. Bright MLS
 - $899,0005 bd3 ba2.4k sqft1212 Croton Dr, Alexandria, VA 22308Active
 MLS ID #12787610, Nick Africano, Compass. MRED as distributed by MLS GRID
 - $799,0005 bd4 ba2.7k sqft2706 Popkins Ln, Alexandria, VA 22306For SaleMLS ID #VAFX2329528, Oscar Guardado, KW Metro Center. Bright MLS
- $824,9994 bd3 ba1.8k sqft9002 Teddy Rae Ct, Springfield, VA 22152For SaleMLS ID #VAFX2337296, Ashley Kopecky, Samson Properties. Bright MLS
- $649,9954 bd3 ba2.5k sqft7505 Cullum St, Lorton, VA 22079For SaleMLS ID #VAFX2344596, Dennys Velasquez, United Real Estate Premier. Bright MLS
- $998,0004 bd4 ba2.6k sqft9009 Mears St, Fairfax, VA 22031For SaleMLS ID #VAFX2345156, Sarah Harrington, Long & Foster Real Estate, Inc.. Bright MLS
- $729,9996 bd3 ba2.5k sqft6212 Thornwood Dr, Alexandria, VA 22310For SaleMLS ID #VAFX2338904, Darius Mahdavi, Samson Properties. Bright MLS
- $950,0004 bd4 ba2.5k sqft120 Longview Dr, Alexandria, VA 22314For SaleMLS ID #VAAX2067252, Ellen Ing, RE/MAX Allegiance. Bright MLS
- $839,9005 bd2 ba2.5k sqft8923 Cromwell Dr, Springfield, VA 22151For SaleMLS ID #VAFX2332400, Frank Tavares, Pearson Smith Realty, LLC. Bright MLS
- $900,0004 bd2 ba2.1k sqft4514 Rynex Dr, Alexandria, VA 22312For SaleMLS ID #VAFX2261646, Bassem Yamak, Weichert, REALTORS. Bright MLS
- $499,9005 bd3 ba3k sqft3711 Joy Ln, Waldorf, MD 20603For SaleMLS ID #MDCH2060190, Carlos Morales-Benitez, LPT Realty, LLC. Bright MLS
- $575,0003 bd3 ba1.8k sqft11040 Vine Ct, Manassas, VA 20111For SaleMLS ID #VAPW2132430, Kerry Campbell, Samson Properties. Bright MLS
- $874,5005 bd4 ba2.2k sqft5211 Ellington Ct, Fairfax, VA 22032For SaleMLS ID #VAFX2338278, Mary Afton-Tarr, Long & Foster Real Estate, Inc.. Bright MLS
- $695,0006 bd3 ba2.4k sqft4408 31st St, Mount Rainier, MD 20712For SaleMLS ID #MDPG2223400, Nurit Coombe, The Agency DC. Bright MLS
- $709,0004 bd3 ba2.6k sqft3237 Riverview Dr, Triangle, VA 22172For SaleMLS ID #VAPW2128482, Ingrid Myers, Long & Foster Real Estate, Inc.. Bright MLS
- $895,0004 bd3 ba2k sqft6932 Chestnut Ave, Falls Church, VA 22042For SaleMLS ID #VAFX2343238, Elliott Oliva, Keller Williams Realty. Bright MLS
- $625,0006 bd4 ba3.6k sqft12930 Asbury Dr, Fort Washington, MD 20744For SaleMLS ID #MDPG2219004, Ghassan Ghaida, Atlas One Realty. Bright MLS
- $825,0005 bd3 ba2.2k sqft7001 Aspen Ave, Takoma Park, MD 20912For SaleMLS ID #MDMC2258632, JR Ruzic, Keller Williams Realty. Bright MLS
