This is an incredible opportunity to own a beautiful home in Mount Vernon Forest! There is nothing like it at this amazing price in one of the most established neighborhoods in Mount Vernon! You will absolutely love this community. This home has many updates throughout. The two upper-level full baths are both fully updated and stunning! The hall bath boasts a double sink vanity, tub/shower combo, and an exhaust fan with Bluetooth speakers. The primary bedroom ensuite bathroom is also equipped with a Bluetooth speaker, built-in cabinetry for towels and toiletries, and a beautiful walk-in shower. The entire upper level and family room on the lower level have been freshly painted. The updated interior doors, new hardware, and gorgeous lighting give this home a modern and fresh look. The large, open kitchen features granite countertops, gas cooking, and stainless-steel appliances. The light-filled sunroom addition is perfect for relaxing with your cup of coffee, entertaining guests, or as a playroom option. Easy access to the deck allows for convenient indoor/outdoor living. The impressively updated lower level offers plenty of versatility. You’ll enjoy spending many cozy fall evenings in the family room next to the fireplace. In addition to having two bedrooms and a full bath, the lower level has several other rooms that could be used as an office, exercise room, workshop, guest space, or storage. Other updates include beautiful new flooring throughout the lower level and a new electrical panel. This home is ideal for multi-generational living. It has two separate entrances on the lower level and plenty of parking with the large, circular driveway. This home is situated on over a half-acre lot on one of George Washington’s original farms in the sought-after Mount Vernon Forest community. The current owners enjoy gardening and spending time outdoors, and there are already established garden beds ready for you to start your planting. Incredible location...walkable to local elementary school and Mansion House Club (owner is willing to convey their membership share to the new buyers – there is currently a wait list to become a member of one of the area’s best swim/tennis clubs). This home is perfect for commuters as it is close to Fort Belvoir and the George Washington Memorial Parkway. Don’t miss this gem!
For sale
$799,000
9201 Cherrytree Dr, Alexandria, VA 22309
5beds
3,158sqft
Single Family Residence
Built in 1963
0.61 Acres Lot
$794,300 Zestimate®
$253/sqft
$-- HOA
What's special
Light-filled sunroom additionLarge circular drivewayGranite countertopsOver a half-acre lotBeautiful walk-in showerNew electrical panelPrimary bedroom ensuite bathroom
- 2 days
- 240
- 25
Likely to sell faster than
Zillow last checked:
Listing updated:
Listed by:
Gina Lee 703-967-8198,
TTR Sotheby's International Realty 7033106800
Source: Bright MLS,MLS#: VAFX2346506
Facts & features
Interior
Bedrooms & bathrooms
- Bedrooms: 5
- Bathrooms: 3
- Full bathrooms: 3
- Main level bathrooms: 2
- Main level bedrooms: 3
Basement
- Area: 1530
Heating
- Forced Air, Natural Gas
Cooling
- Central Air, Ceiling Fan(s), Electric
Appliances
- Included: Microwave, Dishwasher, Disposal, Dryer, Oven/Range - Gas, Washer, Refrigerator, Gas Water Heater
- Laundry: Has Laundry, In Basement
Features
- Recessed Lighting
- Flooring: Wood
- Basement: Walk-Out Access,Finished
- Number of fireplaces: 1
- Fireplace features: Wood Burning
Interior area
- Total structure area: 3,158
- Total interior livable area: 3,158 sqft
- Finished area above ground: 1,628
- Finished area below ground: 1,530
Property
Parking
- Parking features: Driveway
- Has uncovered spaces: Yes
Accessibility
- Accessibility features: None
Features
- Levels: Split Foyer,Two
- Stories: 2
- Patio & porch: Deck
- Pool features: None
Lot
- Size: 0.61 Acres
Details
- Additional structures: Above Grade, Below Grade
- Parcel number: 1104 03 0073
- Zoning: 120
- Special conditions: Standard
Construction
Type & style
- Home type: SingleFamily
- Property subtype: Single Family Residence
Materials
- Brick, Aluminum Siding
- Foundation: Concrete Perimeter
Condition
- New construction: No
- Year built: 1963
Utilities & green energy
- Sewer: Public Septic
- Water: Public
Community & HOA
Community
- Security: Security System
- Subdivision: Mt Vernon Forest
HOA
- Has HOA: No
Location
- Region: Alexandria
Financial & listing details
- Price per square foot: $253/sqft
- Tax assessed value: $798,510
- Annual tax amount: $9,211
- Date on market: 10/23/2026
- Listing agreement: Exclusive Right To Sell
- Ownership: Fee Simple
Estimated market value
$794,300
$755,000 - $834,000
$4,285/mo
Price history
| Date | Event | Price |
|---|---|---|
| 10/23/2026 | Listed for sale | $799,000+0.4%$253/sqft |
Source:  Bright MLS #VAFX2346506 Report a problem Bright MLS #VAFX2346506 Report a problem | ||
| 10/15/2026 | Listing removed | $4,200$1/sqft |
Source: Bright MLS #VAFX2342030 Report a problem | ||
| 10/1/2026 | Listing removed | $795,995$252/sqft |
Source: Bright MLS #VAFX2322762 Report a problem | ||
| 9/21/2026 | Listed for rent | $4,200$1/sqft |
Source: Bright MLS #VAFX2342030 Report a problem | ||
| 8/22/2026 | Price change | $795,995-2.9%$252/sqft |
Source: Bright MLS #VAFX2322762 Report a problem | ||
| 7/24/2026 | Price change | $819,995-3.4%$260/sqft |
Source: Bright MLS #VAFX2322762 Report a problem | ||
| 6/21/2026 | Listed for sale | $848,445-3%$269/sqft |
Source: Bright MLS #VAFX2322762 Report a problem | ||
| 6/16/2026 | Listing removed | $874,990$277/sqft |
Source: Bright MLS #VAFX2300600 Report a problem | ||
| 5/31/2026 | Price change | $874,990-2.7%$277/sqft |
Source: Bright MLS #VAFX2300600 Report a problem | ||
| 5/8/2026 | Listed for sale | $898,995+16%$285/sqft |
Source: Bright MLS #VAFX2300600 Report a problem | ||
| 7/19/2021 | Sold | $775,000+3.5%$245/sqft |
Source: Bright MLS #VAFX1207586 Report a problem | ||
| 6/26/2021 | Pending sale | $749,000$237/sqft |
Source: Bright MLS #VAFX1207586 Report a problem | ||
| 6/17/2021 | Contingent | $749,000$237/sqft |
Source: Bright MLS #VAFX1207586 Report a problem | ||
| 6/10/2021 | Listed for sale | $749,000+31.4%$237/sqft |
Source: Bright MLS #VAFX1207586 Report a problem | ||
| 11/29/2017 | Sold | $570,000-2.5%$180/sqft |
Source: Public Record Report a problem | ||
| 10/12/2017 | Pending sale | $584,500$185/sqft |
Source: Long & Foster Real Estate, Inc. #FX9945899 Report a problem | ||
| 9/20/2017 | Price change | $584,500-2.6%$185/sqft |
Source: Long & Foster Real Estate, Inc. #FX9945899 Report a problem | ||
| 9/7/2017 | Price change | $599,900-4%$190/sqft |
Source: Long & Foster Real Estate, Inc. #FX9945899 Report a problem | ||
| 7/17/2017 | Price change | $625,000-1.6%$198/sqft |
Source: Long & Foster Real Estate, Inc. #FX9945899 Report a problem | ||
| 5/17/2017 | Listed for sale | $635,000+13.4%$201/sqft |
Source: Long & Foster Real Estate, Inc. #FX9945899 Report a problem | ||
| 5/4/2015 | Sold | $560,000$177/sqft |
Source: Public Record Report a problem | ||
Public tax history
| Year | Property taxes | Tax assessment |
|---|---|---|
| 2025 | $8,472 +8.2% | $732,840 +8.5% |
| 2024 | $7,826 -3.6% | $675,560 -6.1% |
| 2023 | $8,122 +7.5% | $719,720 +8.9% |
| 2022 | $7,558 | $660,940 +10.2% |
| 2021 | -- | $599,640 +4.2% |
| 2020 | $6,810 +1.6% | $575,390 +1.6% |
| 2019 | $6,703 -2.4% | $566,390 -2.4% |
| 2018 | $6,871 +7.6% | $580,560 +5.5% |
| 2017 | $6,386 +0.2% | $550,040 |
| 2016 | $6,372 +9.7% | $550,040 +5.6% |
| 2015 | $5,810 +0.2% | $520,650 |
| 2014 | $5,797 | $520,650 +5.1% |
| 2013 | -- | $495,520 |
| 2012 | -- | -- |
| 2011 | -- | $482,080 +3.8% |
| 2010 | -- | $464,510 -9.3% |
| 2009 | -- | $511,890 -1% |
| 2008 | -- | $516,990 -5.9% |
| 2007 | -- | $549,530 +63.1% |
| 2003 | -- | $336,940 +13.7% |
| 2002 | -- | $296,310 +10% |
| 2001 | -- | $269,375 |
Find assessor info on the county website
Monthly payment
Est. payment
Payment breakdown
Explore the cost of this home by adjusting the details. Changes won't be saved.Climate risks
Neighborhood: 22309
Nearby schools
Schools provided by the listing agent
- Elementary: Washington Mill
- Middle: Whitman
- High: Mount Vernon
- District: Fairfax County Public Schools
Source: Bright MLS. This data may not be complete. We recommend contacting the local school district to confirm school assignments for this home.
Similar homes
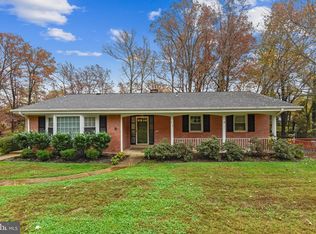
- $675,0004 bd3 ba1.9k sqft4009 Gibbs St, Alexandria, VA 22309For Sale
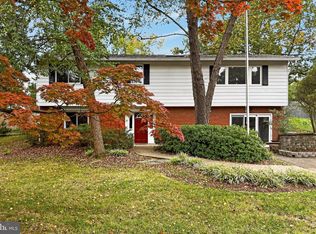
 MLS ID #VAFX2333620, Michael Manuel, Long & Foster Real Estate, Inc.. Bright MLS
 - $865,0004 bd3 ba2.7k sqft8340 Bound Brook Ln, Alexandria, VA 22309For Sale
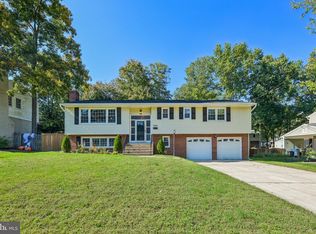 MLS ID #VAFX2345868, Monique Milucky, Berkshire Hathaway HomeServices PenFed Realty. Bright MLS
 - $879,9995 bd3 ba2k sqft8524 Wagon Wheel Rd, Alexandria, VA 22309For Sale
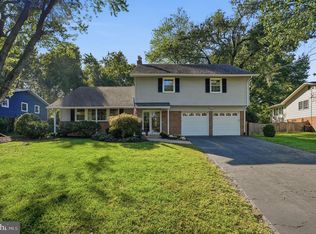 MLS ID #VAFX2344666, Kristina Inglis, EXP Realty, LLC. Bright MLS
 - $989,5004 bd5 ba4.2k sqft4217 Scotland Rd, Alexandria, VA 22309For Sale
 MLS ID #VAFX2346334, Chris White, Long & Foster Real Estate, Inc.. Bright MLS
 - $740,0004 bd4 ba2.4k sqft8114 Orville St, Alexandria, VA 22309For SaleMLS ID #VAFX2342018, TALITHIA MORRIS, EXP Realty, LLC. Bright MLS
- $819,9004 bd3 ba2.5k sqft7032 Coventry Rd, Alexandria, VA 22306For SaleMLS ID #VAFX2344112, Muhammad mir, First American Real Estate. Bright MLS
- $799,0005 bd3 ba2.2k sqft4703 Tara Dr, Fairfax, VA 22032For SaleMLS ID #VAFX2347422, Denean Lee Jones, Redfin Corporation. Bright MLS
- $799,9004 bd3 ba2.4k sqft6702 Lenclair St, Alexandria, VA 22306For SaleMLS ID #VAFX2336362, Jeannie Nguyen, Century 21 Redwood Realty. Bright MLS
- $799,0005 bd4 ba2.7k sqft2706 Popkins Ln, Alexandria, VA 22306For SaleMLS ID #VAFX2329528, Oscar Guardado, KW Metro Center. Bright MLS
- $798,8884 bd3 ba2.7k sqftFountainbleau, Annandale, VA 22003For SaleMLS ID #VAFX2326744, Nathan Arnold, eXp Realty LLC. Bright MLS
- $790,0005 bd2 ba2.2k sqft4529 Eaton Pl, Alexandria, VA 22310For SaleMLS ID #VAFX2327940, Jim Sabol, Pearson Smith Realty, LLC. Bright MLS
- $765,8885 bd3 ba2.6k sqft7235 Hadlow Dr, Springfield, VA 22152For SaleMLS ID #VAFX2333854, Stephanie Wayne, eXp Realty LLC. Bright MLS
- $799,9994 bd3 ba2.2k sqft8003 Rockwood Ct, Springfield, VA 22153For SaleMLS ID #VAFX2327756, Jasmine Vasquez, Keller Williams Fairfax Gateway. Bright MLS
- $886,0005 bd3 ba2.6k sqft7840 Brompton St, Springfield, VA 22152For SaleMLS ID #VAFX2344522, Steve McIlvaine, KW United. Bright MLS
- $900,0004 bd2 ba2.8k sqft3460 Washington Dr, Falls Church, VA 22041For SaleMLS ID #VAFX2334276, Najibullah Khushbin, Samson Properties. Bright MLS
- $845,0003 bd3 ba2.2k sqft6802 Derrell Ct, Alexandria, VA 22307For SaleMLS ID #VAFX2325926, Ana Racanelli, Samson Properties. Bright MLS
- $800,0004 bd3 ba2.7k sqft3426 Pellinore Pl, Annandale, VA 22003For SaleMLS ID #VAFX2339060, Cole Kelly, KW United. Bright MLS
- $400,0005 bd3 ba2.2k sqft9003 Mill Ct, Fort Washington, MD 20744For SaleMLS ID #MDPG2223544, Michelle Soto, Redfin Corporation. Bright MLS
- $825,0004 bd3 ba2k sqft6905 Huntsman Blvd, Springfield, VA 22153For SaleMLS ID #VAFX2337418, Brian Blackburn, TTR Sotheby's International Realty. Bright MLS
