Welcome to 6932 Chestnut Avenue - a beautifully and comprehensively renovated 4-bedroom, 3-full-bath home offering approximately 2,093 finished square feet across three levels in the highly sought after City Park Homes/Greenway Downs area of Falls Church. Step inside to a bright, fresh interior featuring new LVP flooring throughout the main and upper levels. The kitchen features new Shaker-style soft-close cabinetry, quartz countertops, tile backsplash, tile flooring, stainless-steel undermount sink, Moen brushed-nickel faucet and recessed lighting. A new LG stainless-steel appliance package includes the refrigerator, gas slide-in range and over-the-range microwave. All three full bathrooms feature new tile, vanities, quartz countertops, lighting, hardware, toilets and plumbing. The flexible three-level floor plan includes two bedrooms on the main level, a spacious upper-level primary suite, and a fourth bedroom on the lower level, providing excellent options for guests, a home office or additional living space. Located in the established City Park Homes/Greenway Downs area, the home offers convenient access to the shops, restaurants and amenities of Falls Church, with nearby connections to Metro, major commuter routes and the Mosaic District. Greenway Downs is an established community represented by an active citizens association. This home has it all: Price, condition and location! Come see it this weekend before it's gone! >> Public Open House Saturday 2-4pm <<
For sale
$920,000
6932 Chestnut Ave, Falls Church, VA 22042
4beds
2,093sqft
Single Family Residence
Built in 1946
7,385 Square Feet Lot
$907,000 Zestimate®
$440/sqft
$-- HOA
What's special
Spacious upper-level primary suiteMoen brushed-nickel faucetFlexible three-level floor planRecessed lightingBeautifully and comprehensively renovatedTile backsplashTile flooring
- 12 days
- 1,373
- 109
Likely to sell faster than
Zillow last checked:
Listing updated:
Listed by:
Elliott Oliva 703-344-8153,
Keller Williams Realty 703-636-7300
Source: Bright MLS,MLS#: VAFX2343238
Facts & features
Interior
Bedrooms & bathrooms
- Bedrooms: 4
- Bathrooms: 3
- Full bathrooms: 3
- Main level bathrooms: 1
- Main level bedrooms: 2
Basement
- Area: 764
Heating
- Forced Air, Natural Gas
Cooling
- Central Air, Electric
Appliances
- Included: Water Heater
- Laundry: In Basement
Features
- Flooring: Luxury Vinyl
- Windows: Double Hung, Vinyl Clad
- Basement: Finished,Exterior Entry,Rear Entrance,Sump Pump,Walk-Out Access,Interior Entry
- Number of fireplaces: 1
- Fireplace features: Decorative
Interior area
- Total structure area: 2,093
- Total interior livable area: 2,093 sqft
- Finished area above ground: 1,329
- Finished area below ground: 764
Property
Parking
- Total spaces: 2
- Parking features: Concrete, Driveway
- Uncovered spaces: 2
Accessibility
- Accessibility features: Other
Features
- Levels: Two
- Stories: 2
- Pool features: None
Lot
- Size: 7,385 Square Feet
Details
- Additional structures: Above Grade, Below Grade
- Parcel number: 0504 16 0082
- Zoning: 140
- Special conditions: Standard
Construction
Type & style
- Home type: SingleFamily
- Architectural style: Cape Cod
- Property subtype: Single Family Residence
Materials
- Brick Veneer
- Foundation: Concrete Perimeter
- Roof: Architectural Shingle
Condition
- Excellent
- New construction: No
- Year built: 1946
Utilities & green energy
- Sewer: Private Sewer
- Water: Public
Community & HOA
Community
- Subdivision: City Park Homes
HOA
- Has HOA: No
Location
- Region: Falls Church
Financial & listing details
- Price per square foot: $440/sqft
- Tax assessed value: $715,300
- Annual tax amount: $9,017
- Date on market: 10/1/2026
- Listing agreement: Exclusive Right To Sell
- Inclusions: Built-in Microwave, Clothes Dryer, Clothes Washer, Dishwasher, Disposer, Refrigerator, Refrigerator With Ice Maker, Stove Or Range
- Ownership: Fee Simple
Estimated market value
$907,000
$862,000 - $952,000
$4,856/mo
Price history
| Date | Event | Price |
|---|---|---|
| 10/1/2026 | Listed for sale | $920,000+75.2%$440/sqft |
Source:  Bright MLS #VAFX2343238 Report a problem Bright MLS #VAFX2343238 Report a problem | ||
| 3/25/2026 | Sold | $525,000$251/sqft |
Source: Public Record Report a problem | ||
Public tax history
| Year | Property taxes | Tax assessment |
|---|---|---|
| 2025 | $8,974 -0.1% | $711,870 -0.6% |
| 2024 | $8,985 +8.1% | $715,930 +4.4% |
| 2023 | $8,313 +2.9% | $685,920 +4.2% |
| 2022 | $8,082 | $658,320 +16.9% |
| 2021 | -- | $562,990 +4.6% |
| 2020 | $6,802 +7.4% | $537,990 +8.2% |
| 2019 | $6,330 +4.8% | $497,320 +4.6% |
| 2018 | $6,038 +2.6% | $475,420 +0.7% |
| 2017 | $5,887 +0% | $472,030 |
| 2016 | $5,884 +7.5% | $472,030 +4.1% |
| 2015 | $5,474 +3.8% | $453,500 +3.8% |
| 2014 | $5,274 | $436,800 +12.7% |
| 2013 | -- | $387,530 +38.7% |
| 2012 | -- | $279,390 -18.2% |
| 2011 | -- | $341,630 +7.7% |
| 2010 | -- | $317,220 -6% |
| 2009 | -- | $337,380 -25.4% |
| 2008 | -- | $452,330 -0.7% |
| 2007 | -- | $455,450 +60.8% |
| 2003 | -- | $283,205 +27% |
| 2002 | -- | $222,995 +22.2% |
| 2001 | -- | $182,535 |
Find assessor info on the county website
Monthly payment
Est. payment
Payment breakdown
Explore the cost of this home by adjusting the details. Changes won't be saved.Climate risks
Neighborhood: 22042
Nearby schools
Schools provided by the listing agent
- Elementary: Graham Road
- Middle: Jackson
- High: Falls Church
- District: Fairfax County Public Schools
Source: Bright MLS. This data may not be complete. We recommend contacting the local school district to confirm school assignments for this home.
- $803,2003 bd2 ba1.1k sqft6934 Chestnut Ave, Falls Church, VA 22042Off Market
- $678,6002 bd1 ba1.1k sqft6930 Chestnut Ave, Falls Church, VA 22042Off Market
- $727,3003 bd2 ba1.5k sqft6939 Custis Pkwy, Falls Church, VA 22042Off Market
- $975,1004 bd3 ba2.1k sqft6928 Chestnut Ave, Falls Church, VA 22042Off Market
Similar homes
- $995,0005 bd3 ba2.4k sqft3343 Slade Run Dr, Falls Church, VA 22042For Sale
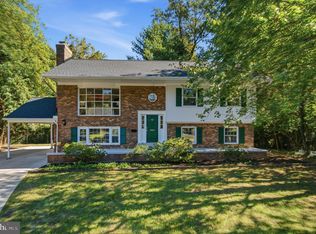
 MLS ID #VAFX2342680, Vicky Noufal, Real Broker, LLC. Bright MLS
 - $849,9003 bd3 ba2.1k sqft3413 Slade Ct, Falls Church, VA 22042For Sale
 MLS ID #VAFX2343924, Melissa Lango, Compass. Bright MLS
 - $815,0003 bd2 ba1.3k sqft7011 Jefferson Ave, Falls Church, VA 22042For Sale
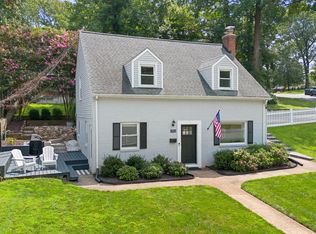 MLS ID #VAFX2335038, Ryan Boothe, Compass. Bright MLS
 - $999,9004 bd3 ba2.9k sqft6616 Kerns Rd, Falls Church, VA 22042For Sale
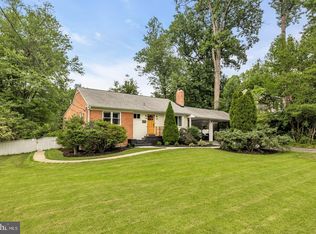 MLS ID #VAFX2340282, Leah Fernandez, Compass. Bright MLS
 - $859,8883 bd3 ba2.1k sqft7701 Camp Alger Ave, Falls Church, VA 22042For SaleMLS ID #VAFX2341854, Joseph Carpel, eXp Realty LLC. Bright MLS
- $900,0003 bd2 ba1.4k sqft7811 Marthas Ln, Falls Church, VA 22043For SaleMLS ID #VAFX2343522, Kelly Stock Bacon, Century 21 Redwood Realty. Bright MLS
- $989,9904 bd4 ba2.3k sqft7945 Freehollow Dr, Falls Church, VA 22042For SaleMLS ID #VAFX2340270, REY GOMEZ, Samson Properties. Bright MLS
- $899,9004 bd3 ba2.4k sqft6429 Eppard St, Falls Church, VA 22044For SaleMLS ID #VAFX2331350, David Early, RLAH @properties. Bright MLS
- $850,0003 bd2 ba1k sqft.victoria Crossings, Falls Church, VA 22042For SaleMLS ID #VAFX2341290, Richard Esposito, Long & Foster Real Estate, Inc.. Bright MLS
- $974,9004 bd3 ba2.3k sqft6450 Queen Anne Ter, Falls Church, VA 22044For SaleMLS ID #VAFX2341688, Laura Sacher, Compass. Bright MLS
- $798,0005 bd2 ba1.7k sqft7401 Camp Alger Ave, Falls Church, VA 22042For SaleMLS ID #VAFX2334364, Matt Saka, EXP Realty, LLC. Bright MLS
- $899,0003 bd3 ba1.9k sqft3054 Hazelton St, Falls Church, VA 22044For SaleMLS ID #VAFX2334122, Martha Deal, Coldwell Banker Realty. Bright MLS
- $739,9003 bd2 ba1.4k sqft2840 W George Mason Rd, Falls Church, VA 22042For SaleMLS ID #VAFX2337770, Crystal Street, EXP Realty, LLC. Bright MLS
- $799,8885 bd3 ba2.3k sqft3215 Apex Cir, Falls Church, VA 22044For SaleMLS ID #VAFX2345434, Mark Wilson, Long & Foster Real Estate, Inc.. Bright MLS
- $859,9003 bd3 ba1.4k sqft7807 Freehollow Dr, Falls Church, VA 22042For SaleMLS ID #VAFX2340070, Ed Torres, Samson Properties. Bright MLS
- $1,099,0003 bd3 ba2.9k sqft3032 Crane Dr, Falls Church, VA 22042For SaleMLS ID #VAFX2340900, Andrea Nielsen, Long & Foster Real Estate, Inc.. Bright MLS
- $739,5005 bd3 ba1.3k sqft7213 Tyler Ave, Falls Church, VA 22042For SaleMLS ID #VAFX2295236, Shadia Jubiz, EXP Realty, LLC. Bright MLS
- $885,0003 bd3 ba2.3k sqft3210 Patrick Henry Dr, Falls Church, VA 22044For SaleMLS ID #VAFX2327066, Jim Shirey, Corcoran McEnearney. Bright MLS
- $899,0004 bd2 ba1.7k sqft7601 Rudyard St, Falls Church, VA 22043For SaleMLS ID #VAFX2318738, Ron Luna, Coldwell Banker Realty. Bright MLS
- $949,9004 bd2 ba2.4k sqft6065 Munson Hill Rd, Falls Church, VA 22044For SaleMLS ID #VAFX2296462, Mrs. Rocio Herrador, Spring Hill Real Estate, LLC.. Bright MLS
