Welcome to 3020 Pine Spring Rd., located in the highly sought-after Pine Spring community of Falls Church! This move-in-ready 3-bedroom, 2-full-bath home has been refreshed and updated. In 2026, the exterior, as well as the interior of the home, was completely painted. New carpeting was also installed throughout the home. The deck off the primary bedroom has been rebuilt. The roof was installed in 2023. Commuting is easy with quick access to Route 50, I-495, Metrobus, nearby Metro stations, and Washington, D.C. The home is served by Fairfax County Public Schools, including Pine Spring Elementary, Jackson Middle, and Falls Church High School. Enjoy an outstanding Falls Church location just minutes from shopping, restaurants, entertainment, the Falls Church Community Center, State Theatre, and Paragon Theaters. Outdoor enthusiasts will appreciate convenient access to the W&OD Trail, Green Spring Gardens, and nearby parks and recreation. Updated, move-in ready, and close to everything. 3020 Pine Spring Rd. delivers the location and lifestyle Falls Church buyers are looking for. Come see it before it’s gone! Our first Open House is scheduled for Sunday, September 27th from 1 to 4 PM.
For sale
$899,000
3020 Pine Spring Rd, Falls Church, VA 22042
3beds
1,066sqft
Single Family Residence
Built in 1952
0.31 Acres Lot
$882,000 Zestimate®
$843/sqft
$-- HOA
What's special
- 2 days
- 390
- 41
Zillow last checked:
Listing updated:
Listed by:
Richard Esposito 703-856-2529,
Long & Foster Real Estate, Inc. 703-425-8000
Source: Bright MLS,MLS#: VAFX2341290
Facts & features
Interior
Bedrooms & bathrooms
- Bedrooms: 3
- Bathrooms: 2
- Full bathrooms: 2
- Main level bathrooms: 1
- Main level bedrooms: 1
Rooms
- Room types: Living Room, Dining Room, Primary Bedroom, Bedroom 2, Bedroom 3, Kitchen, Family Room, Office, Utility Room, Bathroom 1, Bathroom 2
Primary bedroom
- Level: Upper
Bedroom 2
- Level: Upper
Bedroom 3
- Level: Main
Bathroom 1
- Level: Upper
Bathroom 2
- Level: Main
Dining room
- Level: Upper
Family room
- Level: Main
Kitchen
- Level: Upper
Living room
- Level: Upper
Office
- Level: Main
Utility room
- Level: Main
Heating
- Forced Air, Natural Gas
Cooling
- Central Air, Ceiling Fan(s), Electric
Appliances
- Included: Microwave, Dishwasher, Disposal, Dryer, Oven/Range - Gas, Refrigerator, Washer, Water Heater, Gas Water Heater
Features
- Ceiling Fan(s), Combination Kitchen/Dining
- Flooring: Carpet
- Has basement: No
- Number of fireplaces: 2
- Fireplace features: Wood Burning, Wood Burning Stove
Interior area
- Total structure area: 1,066
- Total interior livable area: 1,066 sqft
- Finished area above ground: 1,066
Property
Parking
- Total spaces: 2
- Parking features: Concrete, Driveway
- Uncovered spaces: 2
Accessibility
- Accessibility features: None
Features
- Levels: Bi-Level,Two
- Stories: 2
- Pool features: None
Lot
- Size: 0.31 Acres
Details
- Additional structures: Above Grade
- Parcel number: 0503 19020016
- Zoning: 140
- Special conditions: Standard
Construction
Type & style
- Home type: SingleFamily
- Property subtype: Single Family Residence
Materials
- Combination, Wood Siding, Brick
- Foundation: Slab
- Roof: Flat
Condition
- New construction: No
- Year built: 1952
Utilities & green energy
- Sewer: Public Sewer
- Water: Public
- Utilities for property: Cable Available, Electricity Available, Natural Gas Available, Phone Connected, Sewer Available, Water Available
Community & HOA
Community
- Subdivision: Pine Spring
HOA
- Has HOA: No
Location
- Region: Falls Church
Financial & listing details
- Price per square foot: $843/sqft
- Tax assessed value: $781,910
- Annual tax amount: $9,798
- Date on market: 9/18/2026
- Listing agreement: Exclusive Right To Sell
- Ownership: Fee Simple
Estimated market value
$882,000
$838,000 - $926,000
$3,318/mo
Price history
| Date | Event | Price |
|---|---|---|
| 9/18/2026 | Listed for sale | $899,000+97.6%$843/sqft |
Source:  Bright MLS #VAFX2341290 Report a problem Bright MLS #VAFX2341290 Report a problem | ||
| 11/12/2009 | Sold | $455,000-9.9%$427/sqft |
Source: Public Record Report a problem | ||
| 7/25/2009 | Listing removed | $505,000$474/sqft |
Source: Petersen & Ross Real Estate #FX6984757 Report a problem | ||
| 5/22/2009 | Listed for sale | $505,000+129.5%$474/sqft |
Source: Listhub #FX6984757 Report a problem | ||
| 10/27/1998 | Sold | $220,000$206/sqft |
Source: Public Record Report a problem | ||
Public tax history
| Year | Property taxes | Tax assessment |
|---|---|---|
| 2025 | $9,186 -1.8% | $729,850 -2.4% |
| 2024 | $9,356 +3.8% | $747,450 |
| 2023 | $9,015 +13.9% | $747,450 +16.1% |
| 2022 | $7,917 | $644,050 +6.5% |
| 2021 | -- | $604,840 +2.7% |
| 2020 | $7,410 +1.6% | $588,840 +1.9% |
| 2019 | $7,293 -1.6% | $577,840 -2.1% |
| 2018 | $7,415 +7.1% | $590,440 +5.4% |
| 2017 | $6,922 -2.6% | $560,180 -2.8% |
| 2016 | $7,107 +4.7% | $576,240 +1.1% |
| 2015 | $6,791 +8.2% | $569,940 +8.4% |
| 2014 | $6,277 | $525,610 +9.8% |
| 2013 | -- | $478,850 +3.6% |
| 2012 | -- | $462,340 -3.6% |
| 2011 | -- | $479,570 +15% |
| 2010 | -- | $417,020 +9.7% |
| 2009 | -- | $380,100 -21.5% |
| 2008 | -- | $484,180 -5.6% |
| 2007 | -- | $512,680 +59.6% |
| 2003 | -- | $321,225 +25% |
| 2002 | -- | $256,980 +13% |
| 2001 | -- | $227,415 |
Find assessor info on the county website
Monthly payment
Est. payment
Payment breakdown
Explore the cost of this home by adjusting the details. Changes won't be saved.Climate risks
Neighborhood: 22042
Nearby schools
Schools provided by the listing agent
- Elementary: Pine Spring
- Middle: Jackson
- High: Falls Church
- District: Fairfax County Public Schools
Source: Bright MLS. This data may not be complete. We recommend contacting the local school district to confirm school assignments for this home.
Similar homes
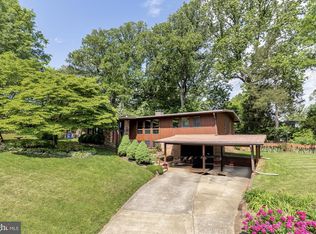
- $835,0003 bd2 ba1.3k sqft7011 Jefferson Ave, Falls Church, VA 22042For Sale
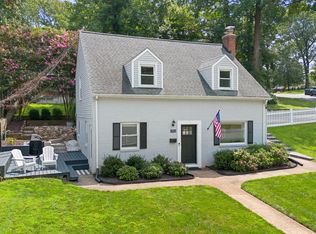
 MLS ID #VAFX2335038, Ryan Boothe, Compass. Bright MLS
 - $690,0003 bd2 ba1.3k sqft7425 Marc Dr, Falls Church, VA 22042For Sale
 MLS ID #VAFX2326240, Lorraine Deavers, Wilkinson PM INC. Bright MLS
 - $624,9953 bd1 ba957 sqft3048 Westfall Pl, Falls Church, VA 22042For Sale
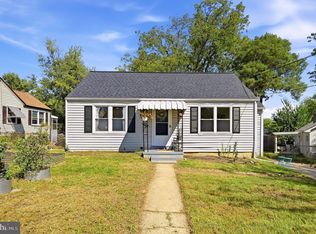 MLS ID #VAFX2339876, Jay Caputo, EXP Realty, LLC. Bright MLS
 - $789,0003 bd2 ba1.4k sqft2840 W George Mason Rd, Falls Church, VA 22042For Sale
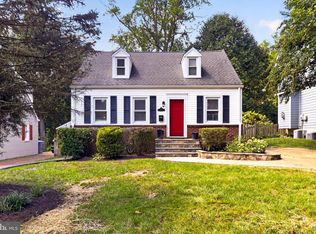 MLS ID #VAFX2337770, Crystal Street, EXP Realty, LLC. Bright MLS
 - $780,0005 bd3 ba1.3k sqft7213 Tyler Ave, Falls Church, VA 22042For SaleMLS ID #VAFX2295236, Shadia Jubiz, EXP Realty, LLC. Bright MLS
- $904,0004 bd2 ba1.5k sqft2017 Edgar Ct, Falls Church, VA 22043For SaleMLS ID #VAFX2332828, Jon DeHart, TTR Sotheby's International Realty. Bright MLS
- $775,0003 bd1 ba884 sqft2155 Pimmit Dr, Falls Church, VA 22043For SaleMLS ID #VAFX2340920, Leah Molina, Samson Properties. Bright MLS
- $849,0003 bd1 ba884 sqft7530 Lisle Ave, Falls Church, VA 22043For SaleMLS ID #VAFX2340092, Mr. Tom S Hennerty, NetRealtyNow.com, LLC. Bright MLS
- $949,0003 bd2 ba1.3k sqft7315 Friden Dr, Falls Church, VA 22043For SaleMLS ID #VAFX2338678, Praveen Voruganti, Maram Realty, LLC. Bright MLS
- $485,0003 bd2 ba1.1k sqft2836 Lester Lee Ct, Falls Church, VA 22042For SaleMLS ID #VAFX2341636, REESE SHOPTAW, Real Broker, LLC. Bright MLS
- $715,0003 bd3 ba1.4k sqft7371 Arlington Blvd, Falls Church, VA 22042For SaleMLS ID #VAFX2338990, Jean Ropp, RLAH @properties. Bright MLS
- $815,0003 bd3 ba1.4k sqft7373 Arlington Blvd, Falls Church, VA 22042New ConstructionMLS ID #VAFX2322582, Kim Lieu Tran-Flodine, Westgate Realty Group, Inc.. Bright MLS
- $467,9002 bd2 ba1k sqftThe Cove Condo, Falls Church, VA 22042For SaleMLS ID #VAFX2340528, Margot Lynn, Washington Fine Properties. Bright MLS
- $745,0004 bd3 ba1.1k sqft6614 Columbia Pike, Annandale, VA 22003For SaleMLS ID #VAFX2326136, Shamein Qadri, Serhant. Bright MLS
- $639,5002 bd3 ba1.4k sqftYacht Club At Sequoia, Falls Church, VA 22042For SaleMLS ID #VAFX2321538, Priti Malhotra, KW United. Bright MLS
- $949,0003 bd2 ba1.4k sqft6257 18th St N, Arlington, VA 22205For SaleMLS ID #VAAR2077614, Sarah Scott, Patera Properties. Bright MLS
- $525,0002 bd2 ba1.1k sqft2810 New Providence Ct, Falls Church, VA 22042For SaleMLS ID #VAFX2339048, Gary Fitzgibbon, RE/MAX Gateway, LLC. Bright MLS
- $720,0003 bd2 ba1.4k sqft7225 Pine Dr, Annandale, VA 22003For SaleMLS ID #VAFX2325474, Gye Kim, GSHwang Realty. Bright MLS
- $599,0003 bd4 ba1.2k sqft4927 Van Masdag Ct, Annandale, VA 22003For SaleMLS ID #VAFX2341550, Anthony Logan, Real Broker, LLC. Bright MLS
- $925,0003 bd3 ba1.5k sqft1761 Old Meadow Rd #215, McLean, VA 22101For SaleMLS ID #VAFX2337232, Matias Leiva, Keller Williams Realty. Bright MLS
