
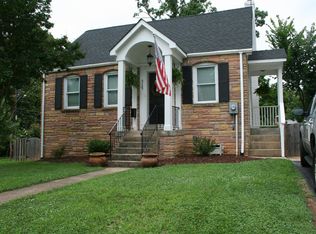
Nestled in the Highland Park neighborhood of Arlington, this Cape Cod-style home offers a perfect blend of comfort and convenience. It is perfectly situated between the East Falls Church Metro and the Westover shops. The home features three inviting bedrooms and two full bathrooms. Step inside to discover a warm atmosphere with charming built-ins and a modern kitchen that opens to the dining room. The recently renovated kitchen is equipped with modern appliances making meal prep a breeze. The kitchen opens to the fenced in backyard, perfect for flawless entertainment. An entry-level bedroom and full bathroom adds to the home's accessibility and versatility. The property boasts a daylight basement with an outside entrance and walk up stairs, offering additional storage or potential for customization. Outside, the concrete driveway accommodates up to three vehicles, ensuring convenience for you and your guests. The water heater was replaced in 2019, the AC replaced in 2021 and the water service line to the street was replaced in 2023. Located just 0.7 miles from the East Falls Church Metro Stop, commuting is effortless, while both the Dulles and National airports are accessible within 20-25 minutes. The Westover shops are just a half a mile away and an entrance to an offshoot of the W&OD Trail is just across the street. Experience the walkability, convenience and charm of Arlington in this home!
For sale
$975,000
6257 18th St N, Arlington, VA 22205
3beds
1,481sqft
Single Family Residence
Built in 1944
5,145 Square Feet Lot
$958,400 Zestimate®
$658/sqft
$-- HOA
What's special
Modern appliancesRecently renovated kitchenThree inviting bedrooms
- 24 days
- 1,022
- 48
Likely to sell faster than
Zillow last checked:
Listing updated:
Listed by:
Sarah Scott 571-345-6356,
Patera Properties 7035601300,
Co-Listing Agent: Ann W. Scott 703-560-1300,
Patera Properties
Source: Bright MLS,MLS#: VAAR2077614
Facts & features
Interior
Bedrooms & bathrooms
- Bedrooms: 3
- Bathrooms: 2
- Full bathrooms: 2
- Main level bathrooms: 1
- Main level bedrooms: 1
Rooms
- Room types: Dining Room, Bedroom 2, Bedroom 3, Kitchen, Family Room, Bedroom 1, Laundry, Recreation Room, Utility Room, Bathroom 1, Bathroom 2
Bedroom 1
- Level: Upper
Bedroom 2
- Level: Upper
Bedroom 3
- Level: Main
Bathroom 1
- Level: Upper
Bathroom 2
- Level: Main
Dining room
- Level: Main
Family room
- Level: Main
Kitchen
- Level: Main
Laundry
- Level: Lower
Recreation room
- Level: Lower
Utility room
- Level: Lower
Heating
- Forced Air, Natural Gas
Cooling
- Central Air, Natural Gas
Appliances
- Included: Microwave, Dishwasher, Disposal, Dryer, Energy Efficient Appliances, Oven/Range - Gas, Refrigerator, Stainless Steel Appliance(s), Washer, Gas Water Heater
- Laundry: In Basement, Laundry Room
Features
- Windows: Energy Efficient, Double Pane Windows, Double Hung
- Basement: Partial,Exterior Entry,Partially Finished,Side Entrance,Walk-Out Access,Windows
- Has fireplace: No
Interior area
- Total structure area: 1,481
- Total interior livable area: 1,481 sqft
- Finished area above ground: 1,044
- Finished area below ground: 437
Video & virtual tour
Property
Parking
- Total spaces: 3
- Parking features: Concrete, Driveway, Off Street, On Street
- Uncovered spaces: 3
Accessibility
- Accessibility features: None
Features
- Levels: Three
- Stories: 3
- Patio & porch: Patio
- Pool features: None
Lot
- Size: 5,145 Square Feet
- Features: Landscaped, Rear Yard
Details
- Additional structures: Above Grade, Below Grade
- Parcel number: 11039039
- Zoning: R-6
- Special conditions: Standard
Construction
Type & style
- Home type: SingleFamily
- Architectural style: Cape Cod
- Property subtype: Single Family Residence
Materials
- Block, Aluminum Siding
- Foundation: Slab
Condition
- Excellent
- New construction: No
- Year built: 1944
Utilities & green energy
- Sewer: Public Sewer
- Water: Public
Community & HOA
Community
- Subdivision: Highland Park
HOA
- Has HOA: No
Location
- Region: Arlington
Financial & listing details
- Price per square foot: $658/sqft
- Tax assessed value: $893,100
- Annual tax amount: $9,083
- Date on market: 8/13/2026
- Listing agreement: Exclusive Right To Sell
- Ownership: Fee Simple
Estimated market value
$958,400
$910,000 - $1.01M
$3,721/mo
Price history
| Date | Event | Price |
|---|---|---|
| 8/13/2026 | Listed for sale | $975,000+43.6%$658/sqft |
Source:  Bright MLS #VAAR2077614 Report a problem Bright MLS #VAAR2077614 Report a problem | ||
| 9/9/2025 | Listing removed | $4,100$3/sqft |
Source: Zillow Rentals Report a problem | ||
| 8/15/2025 | Listed for rent | $4,100$3/sqft |
Source: Zillow Rentals Report a problem | ||
| 4/21/2019 | Listing removed | $679,000$458/sqft |
Source: RE/MAX Realty Services #VAAR140366 Report a problem | ||
| 4/20/2019 | Listed for sale | $679,000-0.4%$458/sqft |
Source: RE/MAX Realty Services #VAAR140366 Report a problem | ||
| 4/19/2019 | Sold | $681,500+0.4%$460/sqft |
Source: Public Record Report a problem | ||
| 3/16/2019 | Pending sale | $679,000$458/sqft |
Source: RE/MAX Realty Services #VAAR140366 Report a problem | ||
| 3/13/2019 | Price change | $679,000+4.5%$458/sqft |
Source: RE/MAX Realty Services #VAAR140366 Report a problem | ||
| 3/8/2019 | Price change | $649,900-5.7%$439/sqft |
Source: Owner Report a problem | ||
| 2/13/2019 | Listed for sale | $689,000+305.3%$465/sqft |
Source: Owner Report a problem | ||
| 2/11/1998 | Sold | $170,000+9.7%$115/sqft |
Source: Public Record Report a problem | ||
| 1/30/1997 | Sold | $155,000$105/sqft |
Source: Public Record Report a problem | ||
Public tax history
| Year | Property taxes | Tax assessment |
|---|---|---|
| 2025 | $9,083 +1.5% | $879,300 +1.5% |
| 2024 | $8,949 +3.6% | $866,300 +3.3% |
| 2023 | $8,642 +8.5% | $839,000 +8.5% |
| 2022 | $7,965 +6.9% | $773,300 +6.9% |
| 2021 | $7,448 +2.8% | $723,100 +2.4% |
| 2020 | $7,245 +3.5% | $706,100 +3.5% |
| 2019 | $6,996 +5.2% | $681,900 +3.1% |
| 2018 | $6,653 +5.4% | $661,300 +5.4% |
| 2017 | $6,312 +3.5% | $627,400 +2% |
| 2016 | $6,098 +1.9% | $615,300 +2.4% |
| 2015 | $5,985 +4.1% | $600,900 +4.1% |
| 2014 | $5,752 +4% | $577,500 +5.1% |
| 2013 | $5,529 +3.6% | $549,600 |
| 2012 | $5,337 +1.5% | -- |
| 2011 | $5,256 | -- |
| 2009 | -- | -- |
| 2008 | -- | -- |
| 2007 | -- | -- |
| 2006 | -- | -- |
| 2005 | -- | -- |
| 2004 | -- | -- |
| 2003 | -- | -- |
| 2002 | -- | -- |
| 2001 | -- | $205,200 |
Find assessor info on the county website
Monthly payment
Est. payment
Payment breakdown
Explore the cost of this home by adjusting the details. Changes won't be saved.Climate risks
Neighborhood: Highland Park - Overlee Knolls
Nearby schools
Schools provided by the listing agent
- Elementary: Cardinal
- Middle: Swanson
- High: Yorktown
- District: Arlington County Public Schools
Source: Bright MLS. This data may not be complete. We recommend contacting the local school district to confirm school assignments for this home.
Similar homes
- $850,0003 bd2 ba1.3k sqft1200 N Roosevelt St, Arlington, VA 22205For Sale

 MLS ID #VAAR2076222, Eve Weber, Long & Foster Real Estate, Inc.. Bright MLS
 - $886,6004 bd2 ba1.6k sqft5985 Wilson Blvd, Arlington, VA 22205For Sale
 MLS ID #VAAR2077388, Shirah Cohen, RLAH @properties. Bright MLS
 - $719,5002 bd1 ba891 sqft1404 N Roosevelt St, Arlington, VA 22205For Sale
 MLS ID #VAAR2079184, Chris Earman, Weichert, REALTORS. Bright MLS
 - $998,5003 bd3 ba1.8k sqft2539 Washington Blvd, Arlington, VA 22201For Sale
 MLS ID #VAAR2074760, Debbie Gonzalez, Compass. Bright MLS
 - $949,9004 bd2 ba1.5k sqft2017 Edgar Ct, Falls Church, VA 22043For SaleMLS ID #VAFX2332828, Jon DeHart, TTR Sothebys International Realty. Bright MLS
- $949,0004 bd2 ba2.1k sqft2417 Washington Blvd, Arlington, VA 22201For SaleMLS ID #VAAR2070536, Phyllis Bedford, Samson Properties. Bright MLS
- $789,0003 bd2 ba1.4k sqft2840 W George Mason Rd, Falls Church, VA 22042For SaleMLS ID #VAFX2337770, Crystal Street, EXP Realty, LLC. Bright MLS
- $899,0002 bd3 ba1.3k sqft3528 6th St S, Arlington, VA 22204For SaleMLS ID #VAAR2071824, Genevieve Concannon, EXP Realty, LLC. Bright MLS
- $799,0003 bd2 ba1k sqft3917 6th St S, Arlington, VA 22204For SaleMLS ID #VAAR2073754, Mike Webb, RE/MAX Allegiance. Bright MLS
- $1,000,0003 bd3 ba1.9k sqft2322 Windsor Rd, Alexandria, VA 22307For SaleMLS ID #VAFX2334810, Sarita Sethi, Long & Foster Real Estate, Inc.. Bright MLS
- $925,0003 bd2 ba2.1k sqft100 Tapawingo Rd SE, Vienna, VA 22180For SaleMLS ID #VAFX2298770, Laura Yi, Coldwell Banker Realty. Bright MLS
- $595,0003 bd2 ba1.1k sqft1013 S Buchanan St, Arlington, VA 22204For SaleMLS ID #VAAR2078614, Ronnie Molina, Weichert, REALTORS. Bright MLS
- $700,0004 bd2 ba1.8k sqft3227 Wayne Rd, Falls Church, VA 22042For SaleMLS ID #VAFX2332844, Kristie Zimmerman, Compass. Bright MLS
- $939,0004 bd3 ba1.3k sqft5414 Rumsford Ln, Burke, VA 22015For SaleMLS ID #VAFX2334292, Virginia Douglas, Samson Properties. Bright MLS
- $750,0004 bd3 ba1.7k sqft6011 Hibbling Ave, Springfield, VA 22150For SaleMLS ID #VAFX2332234, Lilly Mail, Coldwell Banker Realty. Bright MLS
- $865,0005 bd3 ba1.3k sqft3713 Randolph St, Fairfax, VA 22030For SaleMLS ID #VAFC2009030, Joyce Larkin, Keller Williams Realty/Lee Beaver & Assoc.. Bright MLS
- $899,9994 bd3 ba1.7k sqft1501 Alexandria Ave, Alexandria, VA 22308For SaleMLS ID #VAFX2328886, Sheena Saydam, Keller Williams Capital Properties. Bright MLS
- $724,9003 bd2 ba1.3k sqft10123 Dwight Ave, Fairfax, VA 22032For SaleMLS ID #VAFC2008988, Tom Hanton, Keller Williams Realty. Bright MLS
- $849,8885 bd3 ba2.1k sqft9538 Stevebrook Rd, Fairfax, VA 22032For SaleMLS ID #VAFX2305520, Ashley E Finco, eXp Realty LLC. Bright MLS
- $799,0004 bd3 ba2k sqft5506 Ventnor Ln, Springfield, VA 22151For SaleMLS ID #VAFX2335892, Frank Tavares, Pearson Smith Realty, LLC. Bright MLS
