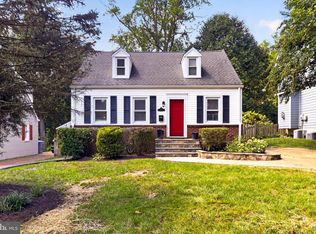
A 7,645 sq ft lot in Alcova Heights, blocks from the park, with a full basement ready to grow into. This three-level Cape Cod offers something increasingly hard to find in Arlington: a detached home with room to enjoy today and possibilities for the future. Inside, you’ll find 3 bedrooms and 2 full baths, including two bedrooms on the main level and a private upper-level bedroom suite with its own full bath. Hardwood floors run throughout the main level, and the comfortable layout includes separate living and dining spaces with plenty of natural light. Downstairs, the large unfinished basement gives you valuable flexibility. Use it now for storage, a workshop, hobbies, exercise space, or projects—or explore the possibilities for creating additional finished living space in the future. The lower level also includes a dedicated laundry area with washer, dryer, utility sink, and additional storage. Outside, the generous 7,645 sq ft lot offers a backyard shaded by mature trees, raised garden beds, and a storage shed, with plenty of room to relax, entertain, garden, or simply enjoy having outdoor space of your own. And the location is one of the home's biggest advantages. Alcova Heights Park is just blocks away, with Columbia Pike's everyday conveniences nearby, including walking distance to restaurants like Ruthie's All-Day. Walkable to annual events including the Columbia Pike Blues Festival and the Arlington County Fair. Easy access to S. George Mason Drive, S. Glebe Road, Route 50, the National Foreign Affairs Training Center, National Guard Bureau Headquarters, and the Army National Guard; and I-395 puts the rest of Arlington, Northern Virginia, and Washington, DC within easy reach. No HOA. A detached home. A substantial Arlington lot. A full basement with room for possibilities. At $769,000, 3917 6th Street S. is an opportunity to make a home your own in Alcova Heights.
Under contract
Price cut: $30K (9/29)
$769,000
3917 6th St S, Arlington, VA 22204
3beds
1,010sqft
Single Family Residence
Built in 1940
7,645 Square Feet Lot
$755,600 Zestimate®
$761/sqft
$-- HOA
What's special
Large unfinished basementStorage shedRaised garden beds
- 105 days
- 1,339
- 75
Zillow last checked:
Listing updated:
Listed by:
Mike Webb 703-624-8284,
RE/MAX Allegiance 703-824-4800,
Co-Listing Agent: Claudia X Webb 703-979-3016,
RE/MAX Allegiance
Source: Bright MLS,MLS#: VAAR2073754
Facts & features
Interior
Bedrooms & bathrooms
- Bedrooms: 3
- Bathrooms: 2
- Full bathrooms: 2
- Main level bathrooms: 1
- Main level bedrooms: 2
Rooms
- Room types: Living Room, Dining Room, Primary Bedroom, Bedroom 2, Bedroom 3, Kitchen, Other
Primary bedroom
- Features: Flooring - Carpet
- Level: Upper
- Area: 299 Square Feet
- Dimensions: 13 X 23
Bedroom 2
- Features: Flooring - HardWood
- Level: Main
- Area: 132 Square Feet
- Dimensions: 11 X 12
Bedroom 3
- Features: Flooring - HardWood
- Level: Main
- Area: 110 Square Feet
- Dimensions: 10 X 11
Dining room
- Features: Flooring - HardWood
- Level: Main
- Area: 110 Square Feet
- Dimensions: 10 X 11
Kitchen
- Features: Flooring - Tile/Brick
- Level: Main
- Area: 91 Square Feet
- Dimensions: 7 X 13
Living room
- Features: Flooring - HardWood, Fireplace - Wood Burning
- Level: Main
- Area: 208 Square Feet
- Dimensions: 13 X 16
Other
- Features: Flooring - HardWood
- Level: Main
- Area: 70 Square Feet
- Dimensions: 7 X 10
Heating
- Forced Air, Natural Gas
Cooling
- Central Air, Electric
Appliances
- Included: Dryer, Disposal, Dishwasher, Exhaust Fan, Ice Maker, Extra Refrigerator/Freezer, Microwave, Oven/Range - Gas, Washer, Gas Water Heater
- Laundry: Lower Level
Features
- Dining Area, Upgraded Countertops, Built-in Features
- Flooring: Carpet, Hardwood, Wood
- Doors: Storm Door(s)
- Windows: Window Treatments
- Basement: Connecting Stairway,Unfinished
- Number of fireplaces: 1
- Fireplace features: Glass Doors, Equipment
Interior area
- Total structure area: 1,010
- Total interior livable area: 1,010 sqft
- Finished area above ground: 1,010
- Finished area below ground: 0
Video & virtual tour
Property
Parking
- Parking features: On Street
- Has uncovered spaces: Yes
Accessibility
- Accessibility features: None
Features
- Levels: Three
- Stories: 3
- Pool features: None
Lot
- Size: 7,645 Square Feet
Details
- Additional structures: Above Grade, Below Grade
- Parcel number: 23015005
- Zoning: R-6
- Special conditions: Standard
Construction
Type & style
- Home type: SingleFamily
- Architectural style: Cape Cod
- Property subtype: Single Family Residence
Materials
- Vinyl Siding
- Foundation: Block
- Roof: Asphalt
Condition
- Very Good
- New construction: No
- Year built: 1940
Utilities & green energy
- Sewer: Public Sewer
- Water: Public
- Utilities for property: Electricity Available, Natural Gas Available
Community & HOA
Community
- Subdivision: Alcova Heights
HOA
- Has HOA: No
Location
- Region: Arlington
Financial & listing details
- Price per square foot: $761/sqft
- Tax assessed value: $811,400
- Annual tax amount: $8,382
- Date on market: 7/2/2026
- Listing agreement: Exclusive Right To Sell
- Ownership: Fee Simple
Estimated market value
$755,600
$718,000 - $793,000
$3,570/mo
Price history
| Date | Event | Price |
|---|---|---|
| 10/8/2026 | Contingent | $769,000$761/sqft |
Source:  Bright MLS #VAAR2073754 Report a problem Bright MLS #VAAR2073754 Report a problem | ||
| 9/29/2026 | Price change | $769,000-3.8%$761/sqft |
Source: Bright MLS #VAAR2073754 Report a problem | ||
| 7/16/2026 | Price change | $799,000-6%$791/sqft |
Source: Bright MLS #VAAR2073754 Report a problem | ||
| 7/6/2026 | Listed for sale | $850,000+36%$842/sqft |
Source: Bright MLS #VAAR2073754 Report a problem | ||
| 3/14/2014 | Sold | $625,000+0%$619/sqft |
Source: Public Record Report a problem | ||
| 2/24/2014 | Pending sale | $624,900$619/sqft |
Source: Long & Foster Real Estate #AR8274335 Report a problem | ||
| 2/20/2014 | Listed for sale | $624,900$619/sqft |
Source: Long & Foster Real Estate #AR8274335 Report a problem | ||
Public tax history
| Year | Property taxes | Tax assessment |
|---|---|---|
| 2025 | $8,382 +2.4% | $811,400 +2.4% |
| 2024 | $8,182 +1.1% | $792,100 +0.8% |
| 2023 | $8,094 +3.7% | $785,800 +3.7% |
| 2022 | $7,802 +7.2% | $757,500 +7.2% |
| 2021 | $7,276 +7.9% | $706,400 +7.5% |
| 2020 | $6,743 +6.4% | $657,200 +6.4% |
| 2019 | $6,335 +6.7% | $617,400 +4.6% |
| 2018 | $5,937 +5% | $590,200 +5% |
| 2017 | $5,654 +2% | $562,000 +0.5% |
| 2016 | $5,543 +0.6% | $559,300 +1.1% |
| 2015 | $5,509 +13.3% | $553,100 +13.3% |
| 2014 | $4,862 +5.6% | $488,200 +6.7% |
| 2013 | $4,603 +5.5% | $457,600 |
| 2012 | $4,365 +1.4% | -- |
| 2011 | $4,306 | -- |
| 2009 | -- | -- |
| 2008 | -- | -- |
| 2007 | -- | -- |
| 2006 | -- | -- |
| 2005 | -- | -- |
| 2004 | -- | -- |
| 2003 | -- | -- |
| 2002 | -- | -- |
| 2001 | -- | $182,500 |
Find assessor info on the county website
Monthly payment
Est. payment
Payment breakdown
Explore the cost of this home by adjusting the details. Changes won't be saved.Climate risks
Neighborhood: Alcova Heights
Nearby schools
Schools provided by the listing agent
- Elementary: Barcroft
- Middle: Jefferson
- High: Wakefield
- District: Arlington County Public Schools
Source: Bright MLS. This data may not be complete. We recommend contacting the local school district to confirm school assignments for this home.


Similar homes
- $594,9002 bd2 ba1.2k sqft851 S Ivy St, Arlington, VA 22204For Sale

 MLS ID #VAAR2077224, Rosa Farry, RE/MAX Allegiance. Bright MLS
 - $999,0003 bd2 ba1.4k sqft112 N Wakefield St, Arlington, VA 22203For Sale
 MLS ID #VAAR2080472, Aidan Duffy, Compass. Bright MLS
 - $739,9003 bd2 ba1.4k sqft2840 W George Mason Rd, Falls Church, VA 22042For Sale
 MLS ID #VAFX2337770, Crystal Street, EXP Realty, LLC. Bright MLS
 - $599,9002 bd2 ba1.3k sqft3610 24th Rd S, Arlington, VA 22206For Sale
 MLS ID #VAAR2080430, Mustafa Elmi, Samson Properties. Bright MLS
 - $780,0003 bd2 ba1.1k sqft6416 13th St, Alexandria, VA 22307For SaleMLS ID #VAFX2338726, Shazia Begin, Century 21 Redwood Realty. Bright MLS
- $750,0003 bd3 ba1.1k sqft720 N Patrick St, Alexandria, VA 22314For SaleMLS ID #VAAX2064904, Danielle Carter, Redfin Corporation. Bright MLS
- $785,0004 bd2 ba1.5k sqft6522 Cavalier Dr, Alexandria, VA 22307For SaleMLS ID #VAFX2332398, Johnny Sarkis, Keller Williams Realty/Lee Beaver & Assoc.. Bright MLS
- $829,9002 bd2 ba1.1k sqft18 E Myrtle St #1/2, Alexandria, VA 22301For SaleMLS ID #VAAX2063746, Bonnie Rivkin, Compass. Bright MLS
- $465,0002 bd1 ba994 sqftArlington Village, Arlington, VA 22204For SaleMLS ID #VAAR2080742, Kristin Usaitis, Long & Foster Real Estate, Inc.. Bright MLS
- $799,0005 bd2 ba1.4k sqft820 Davis Ave, Takoma Park, MD 20912For SaleMLS ID #MDMC2252988, Dan Metcalf, Perennial Real Estate. Bright MLS
- $670,0004 bd2 ba1.2k sqft6711 Swarthmore Dr, Alexandria, VA 22307For SaleMLS ID #VAFX2335426, Boyd Grainger, Pearson Smith Realty, LLC. Bright MLS
- $675,0002 bd1 ba864 sqft317 E Custis Ave #A, Alexandria, VA 22301For SaleMLS ID #VAAX2066122, Micki MacNaughton, TTR Sotheby's International Realty. Bright MLS
- $595,0003 bd2 ba1k sqft6927 Columbia Dr, Alexandria, VA 22307For SaleMLS ID #VAFX2340402, Amanda Jordan, RE/MAX Gateway, LLC. Bright MLS
- $860,0005 bd3 ba1.3k sqft8706 Braeburn Dr, Annandale, VA 22003For SaleMLS ID #VAFX2345586, Verria Hairston, Open Door Brokerage, LLC. Bright MLS
- $800,0002 bd2 ba1.1k sqft8 E Masonic View Ave, Alexandria, VA 22301For SaleMLS ID #VAAX2064580, Dina Thomas, RLAH @properties. Bright MLS
- $599,0002 bd2 ba1.5k sqft4659 36th St S #B, Arlington, VA 22206For SaleMLS ID #VAAR2079602, Kay Houghton, EXP Realty, LLC. Bright MLS
- $699,9014 bd3 ba1.3k sqft10212 Stratford Ave, Fairfax, VA 22030For SaleMLS ID #VAFC2009012, Nathan Johnson, Keller Williams Capital Properties. Bright MLS
- $799,0002 bd2 ba1.2k sqft323 Mount Vernon Ave, Alexandria, VA 22301For SaleMLS ID #VAAX2064378, Jane Dehais, Compass. Bright MLS
- $740,0003 bd2 ba1.2k sqft8306 Queen Annes Dr, Silver Spring, MD 20910For SaleMLS ID #MDMC2224644, Chris Brown, Long & Foster Real Estate, Inc.. Bright MLS
- $605,0002 bd2 ba1.5k sqftFairlington Mews, Arlington, VA 22206For SaleMLS ID #VAAR2079920, Ann Wilson, KW United. Bright MLS
