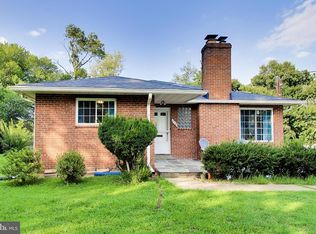
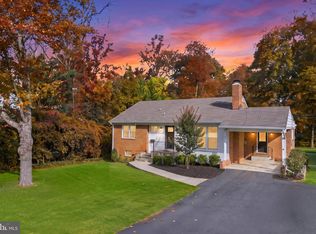
This home has HUGE potential but bring your tools, and your vision. Offered below market value, this 5-bedroom, 3-full-bath home offers 1,399 square feet on the main level plus a 611-square-foot finished basement rec room, delivering 2,365 total square feet of space packed with potential.
Built in 1954 with classic brick and siding construction, the home features solid mid-century craftsmanship, hardwood floors, and two wood-burning fireplaces. The generous addition expands the floor plan to the side and back to give you extra living space and flexible layout options. Outside, the property sits on a 0.26-acre lot featuring a 700-square-foot patio/deck and a storage shed.
Let's state it plainly: this home needs significant repairs and upgrades throughout which is why it is priced below market value. View that condition as your key advantage. It offers a true blank canvas to restore, redesign, and build substantial sweat equity on a strong, time-tested frame.
The location delivers top-tier convenience. Set in the Fairfax County Public Schools district near Justice High School, you are just off Route 7 (Leesburg Pike) with quick access to Seven Corners shopping, local dining (Peking Gourmet is close by), community parks, and a short drive to the East Falls Church Metro station. Properties with this combination of space, location, and equity upside do not stay available for long. Schedule your showing appointment today!
For sale
$799,888
3215 Apex Cir, Falls Church, VA 22044
5beds
2,365sqft
Single Family Residence
Built in 1954
0.26 Acres Lot
$787,300 Zestimate®
$338/sqft
$-- HOA
What's special
Solid mid-century craftsmanshipStorage shedTwo wood-burning fireplacesHardwood floors
- 8 days
- 412
- 14
Zillow last checked:
Listing updated:
Listed by:
Mark Wilson 703-307-1934,
Long & Foster Real Estate, Inc. 703-437-3800
Source: Bright MLS,MLS#: VAFX2345434
Facts & features
Interior
Bedrooms & bathrooms
- Bedrooms: 5
- Bathrooms: 3
- Full bathrooms: 3
- Main level bathrooms: 3
- Main level bedrooms: 5
Heating
- Central, Natural Gas
Cooling
- Central Air, Electric
Appliances
- Included: Dishwasher, Dryer, Washer, Water Heater, Gas Water Heater
Features
- Kitchen - Table Space, 2nd Kitchen
- Basement: Full,Walk-Out Access
- Has fireplace: No
Interior area
- Total structure area: 2,365
- Total interior livable area: 2,365 sqft
- Finished area above ground: 2,365
Property
Parking
- Parking features: Asphalt, Driveway, On Street
- Has uncovered spaces: Yes
Accessibility
- Accessibility features: None
Features
- Levels: Two
- Stories: 2
- Pool features: None
Lot
- Size: 0.26 Acres
Details
- Additional structures: Above Grade
- Parcel number: 0612 02 0014A
- Zoning: 130
- Special conditions: Standard
Construction
Type & style
- Home type: SingleFamily
- Architectural style: Colonial
- Property subtype: Single Family Residence
Materials
- Brick, Brick Front, Mixed
- Foundation: Block
Condition
- New construction: No
- Year built: 1954
Utilities & green energy
- Sewer: Public Sewer
- Water: Public
Community & HOA
Community
- Subdivision: Munson Hill
HOA
- Has HOA: No
Location
- Region: Falls Church
Financial & listing details
- Price per square foot: $338/sqft
- Tax assessed value: $745,430
- Annual tax amount: $9,370
- Date on market: 10/8/2026
- Listing agreement: Exclusive Right To Sell
- Ownership: Fee Simple
Estimated market value
$787,300
$748,000 - $827,000
$4,324/mo
Price history
| Date | Event | Price |
|---|---|---|
| 10/8/2026 | Listed for sale | $799,888$338/sqft |
Source:  Bright MLS #VAFX2345434 Report a problem Bright MLS #VAFX2345434 Report a problem | ||
Public tax history
| Year | Property taxes | Tax assessment |
|---|---|---|
| 2025 | $8,877 +8.5% | $703,550 +8.7% |
| 2024 | $8,179 +3.9% | $647,480 |
| 2023 | $7,875 +3.5% | $647,480 +4.9% |
| 2022 | $7,606 | $617,170 +17.7% |
| 2021 | -- | $524,490 +13.8% |
| 2020 | $5,882 -0.3% | $461,080 |
| 2019 | $5,897 +0.5% | $461,080 |
| 2018 | $5,867 +7.6% | $461,080 +6% |
| 2017 | $5,453 +6.5% | $435,080 +6.9% |
| 2016 | $5,121 +3.5% | $406,980 |
| 2015 | $4,948 +7% | $406,980 +7.3% |
| 2014 | $4,625 | $379,300 +2.5% |
| 2013 | -- | $370,130 +6.1% |
| 2012 | -- | $348,980 +4.5% |
| 2011 | -- | $333,900 +5% |
| 2010 | -- | $317,970 -25% |
| 2009 | -- | $424,170 -10.2% |
| 2008 | -- | $472,190 -9.4% |
| 2007 | -- | $520,980 +108% |
| 2003 | -- | $250,485 +17.9% |
| 2002 | -- | $212,485 +30.8% |
| 2001 | -- | $162,500 |
Find assessor info on the county website
Monthly payment
Est. payment
Payment breakdown
Explore the cost of this home by adjusting the details. Changes won't be saved.Climate risks
Neighborhood: Seven Corners
Nearby schools
Schools provided by the listing agent
- Elementary: Glen Forest
- Middle: Glasgow
- High: Justice
- District: Fairfax County Public Schools
Source: Bright MLS. This data may not be complete. We recommend contacting the local school district to confirm school assignments for this home.
Similar homes
- $675,0004 bd2 ba2.7k sqft3201 Apex Cir, Falls Church, VA 22044For Sale

 MLS ID #VAFX2344390, Danilo Bogdanovic, Redfin Corporation. Bright MLS
 - $749,0005 bd2 ba2k sqft6116 Munson Hill Rd, Falls Church, VA 22044For Sale
 MLS ID #VAFX2320916, Ronnie Molina, Weichert, REALTORS. Bright MLS
 - $769,5004 bd2 ba2.2k sqft6620 Kerns Rd, Falls Church, VA 22042For Sale
 MLS ID #VAFX2345578, Sheila Zelghi, Samson Properties. Bright MLS
 - $1,050,0004 bd3 ba3.1k sqft6250 Diamond Dr, Falls Church, VA 22044For Sale
 MLS ID #VAFX2345122, Jason Curry, Pearson Smith Realty, LLC. Bright MLS
 - $799,0004 bd3 ba2.4k sqft3635 Dannys Ln, Alexandria, VA 22311For SaleMLS ID #VAFX2344988, Brittanie DeChino, TTR Sotheby's International Realty. Bright MLS
- $849,9005 bd4 ba2.1k sqft2803 Greenway Blvd, Falls Church, VA 22042New ConstructionMLS ID #VAFX2345724, Burhan Khan, H2YL PROPERTIES LLC. Bright MLS
- $949,9004 bd2 ba2.4k sqft6065 Munson Hill Rd, Falls Church, VA 22044For SaleMLS ID #VAFX2296462, Mrs. Rocio Herrador, Spring Hill Real Estate, LLC.. Bright MLS
- $885,0003 bd3 ba2.3k sqft3210 Patrick Henry Dr, Falls Church, VA 22044For SaleMLS ID #VAFX2327066, Jim Shirey, Corcoran McEnearney. Bright MLS
- $899,9004 bd3 ba2.4k sqft6429 Eppard St, Falls Church, VA 22044For SaleMLS ID #VAFX2331350, David Early, RLAH @properties. Bright MLS
- $974,9004 bd3 ba2.3k sqft6450 Queen Anne Ter, Falls Church, VA 22044For SaleMLS ID #VAFX2341688, Laura Sacher, Compass. Bright MLS
- $899,0003 bd3 ba1.9k sqft3054 Hazelton St, Falls Church, VA 22044For SaleMLS ID #VAFX2334122, Martha Deal, Coldwell Banker Realty. Bright MLS
- $1,100,0004 bd3 ba2.1k sqft3420 Greentree Dr, Falls Church, VA 22041For SaleMLS ID #VAFX2342484, Kristen Mason Coreas, KW United. Bright MLS
- $799,0004 bd4 ba2.5k sqft3050 Federal Hill Dr, Falls Church, VA 22044For SaleMLS ID #VAFX2340310, Jenny Canales, Redfin Corporation. Bright MLS
- $835,0005 bd3 ba2.4k sqft6474 Oakwood Dr, Falls Church, VA 22041For SaleMLS ID #VAFX2306162, Mr. Tom S Hennerty, NetRealtyNow.com, LLC. Bright MLS
- $849,9004 bd2 ba1.9k sqft5912 3rd St S, Arlington, VA 22204For SaleMLS ID #VAAR2080760, Simon Sarver, Compass. Bright MLS
- $829,9005 bd3 ba2.3k sqft7028 Bradley Cir, Annandale, VA 22003For SaleMLS ID #VAFX2341608, Victor Criales, EXP Realty, LLC. Bright MLS
- $845,0003 bd3 ba1.4k sqft3332 Kaywood Dr, Falls Church, VA 22041For SaleMLS ID #VAFX2328002, Joe Facenda, RE/MAX Gateway, LLC. Bright MLS
- $825,0003 bd3 ba2.6k sqft4204 Hatton Ct, Alexandria, VA 22311For SaleMLS ID #VAFX2340812, Suzanne Morrison, Corcoran McEnearney. Bright MLS
- $995,0005 bd3 ba2.4k sqft3343 Slade Run Dr, Falls Church, VA 22042For SaleMLS ID #VAFX2342680, Vicky Noufal, Real Broker, LLC. Bright MLS
- $849,9003 bd3 ba2.1k sqft3413 Slade Ct, Falls Church, VA 22042For SaleMLS ID #VAFX2343924, Melissa Lango, Compass. Bright MLS
