*** 2,660 total sq ft including basement*** A true mid-century modern with contemporary updates, this house is surrounded by mature, shady trees and sits atop a small hill on a quiet cul-de-sac in Dowden Terrace, conveniently located inside the Beltway but with the feel of a country neighborhood. The driveway is lit by contemporary lights beside steps from the street to the new front door. When you enter this house, you will see the renovations are nearly complete. It is being sold AS IS because work is still needed on the lower level in-law suite. Enjoy the fall, entertaining guests in front of two wood-burning fireplaces - one in the huge living room and one in the rec room, which also features a bar - or relaxing on two patios and a spacious deck. The in-law suite on the lower level has a separate entrance with two guestrooms and will allow you to put your personal touches into the upgrading. The main level has refinished hardwoods in living room, dining room and bedrooms. Through the living room is a private den with a separate entrance. One block away from a 25-meter community pool - home of the famous swim team the Dowden Dolphins. Also near tennis courts, basketball courts and nature trail walks.
For sale
$825,000
4204 Hatton Ct, Alexandria, VA 22311
4beds
2,660sqft
Single Family Residence
Built in 1955
0.33 Acres Lot
$-- Zestimate®
$310/sqft
$-- HOA
What's special
Two patiosTwo wood-burning fireplacesSpacious deck
- 53 days
- 548
- 30
Zillow last checked:
Listing updated:
Listed by:
Suzanne Morrison 703-863-3110,
Corcoran McEnearney 7035499292
Source: Bright MLS,MLS#: VAFX2340812
Facts & features
Interior
Bedrooms & bathrooms
- Bedrooms: 4
- Bathrooms: 3
- Full bathrooms: 2
- 1/2 bathrooms: 1
- Main level bathrooms: 2
- Main level bedrooms: 3
Rooms
- Room types: Den
Den
- Level: Lower
Heating
- Forced Air, Natural Gas
Cooling
- Central Air, Natural Gas
Appliances
- Included: Microwave, Dishwasher, Disposal, Dryer, Exhaust Fan, Oven/Range - Gas, Refrigerator, Washer, Water Heater, Gas Water Heater
- Laundry: Laundry Chute
Features
- Dining Area, Entry Level Bedroom, Floor Plan - Traditional, Walk-In Closet(s)
- Flooring: Wood
- Windows: Window Treatments
- Basement: Full,Finished,Exterior Entry,Rear Entrance,Walk-Out Access
- Number of fireplaces: 2
Interior area
- Total structure area: 2,660
- Total interior livable area: 2,660 sqft
- Finished area above ground: 1,330
- Finished area below ground: 1,330
Property
Parking
- Parking features: Driveway, On Street
- Has uncovered spaces: Yes
Accessibility
- Accessibility features: 2+ Access Exits
Features
- Levels: Two
- Stories: 2
- Pool features: Community
Lot
- Size: 0.33 Acres
Details
- Additional structures: Above Grade, Below Grade
- Parcel number: 0722 05170027
- Zoning: 130
- Special conditions: Standard
Construction
Type & style
- Home type: SingleFamily
- Architectural style: Ranch/Rambler
- Property subtype: Single Family Residence
Materials
- Brick
- Foundation: Other
Condition
- New construction: No
- Year built: 1955
Utilities & green energy
- Sewer: Public Sewer
- Water: Public
Community & HOA
Community
- Subdivision: Dowden Terrace
HOA
- Has HOA: No
Location
- Region: Alexandria
Financial & listing details
- Price per square foot: $310/sqft
- Tax assessed value: $765,690
- Annual tax amount: $9,607
- Date on market: 9/21/2026
- Listing agreement: Exclusive Right To Sell
- Ownership: Fee Simple
Estimated market value
Not available
Estimated sales range
Not available
Not available
Price history
| Date | Event | Price |
|---|---|---|
| 9/21/2026 | Listed for sale | $825,000+83.3%$310/sqft |
Source:  Bright MLS #VAFX2340812 Report a problem | ||
| 5/28/2026 | Listing removed | -- |
Source:  Hubzu REO #94617650167 Report a problem | ||
| 5/1/2026 | Pending sale | -- |
Source: Hubzu REO #94617650167 Report a problem | ||
| 8/18/2004 | Sold | $450,000$169/sqft |
Source: Public Record Report a problem | ||
Public tax history
| Year | Property taxes | Tax assessment |
|---|---|---|
| 2026 | $630 -93.4% | $765,690 |
| 2025 | $9,607 +8.7% | $765,690 +8.8% |
| 2024 | $8,842 +10.3% | $703,750 +6.7% |
| 2023 | $8,014 +4.6% | $659,690 +6.1% |
| 2022 | $7,659 | $621,710 +11.6% |
| 2021 | -- | $557,230 +2.2% |
| 2020 | $6,888 +7.3% | $545,230 +8.1% |
| 2019 | $6,417 +0.6% | $504,580 +0.1% |
| 2018 | $6,380 +1.9% | $503,990 |
| 2017 | $6,262 +1.6% | $503,990 +1.6% |
| 2016 | $6,165 +10.8% | $495,990 +7.5% |
| 2015 | $5,563 +0.2% | $461,320 |
| 2014 | $5,551 | $461,320 -8.1% |
| 2013 | -- | $502,180 +7.2% |
| 2012 | -- | $468,510 +13.1% |
| 2011 | -- | $414,340 +11.1% |
| 2010 | -- | $372,870 -5.9% |
| 2009 | -- | $396,360 -20.1% |
| 2008 | -- | $495,950 -10% |
| 2007 | -- | $550,930 +74.3% |
| 2003 | -- | $316,030 +22.8% |
| 2002 | -- | $257,300 +7.3% |
| 2001 | -- | $239,805 |
Find assessor info on the county website
Monthly payment
Est. payment
Payment breakdown
Explore the cost of this home by adjusting the details. Changes won't be saved.Climate risks
Neighborhood: 22311
Nearby schools
Schools provided by the listing agent
- District: Fairfax County Public Schools
Source: Bright MLS. This data may not be complete. We recommend contacting the local school district to confirm school assignments for this home.
Similar homes
- $825,0005 bd3 ba2.1k sqft5102 Stone Haven Dr, Annandale, VA 22003For Sale
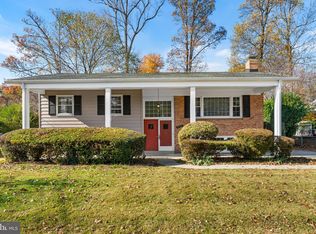
 MLS ID #VAFX2349396, Lori Boyle, Keller Williams Realty. Bright MLS
- $875,0004 bd3 ba1.7k sqft5017 Dodson Dr, Annandale, VA 22003For Sale
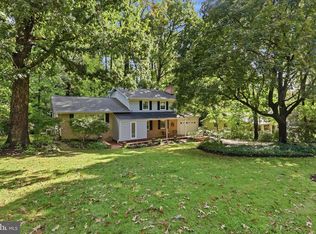 MLS ID #VAFX2344086, Jim Fox, CENTURY 21 New Millennium. Bright MLS
- $--5 bd3 ba1.9k sqft17 Balmoral Dr E, Oxon Hill, MD 20745Auction
 Auction.com 1
- $850,0004 bd3 ba2.2k sqft12200 Breckinridge Ln, Woodbridge, VA 22192For Sale
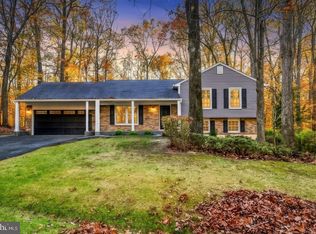 MLS ID #VAPW2133248, Bryan Dolieslager, Pearson Smith Realty LLC. Bright MLS
- $950,0003 bd2 ba2.1k sqft6368 Cavalier Corridor, Falls Church, VA 22044For SaleMLS ID #VAFX2346816, Chrissy ODonnell, RLAH @properties. Bright MLS
- $689,0004 bd2 ba1.4k sqft7119 Jayhawk St, Annandale, VA 22003For SaleMLS ID #VAFX2344610, Ronnie Molina, Weichert, REALTORS. Bright MLS
- $999,9004 bd4 ba3.2k sqft5221 Nottinghill Ln, Fairfax, VA 22032For SaleMLS ID #VAFX2347914, Darren Robertson, Samson Properties. Bright MLS
- $895,0003 bd3 ba1.7k sqft2901 Woodlawn Ave, Falls Church, VA 22042For SaleMLS ID #VAFX2346914, OLIVIA ADAMS, Compass. Bright MLS
- $809,9904 bd3 ba2.5k sqft7907 Colorado Springs Dr, Springfield, VA 22153For SaleMLS ID #VAFX2345442, Homayoun Nouri, BNI Realty. Bright MLS
- $500,0003 bd3 ba1.3k sqft6413 Edsall Rd, Alexandria, VA 22312For SaleMLS ID #VAFX2347284, Douglas Bolanos, Solutions Realty Group LLC. Bright MLS
- $799,0002 bd2 ba2.7k sqft9101 Old Keene Mill Rd, Springfield, VA 22152For SaleMLS ID #VAFX2344284, Steve Yoon, Champion Realty Investment. Bright MLS
- $819,9005 bd4 ba2.8k sqft1628 Mount High St, Woodbridge, VA 22192For SaleMLS ID #VAPW2131180, Sofia Pellegrino, Samson Properties. Bright MLS
- $675,0003 bd2 ba1.4k sqft5706 Helmsdale Ln, Alexandria, VA 22315For SaleMLS ID #VAFX2338758, Jennifer Christoff, KW Metro Center. Bright MLS
- $695,0004 bd2 ba2.7k sqft3409 Park Hill Pl, Fairfax, VA 22030For SaleMLS ID #VAFC2009210, Patricia Reyna-Wright, Samson Properties. Bright MLS
- $935,0006 bd6 ba3.7k sqft5600 Eleanor Ct, Alexandria, VA 22303For SaleMLS ID #VAFX2315030, Ana Soto, Fairfax Realty Premier. Bright MLS
- $899,9993 bd2 ba1.6k sqft6511 Eastern Ave NE, Takoma Park, MD 20912For SaleMLS ID #MDMC2263182, Kevin Green, KBM Realtors, LLC. Bright MLS
- $1,009,0004 bd3 ba2.5k sqft1003 Collingwood Rd, Alexandria, VA 22308For SaleMLS ID #VAFX2331640, Erin Mendenhall, CENTURY 21 New Millennium. Bright MLS
- $1,025,0004 bd4 ba2.3k sqft6712 Bulkley Rd, Lorton, VA 22079For SaleMLS ID #VAFX2322920, Dan Palmisano, Samson Properties. Bright MLS
- $715,0004 bd3 ba2.4k sqft2512 Fauquier Ln, Reston, VA 20191For SaleMLS ID #VAFX2337172, Ashley Becker, National Realty, LLC. Bright MLS
