Major bus routes stop right outside the door, and downtown Silver Spring and Bethesda are close by from this 5-bedroom, 3-bath mid-century split-level in Rosemary Hills. Built of brick in 1956, the house has an open floor plan, an eat-in kitchen, wood floors, central air, a full basement, an attached two-car carport, and a covered stone patio filled with natural light. It has been cleaned out and needs heavy cosmetic work. The private 0.32-acre corner lot is the largest in the neighborhood and leaves room for expansion. Close to shops, restaurants, entertainment, and major transportation routes, and it feeds the B-CC High School cluster. Come take a look at the space and the lot.
For sale
$720,000
8500 Sundale Dr, Silver Spring, MD 20910
5beds
2,773sqft
Single Family Residence
Built in 1956
0.32 Acres Lot
$709,300 Zestimate®
$260/sqft
$-- HOA
What's special
Built of brickAttached two-car carportFull basementCentral airWood floorsEat-in kitchenOpen floor plan
- 10 hours
- 70
- 3
Zillow last checked:
Listing updated:
Listed by:
Mr. Anthony Beharry 301-675-8722,
Keller Williams Preferred Properties 240-737-5000
Source: Bright MLS,MLS#: MDMC2264720
Facts & features
Interior
Bedrooms & bathrooms
- Bedrooms: 5
- Bathrooms: 3
- Full bathrooms: 3
- Main level bathrooms: 3
- Main level bedrooms: 5
Basement
- Area: 855
Heating
- Forced Air, Natural Gas
Cooling
- Central Air, Electric
Appliances
- Included: Gas Water Heater
Features
- Open Floorplan, Eat-in Kitchen
- Flooring: Wood
- Basement: Combination
- Has fireplace: No
Interior area
- Total structure area: 3,203
- Total interior livable area: 2,773 sqft
- Finished area above ground: 2,348
- Finished area below ground: 425
Property
Parking
- Total spaces: 2
- Parking features: Attached Carport
- Carport spaces: 2
Accessibility
- Accessibility features: None
Features
- Levels: Two and One Half
- Stories: 2.5
- Pool features: None
Lot
- Size: 0.32 Acres
Details
- Additional structures: Above Grade, Below Grade
- Parcel number: 161301160041
- Zoning: R60
- Special conditions: Standard
Construction
Type & style
- Home type: SingleFamily
- Architectural style: Mid-Century Modern
- Property subtype: Single Family Residence
Materials
- Brick
- Foundation: Permanent
Condition
- New construction: No
- Year built: 1956
Utilities & green energy
- Sewer: Public Sewer
- Water: Public
Community & HOA
Community
- Subdivision: Rosemary Hills
HOA
- Has HOA: No
Location
- Region: Silver Spring
Financial & listing details
- Price per square foot: $260/sqft
- Tax assessed value: $784,000
- Annual tax amount: $9,882
- Date on market: 11/20/2026
- Listing agreement: Exclusive Right To Sell
- Listing terms: Cash,Conventional
- Ownership: Fee Simple
Estimated market value
$709,300
$674,000 - $745,000
$3,020/mo
Price history
| Date | Event | Price |
|---|---|---|
| 11/20/2026 | Listed for sale | $720,000-10%$260/sqft |
Source:  Bright MLS #MDMC2264720 Report a problem | ||
| 9/24/2022 | Listing removed | $800,000$288/sqft |
Source: Bright MLS #MDMC2053398 Report a problem | ||
| 7/23/2022 | Price change | $800,000-5.9%$288/sqft |
Source: Bright MLS #MDMC2053398 Report a problem | ||
| 7/20/2022 | Price change | $850,000-4%$307/sqft |
Source: Bright MLS #MDMC2053398 Report a problem | ||
| 6/21/2022 | Listed for sale | $885,000$319/sqft |
Source: Bright MLS #MDMC2053398 Report a problem | ||
Public tax history
| Year | Property taxes | Tax assessment |
|---|---|---|
| 2026 | $9,882 +10% | $784,000 +1.9% |
| 2025 | $8,987 +3.3% | $769,700 +1.9% |
| 2024 | $8,696 +6.9% | $755,400 +7% |
| 2023 | $8,135 +12.3% | $706,067 +7.5% |
| 2022 | $7,247 +8.2% | $656,733 +8.1% |
| 2021 | $6,697 +2.6% | $607,400 +2.7% |
| 2020 | $6,525 +5.7% | $591,500 +5.7% |
| 2019 | $6,172 -0.2% | $559,700 |
| 2018 | $6,183 -2.7% | $559,700 |
| 2017 | $6,356 +17.6% | $559,700 |
| 2016 | $5,406 | $559,700 -1.2% |
| 2015 | $5,406 | $566,300 +2.3% |
| 2014 | $5,406 | $553,533 +2.4% |
| 2013 | -- | $540,767 +2.4% |
| 2012 | -- | $528,000 |
| 2011 | -- | $528,000 |
| 2010 | -- | $528,000 -16.3% |
| 2009 | -- | $630,890 +10.4% |
| 2008 | -- | $571,406 +11.6% |
| 2007 | -- | $511,923 +13.1% |
| 2006 | -- | $452,440 +14.9% |
| 2005 | -- | $393,636 +17.6% |
| 2004 | -- | $334,833 +21.3% |
| 2003 | -- | $276,030 +6.2% |
| 2002 | -- | $259,822 |
| 2001 | -- | $259,822 |
Find assessor info on the county website
Monthly payment
Est. payment
Payment breakdown
Explore the cost of this home by adjusting the details. Changes won't be saved.Climate risks
Neighborhood: 20910
Nearby schools
Schools provided by the listing agent
- District: Montgomery County Public Schools
Source: Bright MLS. This data may not be complete. We recommend contacting the local school district to confirm school assignments for this home.


Similar homes
- $625,0004 bd3 ba2.2k sqft827 Philadelphia Ave, Silver Spring, MD 20910For Sale
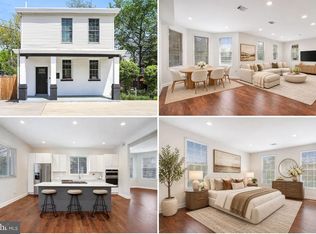
 MLS ID #MDMC2264696, Bethe Alemayehu, Keller Williams Realty. Bright MLS
- $750,0006 bd5 ba3.2k sqft6420 13th St NW, Washington, DC 20012For Sale
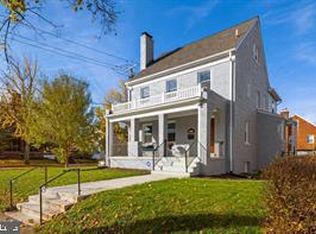 MLS ID #DCDC2292272, Dannette Perkins, Paragon Realty, LLC. Bright MLS
- $969,0005 bd4 ba3.1k sqft1405 Crestridge Dr, Silver Spring, MD 20910For Sale
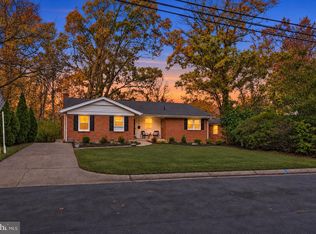 MLS ID #MDMC2258684, Donna Kerr, Donna Kerr Group. Bright MLS
- $684,9005 bd3 ba3k sqft9708 Saxony Rd, Silver Spring, MD 20910For Sale
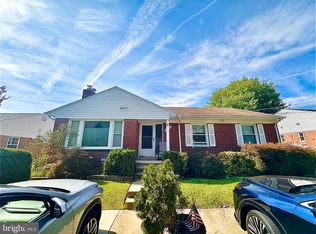 MLS ID #MDMC2257048, Daniel Linares, EXP Realty, LLC. Bright MLS
- $799,9005 bd4 ba2.7k sqft2209 Ellis St, Silver Spring, MD 20910For SaleMLS ID #MDMC2262928, Peniel Abebe, Samson Properties. Bright MLS
- $739,0004 bd4 ba2.2k sqft4 Burket Ct, Silver Spring, MD 20910For SaleMLS ID #MDMC2250154, Donnell Kearney, Compass. Bright MLS
- $734,9003 bd3 ba2.5k sqft1600 Flora Ln, Silver Spring, MD 20910For SaleMLS ID #MDMC2256336, Charles Gilroy, Redfin Corp. Bright MLS
- $799,9004 bd4 ba2.2k sqft9500 Woodland Dr, Silver Spring, MD 20910For SaleMLS ID #MDMC2253560, Gail Chisholm, Compass. Bright MLS
- $635,0005 bd4 ba2.5k sqft9910 Lorain Ave, Silver Spring, MD 20901New ConstructionMLS ID #MDMC2264226, Chanel Thomas, Smart Realty, LLC. Bright MLS
- $750,0005 bd4 ba3.2k sqft10211 Portland Rd, Silver Spring, MD 20901For SaleMLS ID #MDMC2263872, Reshan Tariq, KW United. Bright MLS
- $579,9005 bd3 ba2.2k sqft9704 Lorain Ave, Silver Spring, MD 20901For SaleMLS ID #MDMC2264262, Simran Dheer, Tesla Realty Group, LLC. Bright MLS
- $650,0004 bd2 ba2.2k sqft8313 Piney Branch Rd, Silver Spring, MD 20910For SaleMLS ID #MDMC2261854, Katie Bocock, Compass. Bright MLS
- $589,9003 bd3 ba1.4k sqft2122 Linden Ln, Silver Spring, MD 20910For SaleMLS ID #MDMC2263632, Karen Maraia, Coldwell Banker Realty. Bright MLS
- $899,0006 bd2 ba2.9k sqft9109 Warren St, Silver Spring, MD 20910For SaleMLS ID #MDMC2261518, Andy Alderdice, Long & Foster Real Estate, Inc.. Bright MLS
- $649,0004 bd2 ba1.8k sqft8217 Roanoke Ave, Takoma Park, MD 20912For SaleMLS ID #MDMC2263514, Janice Valois, Compass. Bright MLS
- $690,0003 bd2 ba2k sqft2504 Seminary Rd, Silver Spring, MD 20910For SaleMLS ID #MDMC2256504, Bob Lucido, Keller Williams Lucido Agency. Bright MLS
- $1,060,9004 bd4 ba2.6k sqft8822 Sundale Dr, Silver Spring, MD 20910For SaleMLS ID #MDMC2262434, Kim Rice, TTR Sotheby's International Realty. Bright MLS
- $600,0003 bd3 ba2.1k sqft9702 Dameron Dr, Silver Spring, MD 20910For SaleMLS ID #MDMC2262104, Molly Branson, TTR Sotheby's International Realty. Bright MLS
- $690,0004 bd2 ba1.9k sqft1708 Brisbane St, Silver Spring, MD 20902For SaleMLS ID #MDMC2263870, Liz MacLaren, RE/MAX Results. Bright MLS
