Two finished levels, a fully renovated interior, and a walkout lower level with potential for future rental income give this Springfield home room to adapt to your plans. Set on a 0.33-acre lot, the home’s interior was fully renovated in 2026. On the main level, hardwood floors carry through an open layout that connects the living area and kitchen. A wood-burning fireplace anchors the living space, and the kitchen’s generous island gives guests a place to gather while you cook. Stainless steel appliances and a butler’s pantry round out the kitchen, with extra room for prep and storage. The main level also has its own laundry. Downstairs, the fully finished walkout level features laminate plank flooring, a separate exterior entrance, dedicated laundry, and a kitchenette rough-in already in place. Set it up as a second living area, use it for extended guest stays, or explore creating an accessory living unit for rental income, subject to county approval and applicable requirements. Outside, the deck overlooks a backyard with a patio and an existing in-ground pool. The pool was outside the scope of the renovation, and its operating condition is unknown. The exterior would benefit from additional updates. Come tour both finished levels and see how the layout could work for you.
For sale
$899,900
5921 Atteentee Rd, Springfield, VA 22150
7beds
3,312sqft
Single Family Residence
Built in 1958
0.33 Acres Lot
$877,600 Zestimate®
$272/sqft
$-- HOA
What's special
Wood-burning fireplaceTwo finished levelsExisting in-ground poolFully renovated interiorHardwood floorsStainless steel appliances
- 1 day
- 317
- 14
Zillow last checked:
Listing updated:
Listed by:
Camila Manjarres Perez 703-244-8904,
Samson Properties (703) 378-8810
Source: Bright MLS,MLS#: VAFX2349414
Facts & features
Interior
Bedrooms & bathrooms
- Bedrooms: 7
- Bathrooms: 5
- Full bathrooms: 5
- Main level bathrooms: 3
- Main level bedrooms: 4
Basement
- Area: 1624
Heating
- Forced Air, Natural Gas
Cooling
- Central Air, Electric
Appliances
- Included: Microwave, Dishwasher, Disposal, Oven/Range - Gas, Range Hood, Refrigerator, Stainless Steel Appliance(s), Washer/Dryer Stacked, Electric Water Heater
- Laundry: In Basement, Main Level
Features
- Butlers Pantry, Open Floorplan, Kitchen Island, Recessed Lighting
- Flooring: Hardwood, Laminate, Tile/Brick, Wood
- Basement: Walk-Out Access
- Number of fireplaces: 1
- Fireplace features: Wood Burning
Interior area
- Total structure area: 3,312
- Total interior livable area: 3,312 sqft
- Finished area above ground: 1,688
- Finished area below ground: 1,624
Property
Parking
- Parking features: Concrete, Driveway, On Street
- Has uncovered spaces: Yes
Accessibility
- Accessibility features: None
Features
- Levels: Two
- Stories: 2
- Patio & porch: Deck, Porch, Patio, Enclosed
- Exterior features: Lighting
- Has private pool: Yes
- Pool features: In Ground, Private
Lot
- Size: 0.33 Acres
Details
- Additional structures: Above Grade, Below Grade
- Parcel number: 0803 02660001
- Zoning: 130
- Special conditions: Standard
Construction
Type & style
- Home type: SingleFamily
- Architectural style: Ranch/Rambler
- Property subtype: Single Family Residence
Materials
- Other, Vinyl Siding, Tile
- Foundation: Slab
Condition
- Excellent
- New construction: No
- Year built: 1958
- Major remodel year: 2026
Utilities & green energy
- Sewer: Other
- Water: Community
Community & HOA
Community
- Subdivision: Crestwood
HOA
- Has HOA: No
Location
- Region: Springfield
Financial & listing details
- Price per square foot: $272/sqft
- Tax assessed value: $685,960
- Annual tax amount: $7,912
- Date on market: 11/9/2026
- Listing agreement: Exclusive Right To Sell
- Listing terms: Cash,Conventional
- Ownership: Fee Simple
Estimated market value
$877,600
$834,000 - $921,000
$5,484/mo
Price history
| Date | Event | Price |
|---|---|---|
| 11/9/2026 | Listed for sale | $899,900+78.2%$272/sqft |
Source:  Bright MLS #VAFX2349414 Report a problem | ||
| 5/1/2026 | Sold | $505,000$152/sqft |
Source: Public Record Report a problem | ||
Public tax history
| Year | Property taxes | Tax assessment |
|---|---|---|
| 2026 | $7,913 +1.2% | $685,960 +1.5% |
| 2025 | $7,815 +7.4% | $676,080 +7.6% |
| 2024 | $7,276 +7.5% | $628,090 +4.7% |
| 2023 | $6,768 +1.2% | $599,750 +2.6% |
| 2022 | $6,685 | $584,640 +10% |
| 2021 | -- | $531,270 +6.6% |
| 2020 | $5,901 +3.1% | $498,600 +3.1% |
| 2019 | $5,723 +2.8% | $483,600 +2.8% |
| 2018 | $5,570 +6.5% | $470,610 +4.5% |
| 2017 | $5,227 +3.8% | $450,250 +3.6% |
| 2016 | $5,037 +6.3% | $434,790 +2.4% |
| 2015 | $4,737 +3.3% | $424,440 +3.1% |
| 2014 | $4,584 | $411,650 +11.9% |
| 2013 | -- | $367,940 +10.7% |
| 2012 | -- | $332,280 +2.7% |
| 2011 | -- | $323,490 +4.9% |
| 2010 | -- | $308,270 -9.4% |
| 2009 | -- | $340,090 -31.2% |
| 2008 | -- | $494,070 -2.3% |
| 2007 | -- | $505,930 +58.8% |
| 2003 | -- | $318,690 +22.5% |
| 2002 | -- | $260,210 +16.5% |
| 2001 | -- | $223,395 |
Find assessor info on the county website
Monthly payment
Est. payment
Payment breakdown
Explore the cost of this home by adjusting the details. Changes won't be saved.Climate risks
Neighborhood: 22150
Nearby schools
Schools provided by the listing agent
- Elementary: Crestwood
- Middle: Key
- High: John R. Lewis
- District: Fairfax County Public Schools
Source: Bright MLS. This data may not be complete. We recommend contacting the local school district to confirm school assignments for this home.


Similar homes
- $885,0004 bd3 ba2k sqft7718 Harwood Pl, Springfield, VA 22152For Sale
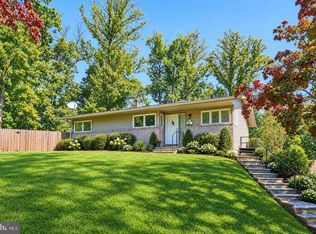
 MLS ID #VAFX2349916, Mansoora Dar, Keller Williams Realty. Bright MLS
- $875,0005 bd4 ba2.7k sqft6213 Thomas Dr, Springfield, VA 22150For Sale
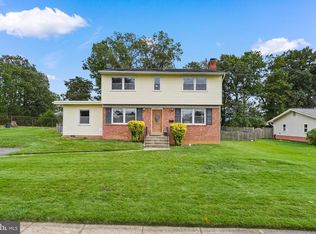 MLS ID #VAFX2341870, Fareda Sadat, Pearson Smith Realty, LLC. Bright MLS
- $1,035,0005 bd5 ba3.1k sqft7304 Dickenson St, Springfield, VA 22150For Sale
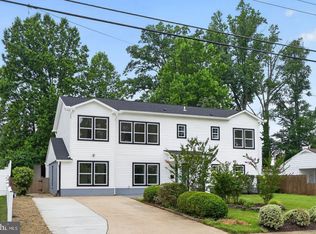 MLS ID #VAFX2344406, Margaret Ruhe, KW United. Bright MLS
- $699,9004 bd3 ba1.8k sqft7207 Monticello Blvd, Springfield, VA 22150For Sale
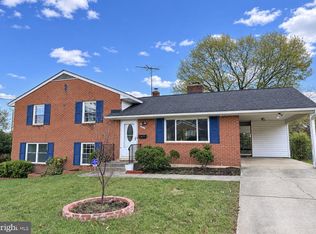 MLS ID #VAFX2349366, Brad Kintz, Long & Foster Real Estate, Inc.. Bright MLS
- $695,0004 bd2 ba1.8k sqft6208 Doncaster Ct, Springfield, VA 22150For SaleMLS ID #VAFX2349234, Kyle Toomey, Compass. Bright MLS
- $865,0005 bd3 ba2.6k sqft7840 Brompton St, Springfield, VA 22152For SaleMLS ID #VAFX2344522, Steve McIlvaine, KW United. Bright MLS
- $800,0006 bd3 ba2.6k sqft5613 Sedgwick Ln, Springfield, VA 22151For SaleMLS ID #VAFX2348248, Ilham El Adlani, Compass. Bright MLS
- $899,9994 bd4 ba2.4k sqft8403 Greeley Blvd, Springfield, VA 22152For SaleMLS ID #VAFX2342142, Jillian Keck Hogan, Corcoran McEnearney. Bright MLS
- $1,100,0006 bd4 ba3.6k sqft6951 Essex Ave, Springfield, VA 22150For SaleMLS ID #VAFX2298274, Carmen Argoud, Fairfax Realty of Tysons. Bright MLS
- $988,0005 bd5 ba3.2k sqft7309 Leesville Blvd, Springfield, VA 22151For SaleMLS ID #VAFX2343216, Xun Xian, Samson Properties. Bright MLS
- $699,0005 bd2 ba2.2k sqft5902 Erving St, Springfield, VA 22150For SaleMLS ID #VAFX2346276, Clarence Pineda, Compass. Bright MLS
- $950,0004 bd3 ba2.5k sqft4809 Randolph Dr, Annandale, VA 22003For SaleMLS ID #VAFX2331210, Phil Cefaratti, Potomac River, Realtors. Bright MLS
- $1,150,0006 bd5 ba3.1k sqft5112 Blue Ridge Ave, Annandale, VA 22003For SaleMLS ID #VAFX2349436, Bill Amery, Long & Foster Real Estate, Inc.. Bright MLS
- $950,0006 bd4 ba2.7k sqft9101 Bramble Pl, Annandale, VA 22003For SaleMLS ID #VAFX2342314, Talya Keren, Coldwell Banker Realty. Bright MLS
- $799,0004 bd4 ba2.4k sqft5934 Thomas Dr, Springfield, VA 22150For SaleMLS ID #VAFX2344696, Holly Amaya, Brock Realty. Bright MLS
- $825,0004 bd3 ba2.1k sqft6719 Capstan Dr, Annandale, VA 22003For SaleMLS ID #VAFX2346204, Ahmad Ayub, Redfin Corporation. Bright MLS
- $779,0005 bd3 ba1.8k sqft7540 Axton St, Springfield, VA 22151For SaleMLS ID #VAFX2347596, Vinh Nguyen, Westgate Realty Group, Inc.. Bright MLS
- $779,0006 bd4 ba2.3k sqft7914 Ellet Rd, Springfield, VA 22151For SaleMLS ID #VAFX2327994, Kunpeng Hu, Libra Realty, LLC. Bright MLS
- $990,0004 bd3 ba2.6k sqft6106 Roxbury Ave, Springfield, VA 22152For SaleMLS ID #VAFX2338228, Anna Ghen, KW Metro Center. Bright MLS
- $849,9504 bd3 ba2.2k sqft7111 Carnation Ct, Springfield, VA 22152For SaleMLS ID #VAFX2347064, Cindy Schneider, Long & Foster Real Estate, Inc.. Bright MLS
